
84 N 1250 W, Vernal, UT 84078
Local realty services provided by:Better Homes and Gardens Real Estate Momentum
84 N 1250 W,Vernal, UT 84078
$415,000
- 5 Beds
- 3 Baths
- 2,520 sq. ft.
- Single family
- Active
Listed by: helainna r bowden
Office: coldwell banker farm and home realty, inc (vernal branch)
MLS#:2181133
Source:SL
Price summary
- Price:$415,000
- Price per sq. ft.:$164.68
About this home
Welcome to this cute home located in the heart of Vernal. Close to schools and shopping. Nice size home with 5 bedrooms and 3 bathrooms. 2 Kitchen areas, posibilty of renting out the basement. Wood Burning stove in the basement to keep the house nice and cozy! Fully fenced yard with sprinkiling system, mature trees, fruit trees and a garden spot. Even your dog will love this backyard. Schedule to see it today. Seller's live in the home - give at least 4 hours notice for showings.
Contact an agent
Home facts
- Year built:1980
- Subdivision & Development:PHEASANT MEADOWS
- Listing ID #:2181133
- Added:1 day(s) ago
- Updated:August 26, 2026 at 12:11 PM
Rooms and interior
- Bedrooms:5
- Total bathrooms:3
- Full bathrooms:2
- Rooms Total:8
- Flooring:Carpet, Hardwood, Travertine
- Kitchen Description:Disposal, Range Hood, Range/Oven: Free Stdng., Refrigerator
- Basement Description:Full
- Living area:2,520 sq. ft.
Heating and cooling
- Cooling:Central Air
- Heating:Gas: Central, Wood
Structure and exterior
- Roof:Asphalt
- Year built:1980
- Building area:2,520 sq. ft.
- Lot area:0.21 Acres
- Lot Features:Fenced: Full, Sprinkler: Auto-Full
- Architectural Style:Rambler/Ranch
- Construction Materials:Asphalt, Brick
- Exterior Features:Covered, Deck: Covered, Patio: Covered, Patio: Open
- Levels:2 Story
Schools
- High school:Uintah
- Middle school:Uintah
- Elementary school:Ashley
Utilities
- Water:Culinary, Water Connected
- Sewer:Sewer Connected, Sewer: Connected
Finances and disclosures
- Price:$415,000
- Price per sq. ft.:$164.68
- Tax amount:$1,737
Features and amenities
- Laundry features:Electric Dryer Hookups
Parking
- Total parking spaces:6
- Parking description:2 Car Garage, Attached Garage, Parking: Uncovered
- Garage spaces:2
New listings near 84 N 1250 W
- New
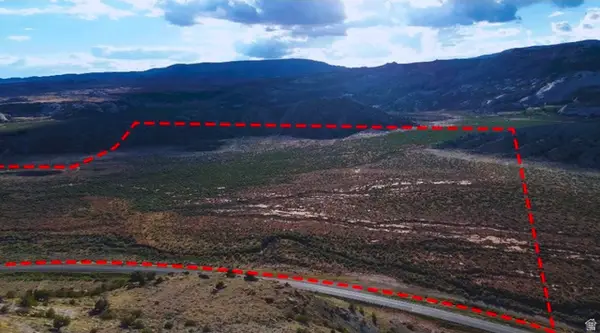 $1,412,240Active176.53 Acres
6171 N Highway 191, Vernal, UT 84078
MLS# 2181046Listed by: SIGNATURE GROUP REAL ESTATE (VERNAL) - New
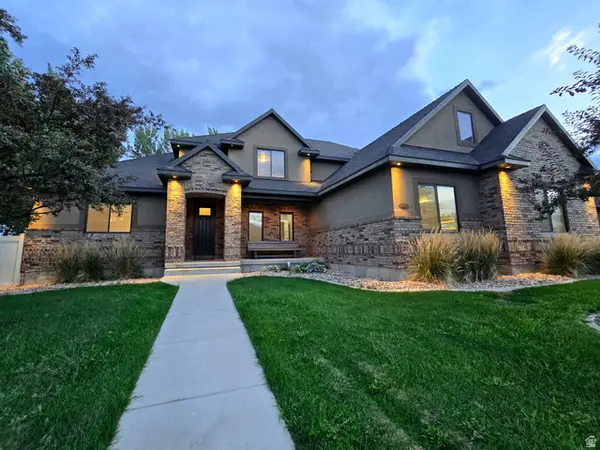 $893,000Active6 beds 6 baths5,122 sq. ft.
3565 W 1350 N, Vernal, UT 84078
MLS# 2180935Listed by: SIGNATURE GROUP REAL ESTATE (VERNAL) - New
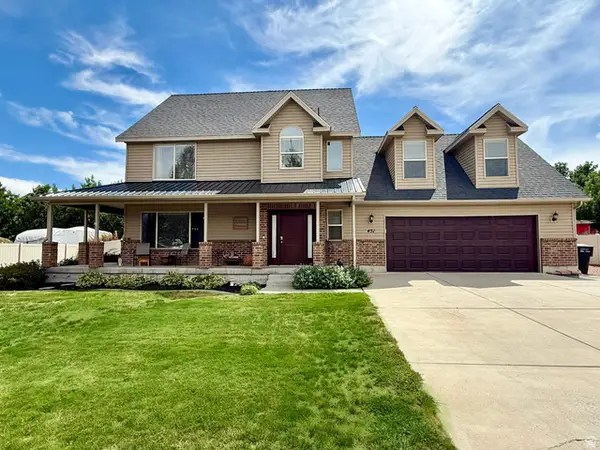 $489,000Active3 beds 3 baths2,355 sq. ft.
451 W 2800 S, Vernal, UT 84078
MLS# 2180873Listed by: NEW STAR REAL ESTATE LLC - New
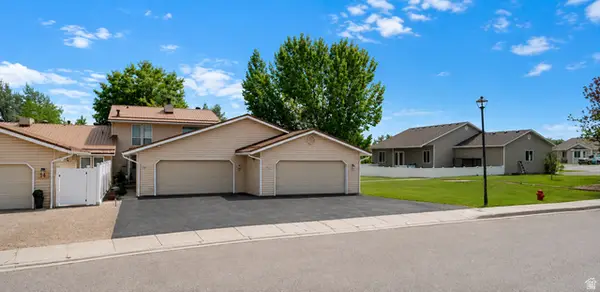 $249,900Active2 beds 2 baths1,700 sq. ft.
539 Escalante Dr #15, Vernal, UT 84078
MLS# 2179095Listed by: EXP REALTY, LLC - New
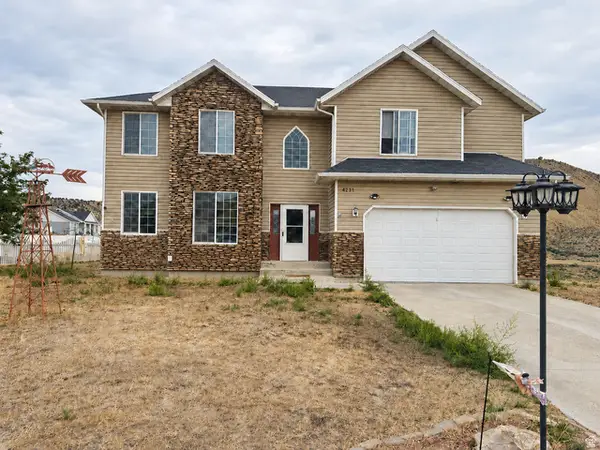 $469,900Active4 beds 3 baths2,913 sq. ft.
4231 W 650 N, Vernal, UT 84078
MLS# 2180699Listed by: IN DEPTH REALTY - New
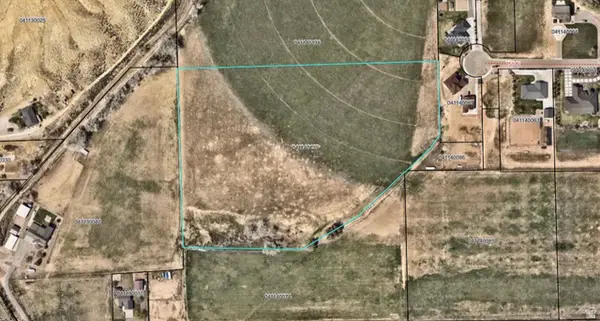 $295,000Active12.49 Acres
700 N 3900 W, Vernal, UT 84078
MLS# 2180611Listed by: NEW STAR REAL ESTATE LLC - New
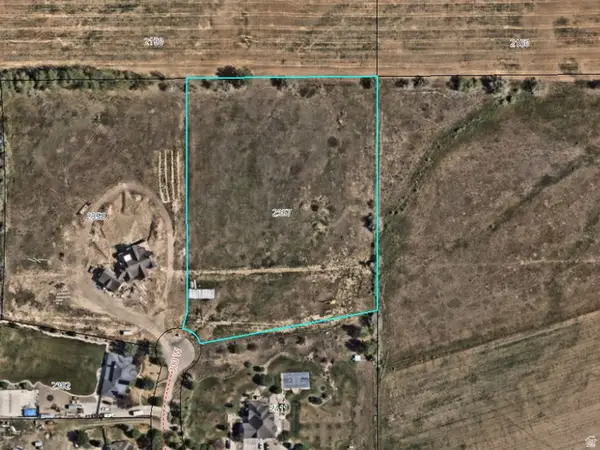 $380,000Active5.51 Acres
2357 S 300 W, Vernal, UT 84078
MLS# 2180593Listed by: UNITY GROUP REAL ESTATE, LLC (UINTAH BASIN) - New
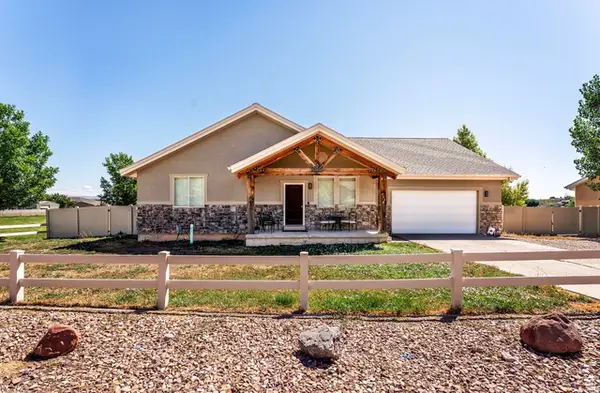 $499,000Active5 beds 3 baths2,380 sq. ft.
482 N Delmar Way, Vernal, UT 84078
MLS# 2180467Listed by: STENGEL REALTY, LLC - New
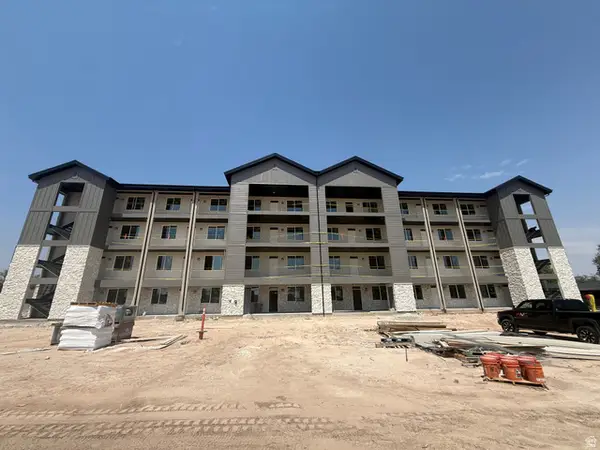 $225,500Active2 beds 1 baths910 sq. ft.
190 N 500 E #A106, Vernal, UT 84078
MLS# 2180505Listed by: EVOLVE REAL ESTATE & MANAGEMENT LLC


Protect your home and budget from life's surprises with an Assurant Home Warranty, backed by a partner that supports you through every step of homeownership. Explore Plans.
© 2026 Better Homes and Gardens Real Estate LLC. An Anywhere Real Estate company. All rights reserved. Better Homes and Gardens® Real Estate is a registered trademark owned by Meredith Operations Corporation, licensed to Better Homes and Gardens Real Estate LLC and used with permission. Better Homes and Gardens Real Estate LLC fully supports the principles of the Fair Housing Act and the Equal Opportunity Act. Listing information is deemed reliable but is not guaranteed accurate.
Each office is independently owned and operated.
Any services or products provided by third parties are not provided by, affiliated with or related to Better Homes and Gardens Real Estate LLC, or its affiliated companies.