
138 W 350 N, Vineyard, UT 84059
Local realty services provided by:Better Homes and Gardens Real Estate Momentum
138 W 350 N,Vineyard, UT 84059
$1,099,000
- 8 Beds
- 4 Baths
- 4,314 sq. ft.
- Single family
- Active
Listed by: jennifer l gibbs
Office: presidio real estate
MLS#:2186567
Source:SL
Price summary
- Price:$1,099,000
- Price per sq. ft.:$254.75
About this home
Luxury living with exceptional flexibility and income potential. This beautifully designed home in Vineyard's desirable Hampton community offers a rare opportunity to enjoy spacious main-level living while the versatile lower level provides options for rental income, multi-generational living, or extended guest accommodations. The private lower level features its own exterior entrance and is currently configured as a 2-bedroom, 1-bath apartment (with ample on street parking!), while the flexible floor plan can easily be adapted to create an expansive 4-bedroom, 2-bath living space by simply closing off a hallway (buyer to verify rental use and local regulations). Currently rented for $1500 per month. Whether you're looking to offset monthly housing costs or create additional space for family, this home offers possibilities that are increasingly difficult to find. The main level features an open, light-filled floor plan with soaring ceilings, a spacious great room, a beautifully appointed kitchen, and a private primary suite designed for convenient main-level living. A dedicated office with French doors offers a quiet workspace and even a glimpse of Utah Lake. Downstairs, you'll also enjoy a theater room, exercise room, generous storage, and abundant living space that can easily adapt to your changing needs. Situated on an oversized corner lot with mature landscaping, this property includes a three-car garage, ample parking, and access to The Hamptons' outstanding amenities, including a clubhouse, pool, fitness center, pickleball courts, parks, playgrounds, and miles of walking trails. Luxury, flexibility, and exceptional potential-all in one remarkable Vineyard home.Square footage figures are provided as a courtesy estimate only and were obtained from county records . Buyer is advised to obtain an independent measurement....
Contact an agent
Home facts
- Year built:2018
- Subdivision & Development:HAMPTON
- Listing ID #:2186567
- Added:2 day(s) ago
- Updated:September 24, 2026 at 11:38 AM
Rooms and interior
- Bedrooms:8
- Total bathrooms:4
- Full bathrooms:3
- Rooms Total:22
- Flooring:Carpet, Tile
- Kitchen Description:Oven: Double, Range/Oven: Built-In
- Basement Description:Entrance, Full
- Living area:4,314 sq. ft.
Heating and cooling
- Cooling:Central Air
- Heating:Gas: Central
Structure and exterior
- Roof:Asphalt
- Year built:2018
- Building area:4,314 sq. ft.
- Lot area:0.36 Acres
- Lot Features:Corner Lot, Curb & Gutter, Drip Irrigation, Fenced: Full, Flat, Road: Paved, Sidewalks, Sprinkler: Auto-Full
- Architectural Style:Rambler/Ranch
- Construction Materials:Asphalt, Clapboard/Masonite, Stucco
- Exterior Features:Basement Entrance, Covered, Entry (Foyer), Lighting, Patio: Covered, Patio: Open, Walkout
- Levels:2 Story
Schools
- High school:Mountain View
- Middle school:Orem
- Elementary school:Trailside Elementary
Utilities
- Water:Culinary, Water Connected
- Sewer:Sewer Connected, Sewer: Connected, Sewer: Public
Finances and disclosures
- Price:$1,099,000
- Price per sq. ft.:$254.75
- Tax amount:$5,824
Features and amenities
- Amenities:Biking Trails, Closet: Walk-In, Den/Office, Fitness Center, French Doors, Hiking Trails, Pets Permitted, Picnic Area, Playground, Pool, Racquetball, Sauna, Smart Thermostat(s), Spa/Hot Tub, Tennis Court(s), Theater Room, Vaulted Ceilings
Parking
- Total parking spaces:8
- Parking description:3 Car Garage, Attached, Attached Garage, Extra Height, Extra Length
- Garage spaces:3
New listings near 138 W 350 N
- New
 $334,900Active3 beds 2 baths1,272 sq. ft.
99 W Silver Springs Dr #1210, Orem, UT 84058
MLS# 2186676Listed by: EQUITY REAL ESTATE (UTAH) - New
 $639,000Active3 beds 3 baths2,407 sq. ft.
214 N 480 E, Vineyard, UT 84058
MLS# 2187074Listed by: REAL ESTATE ESSENTIALS - Open Sat, 10am to 12pmNew
 $750,000Active6 beds 4 baths3,306 sq. ft.
193 E Water Ln, Vineyard, UT 84059
MLS# 2186513Listed by: COLDWELL BANKER REALTY (DAVIS COUNTY) - New
 $1,099,999Active5 beds 4 baths5,629 sq. ft.
308 N 70 W, Vineyard, UT 84059
MLS# 2186460Listed by: REAL BROKER, LLC - New
 $384,500Active3 beds 3 baths1,910 sq. ft.
287 N 680 E, Vineyard, UT 84059
MLS# 2185812Listed by: REAL BROKER, LLC - New
 $649,900Active5 beds 4 baths3,174 sq. ft.
212 N 590 E, Vineyard, UT 84059
MLS# 2185248Listed by: MOUNTAIN VALLEY REAL ESTATE CONSULTANTS LLC - Open Sat, 11am to 1pmNew
 $529,999Active3 beds 3 baths2,531 sq. ft.
539 N 260 E, Vineyard, UT 84059
MLS# 2185207Listed by: EQUITY REAL ESTATE (SELECT)  $649,900Active4 beds 4 baths2,449 sq. ft.
33 W 510 N, Vineyard, UT 84059
MLS# 2184336Listed by: MEDLINK REAL ESTATE LLC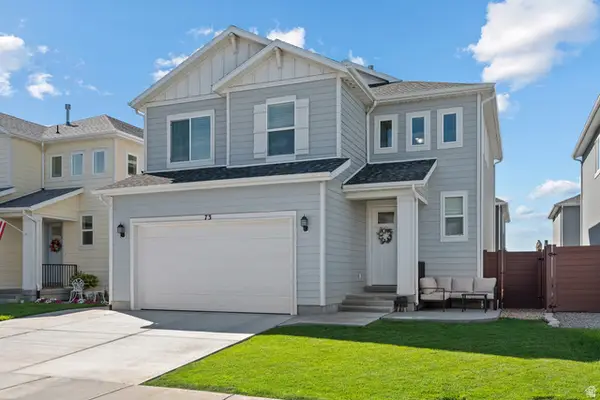 $649,900Active4 beds 4 baths2,760 sq. ft.
73 W 510 N, Vineyard, UT 84059
MLS# 2183448Listed by: MC DOUGAL & ASSOCIATES REALTORS, LLC


Protect your home and budget from life's surprises with an Assurant Home Warranty, backed by a partner that supports you through every step of homeownership. Explore Plans.
© 2026 Better Homes and Gardens Real Estate LLC. An Anywhere Real Estate company. All rights reserved. Better Homes and Gardens® Real Estate is a registered trademark owned by Meredith Operations Corporation, licensed to Better Homes and Gardens Real Estate LLC and used with permission. Better Homes and Gardens Real Estate LLC fully supports the principles of the Fair Housing Act and the Equal Opportunity Act. Listing information is deemed reliable but is not guaranteed accurate.
Each office is independently owned and operated.
Any services or products provided by third parties are not provided by, affiliated with or related to Better Homes and Gardens Real Estate LLC, or its affiliated companies.