
1245 E Main Canyon Rd, Wallsburg, UT 84082
Local realty services provided by:Better Homes and Gardens Real Estate Momentum
Listed by: missy elardi
Office: unity group real estate (wasatch back)
MLS#:2191707
Source:SL
Price summary
- Price:$969,000
- Price per sq. ft.:$429.52
About this home
Wide-open spaces, mountain views, and a little slice of country heaven-welcome to beautiful Wallsburg Valley! Nestled on 4.65 acres surrounded by breathtaking mountain scenery and open meadows, this charming 3-bedroom, 2-bath rambler is your opportunity to trade the hustle and bustle for fresh mountain air and room to roam! Mature towering pines, established shade trees, and your very own apple and cherry trees create a picture-perfect setting with plenty of country charm. A new roof adds peace of mind, while the detached 2-car garage and additional outbuildings offer room for all your toys, tools, and hobbies. Bring the horses, gather the farm animals, plant a garden, or simply kick back and soak in the views-there's room for it all! Adventure is practically in your backyard, with Deer Creek Reservoir, Sundance Mountain Resort, the Uinta Mountains, and endless opportunities for boating, fishing, hiking, biking, skiing, and exploring nearby! Enjoy peaceful country living without giving up convenience, with Heber City approximately 1520 minutes away, Orem just 30 minutes through scenic Provo Canyon, and Salt Lake City International Airport approximately 70 minutes away. Whether you're dreaming of a hobby farm, an outdoor enthusiast's retreat, or your own private escape, this property delivers the freedom, beauty, and lifestyle that make Wallsburg Valley so special. Acreage, mature trees, fruit trees, mountain views, and authentic country charm-this is more than a home, it's a lifestyle!...
Contact an agent
Home facts
- Year built:1971
- Listing ID #:2191707
- Added:5 day(s) ago
- Updated:October 22, 2026 at 12:02 PM
Rooms and interior
- Bedrooms:3
- Total bathrooms:2
- Full bathrooms:1
- Rooms Total:11
- Flooring:Carpet
- Kitchen Description:Range/Oven: Built-In, Range: Gas
- Basement Description:Full
- Living area:2,256 sq. ft.
Heating and cooling
- Cooling:Central Air
- Heating:Forced Air, Propane, Wood
Structure and exterior
- Roof:Asphalt
- Year built:1971
- Building area:2,256 sq. ft.
- Lot area:4.65 Acres
- Lot Features:Sprinkler: Auto-Full
- Architectural Style:Rambler/Ranch
- Construction Materials:Brick
- Exterior Features:Horse Property, Porch: Open
- Levels:2 Story
Schools
- High school:Wasatch
- Middle school:Rocky Mountain
- Elementary school:Heber Valley
Utilities
- Water:Well
- Sewer:Septic Tank, Sewer Connected, Sewer: Connected, Sewer: Septic Tank
Finances and disclosures
- Price:$969,000
- Price per sq. ft.:$429.52
- Tax amount:$4,022
Features and amenities
- Laundry features:Electric Dryer Hookups
Parking
- Total parking spaces:10
- Parking description:2 Car Garage, Detached
- Garage spaces:2
New listings near 1245 E Main Canyon Rd
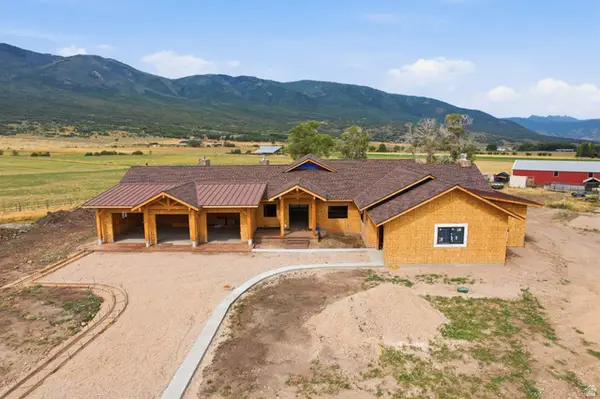 $2,375,000Active4 beds 5 baths4,476 sq. ft.
539 E Park Ln, Wallsburg, UT 84082
MLS# 2179002Listed by: COLDWELL BANKER REALTY (PROVO-OREM-SUNDANCE)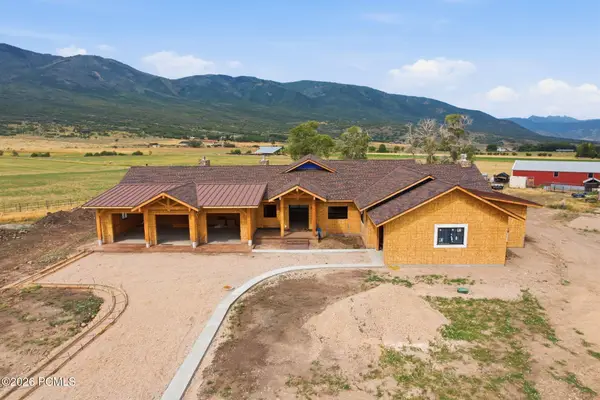 $2,375,000Active4 beds 5 baths4,476 sq. ft.
539 E Park Field Lane, Wallsburg, UT 84082
MLS# 12603749Listed by: COLDWELL BANKER REALTY (PROVO-OREM-SUNDANCE) $1,590,000Active2.13 Acres
8151 S Us 189, Wallsburg, UT 84082
MLS# 2160070Listed by: ENGEL & VOLKERS PARK CITY $6,000,000Active56.7 Acres
2370 W Main Canyon Rd, Wallsburg, UT 84082
MLS# 2166064Listed by: BERKSHIRE HATHAWAY HOMESERVICES ELITE REAL ESTATE $1,200,000Active22.68 Acres
777 S Smooth Hollow Rd, Wallsburg, UT 84082
MLS# 2164072Listed by: COLDWELL BANKER REALTY (PROVO-OREM-SUNDANCE)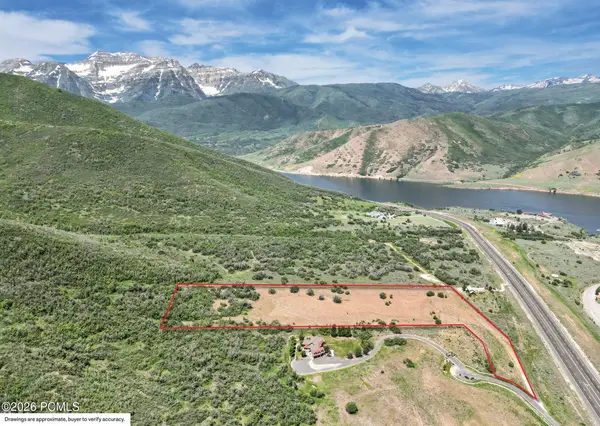 $1,890,000Active11 Acres
8120 S Lakeside Circle, Wallsburg, UT 84082
MLS# 12602166Listed by: ENGEL & VOLKERS PARK CITY $1,890,000Active11 Acres
8120 S Lakeside Cir #1, Wallsburg, UT 84082
MLS# 2160054Listed by: ENGEL & VOLKERS PARK CITY $2,500,000Active24.5 Acres
565 E Main Canyon Rd, Wallsburg, UT 84082
MLS# 2148370Listed by: DAVIS COLEMAN REALTY $250,000Active0.9 Acres
Address Withheld By Seller, Wallsburg, UT 84082
MLS# 2098694Listed by: REDFIN CORPORATION


Protect your home and budget from life's surprises with an Assurant Home Warranty, backed by a partner that supports you through every step of homeownership. Explore Plans.
© 2026 Better Homes and Gardens Real Estate LLC. An Anywhere Real Estate company. All rights reserved. Better Homes and Gardens® Real Estate is a registered trademark owned by Meredith Operations Corporation, licensed to Better Homes and Gardens Real Estate LLC and used with permission. Better Homes and Gardens Real Estate LLC fully supports the principles of the Fair Housing Act and the Equal Opportunity Act. Listing information is deemed reliable but is not guaranteed accurate.
Each office is independently owned and operated.
Any services or products provided by third parties are not provided by, affiliated with or related to Better Homes and Gardens Real Estate LLC, or its affiliated companies.