
1497 Dog Ear Drive, Wanship, UT 84017
Local realty services provided by:Better Homes and Gardens Real Estate Momentum
1497 Dog Ear Drive,Wanship, UT 84017
$1,570,000
- 4 Beds
- 4 Baths
- 4,843 sq. ft.
- Single family
- Pending
Listed by: kelvin judd
Office: windermere utah - wasatch back
MLS#:12602263
Source:UT_PCBR
Price summary
- Price:$1,570,000
- Price per sq. ft.:$324.18
About this home
Welcome to Cottonwood Canyon, one of the best-kept secrets near Park City - where quiet mountain living, open space, and privacy create an unmatched lifestyle. Situated on 1.36 acres, this impeccably maintained 2023 custom-built estate offers luxury finishes, thoughtful upgrades, and exceptional functionality throughout. Inside, the home features soaring 17-foot vaulted ceilings in the living room, 10-foot ceilings throughout, custom 9-foot knotty alder doors, knotty alder trim and shutters, hickory hardwood flooring, stone accents, and designer lighting. The kitchen is a true centerpiece with an oversized leathered granite island, premium Forno appliances, a 48'' 8-burner gas range with double ovens, pot filler, oversized farmhouse sink, and massive built-in refrigerator/freezer. Additional upgrades include soft water, upgraded privacy windows, security cameras with audio, 220 power, gas lines for BBQs, and two wood-burning stoves. The backyard borders approximately 80 acres of permanently protected land, creating peaceful evenings around the fire pit, on the oversized patio, or in the hot tub. Xeriscape landscaping, a sprinkler system, flower beds, garden space, irrigation hydrants, and a 20-foot fire barrier provide beauty with low-maintenance living. One full share of Hoytsville Irrigation Company water is included if additional landscaping or horse pasture is desired, and the culinary well water right is individually owned. The impressive 45'x55' heated shop includes its own septic, water, gas, power, LED lighting, pull-through 14-foot doors, RV dump, and endless possibilities for storage, hobbies, workspace, or ADU for long or short-term rental opportunities....
Contact an agent
Home facts
- Year built:2023
- Subdivision & Development:Wanship
- Listing ID #:12602263
- Added:113 day(s) ago
- Updated:July 21, 2026 at 08:27 AM
Rooms and interior
- Bedrooms:4
- Total bathrooms:4
- Full bathrooms:1
- Flooring:Tile, Wood
- Dining Description:Semi-Formal Dining
- Kitchen Description:Dishwasher, Disposal, Gas Range, Refrigerator
- Basement Description:Crawl Space
- Living area:4,843 sq. ft.
Heating and cooling
- Cooling:Central Air
- Heating:Forced Air, Natural Gas
- Central air:Yes
Structure and exterior
- Roof:Asphalt, Metal
- Year built:2023
- Building area:4,843 sq. ft.
- Lot area:1.36 Acres
- Lot Features:Additional Land Available, Horse Property, Level
- Construction Materials:Hardiplank Type
Utilities
- Water:Private, Well
Finances and disclosures
- Price:$1,570,000
- Price per sq. ft.:$324.18
- Tax amount:$3,128 (2025)
Features and amenities
- Amenities:Ceiling(S) - 9 Ft Plus, Garage Door Opener, Security System - Installed, Spa/Hot Tub, Vaulted Ceiling(S), Water Softener - Owned
Parking
- Parking description:2 Covered Parking Spaces, Detached, Heated Garage
- Garage spaces:2
New listings near 1497 Dog Ear Drive
 $1,250,000Active6 beds 4 baths4,258 sq. ft.
615 Cherry Canyon Drive, Wanship, UT 84017
MLS# 12604053Listed by: ENGEL & VOLKERS PARK CITY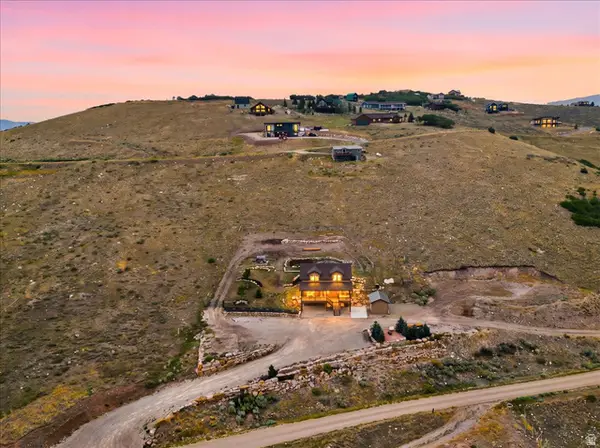 $975,000Active3 beds 4 baths2,886 sq. ft.
223 E Sage Ln, Wanship, UT 84017
MLS# 2179212Listed by: EQUITY REAL ESTATE (LUXURY GROUP)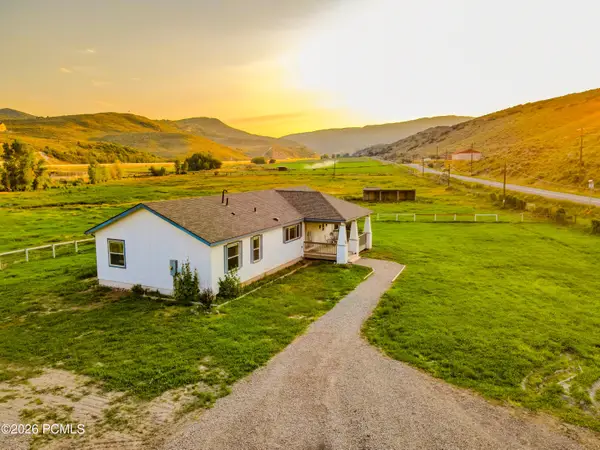 $1,549,999Active3 beds 2 baths1,756 sq. ft.
29706 Old Lincoln Highway, Wanship, UT 84017
MLS# 12603596Listed by: EQUITY RE (ADVANTAGE) $1,549,999Active3 beds 2 baths1,756 sq. ft.
29706 Old Lincoln Hwy, Wanship, UT 84017
MLS# 2173284Listed by: EQUITY REAL ESTATE (ADVANTAGE) $170,000Active1 Acres
2070 S Uintah View Dr #50, Wanship, UT 84017
MLS# 2176434Listed by: CHRISTIE'S INTERNATIONAL REAL ESTATE VUE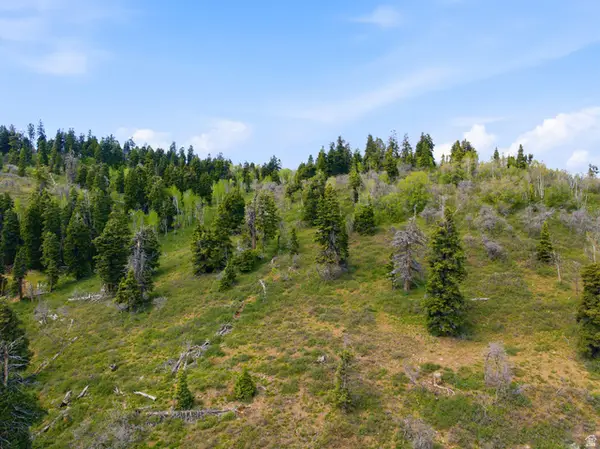 $475,000Active15.82 Acres
1890 W Elk Rd #140, Wanship, UT 84017
MLS# 2165453Listed by: WINDERMERE REAL ESTATE (PARK AVE)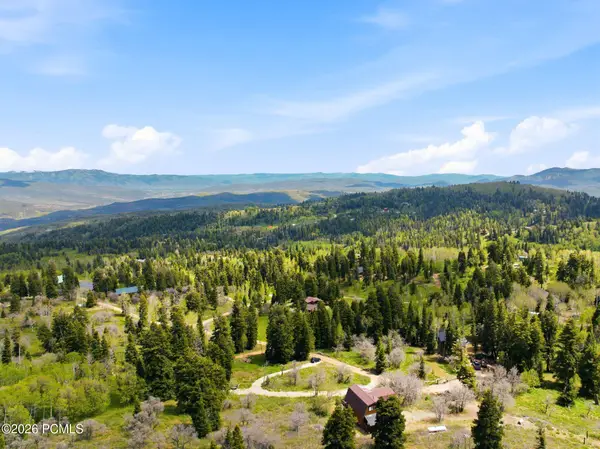 $475,000Active15.82 Acres
1890 W Elk Road, Wanship, UT 84017
MLS# 12602643Listed by: WINDERMERE RE UTAH - PARK AVE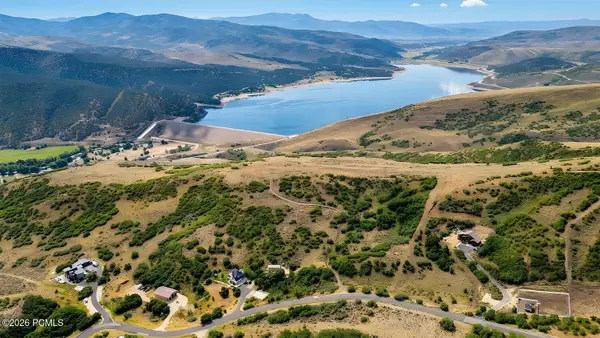 $899,000Active40.01 Acres
2901 Spring Hill, Wanship, UT 84017
MLS# 12603293Listed by: EQUITY RE (LUXURY GROUP) $899,000Active40.01 Acres
2901 Spring Hl #32, Wanship, UT 84017
MLS# 2172677Listed by: EQUITY REAL ESTATE (LUXURY GROUP) $630,000Active9.57 Acres
2560 S Valley View Road, Wanship, UT 84017
MLS# 12603140Listed by: SIGNATURE GROUP REAL ESTATE


Protect your home and budget from life's surprises with an Assurant Home Warranty, backed by a partner that supports you through every step of homeownership. Explore Plans.
© 2026 Better Homes and Gardens Real Estate LLC. An Anywhere Real Estate company. All rights reserved. Better Homes and Gardens® Real Estate is a registered trademark owned by Meredith Operations Corporation, licensed to Better Homes and Gardens Real Estate LLC and used with permission. Better Homes and Gardens Real Estate LLC fully supports the principles of the Fair Housing Act and the Equal Opportunity Act. Listing information is deemed reliable but is not guaranteed accurate.
Each office is independently owned and operated.
Any services or products provided by third parties are not provided by, affiliated with or related to Better Homes and Gardens Real Estate LLC, or its affiliated companies.