
785 W Artist Pt #67, Wanship, UT 84017
Local realty services provided by:Better Homes and Gardens Real Estate Momentum
Listed by: andrea lambert
Office: summit sotheby's international realty
MLS#:2169267
Source:SL
Price summary
- Price:$1,050,000
- Price per sq. ft.:$348.37
- Monthly HOA dues:$75
About this home
Escape to the serenity of mountain living in this beautiful log cabin on 1.1 acres in the idyllic community of Tollgate Canyon on the border of Park City. Enjoy abundant wildlife, open space, and peaceful mountain living just off I-80, only 20 minutes to Kimball Junction, 30 minutes to Park City skiing, 35 minutes to Salt Lake City, and 45 minutes to SLC Int’l Airport (all highway, no stoplights).
Nightly rentals are permitted and this home makes for a standout vacation rental. The authentic log cabin design delivers the mountain experience vacationers are searching for, while breathtaking panoramic views of Park City's iconic ski slopes strongly distinguish this property from competing rentals. Unlike many area cabins, it offers easy year-round access, a shorter driveway, and covered decks which reduce costs and winter maintenance, simplify ownership for absentee owners, and enhance the guest experience.
The ideal amount of rustic charm is balanced by thoughtful updates, including fresh paint, new wood flooring, new Bosch appliances and new kitchen countertops. Features include a large mudroom/laundry room with a dog wash station, a built-in 2 car garage, and a versatile walkout lower level with multiple private entrances ideal for a guest suite, fourth bedroom, game room, gym, family room or future lockout apartment. Covered wraparound decks showcase breathtaking panoramic views of Park City's iconic ski slopes, creating the perfect setting to enjoy fresh alpine air and stunning views in every season. The natural insulating properties of log construction help promote year-round energy efficiency and comfortable interior temperatures.
Disclaimer: Photographs included in the listing contain virtual staging of furniture and other decor and are intended for illustrative purposes only....
Contact an agent
Home facts
- Year built:2005
- Subdivision & Development:TOLLGATE
- Listing ID #:2169267
- Added:55 day(s) ago
- Updated:August 27, 2026 at 11:33 AM
Rooms and interior
- Bedrooms:3
- Total bathrooms:4
- Full bathrooms:1
- Half bathrooms:1
- Rooms Total:15
- Flooring:Carpet, Hardwood, Tile
- Bathrooms Description:Bath: Sep. Tub/Shower
- Kitchen Description:Kitchen: Updated, Microwave, Range: Countertop
- Basement Description:Daylight, Entrance, Full, Walk-Out Access
- Living area:3,014 sq. ft.
Heating and cooling
- Cooling:Heat Pump
- Heating:Forced Air, Heat Pump, Propane
Structure and exterior
- Roof:Metal
- Year built:2005
- Building area:3,014 sq. ft.
- Lot area:1.1 Acres
- Lot Features:Additional Land Available, Road: Unpaved, Terrain: Grad Slope, Terrain: Mountain, Wooded
- Architectural Style:Cabin
- Construction Materials:Log
- Exterior Features:Basement Entrance, Deck: Covered, Walkout
- Levels:3 Story
Schools
- High school:North Summit
- Middle school:North Summit
- Elementary school:North Summit
Utilities
- Water:Culinary, Water Connected
- Sewer:Septic Tank, Sewer: Septic Tank
Finances and disclosures
- Price:$1,050,000
- Price per sq. ft.:$348.37
- Tax amount:$3,234
Features and amenities
- Amenities:Closet: Walk-In, Den/Office, French Doors, Instantaneous Hot Water, Pets Permitted, Snow Removal, Water Softener Owned, Window Coverings
Parking
- Total parking spaces:6
- Parking description:2 Car Garage, Attached Garage, Rv Parking
- Garage spaces:2
New listings near 785 W Artist Pt #67
- New
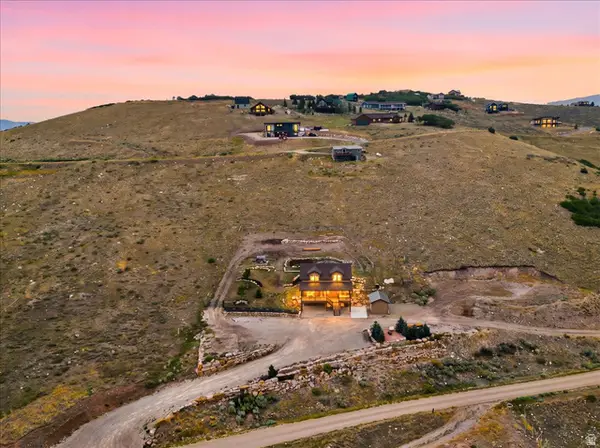 $975,000Active3 beds 4 baths2,886 sq. ft.
223 E Sage Ln, Wanship, UT 84017
MLS# 2179212Listed by: EQUITY REAL ESTATE (LUXURY GROUP) 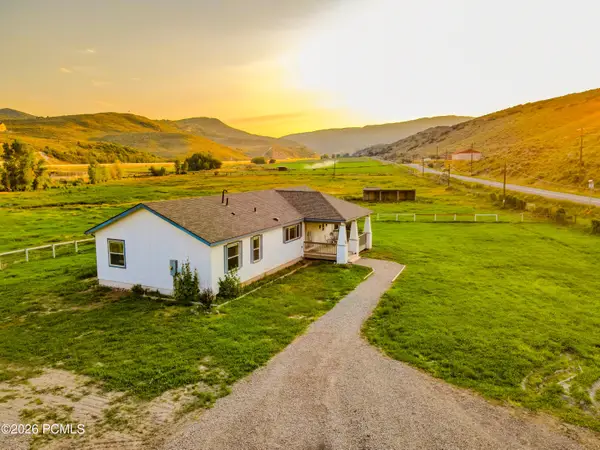 $1,549,999Active3 beds 2 baths1,756 sq. ft.
29706 Old Lincoln Highway, Wanship, UT 84017
MLS# 12603596Listed by: EQUITY RE (ADVANTAGE) $1,549,999Active3 beds 2 baths1,756 sq. ft.
29706 Old Lincoln Hwy, Wanship, UT 84017
MLS# 2173284Listed by: EQUITY REAL ESTATE (ADVANTAGE) $170,000Active1 Acres
2070 S Uintah View Dr #50, Wanship, UT 84017
MLS# 2176434Listed by: CHRISTIE'S INTERNATIONAL REAL ESTATE VUE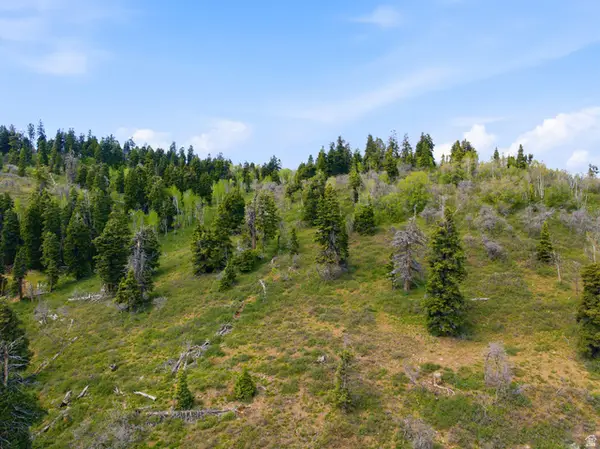 $500,000Active15.82 Acres
1890 W Elk Rd #140, Wanship, UT 84017
MLS# 2165453Listed by: WINDERMERE REAL ESTATE (PARK AVE)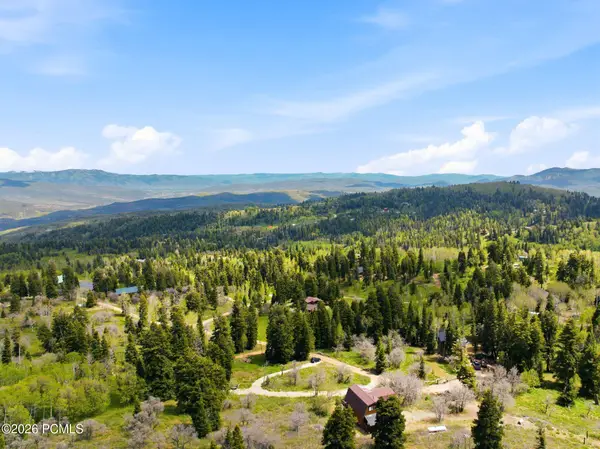 $500,000Active15.82 Acres
1890 W Elk Road, Wanship, UT 84017
MLS# 12602643Listed by: WINDERMERE RE UTAH - PARK AVE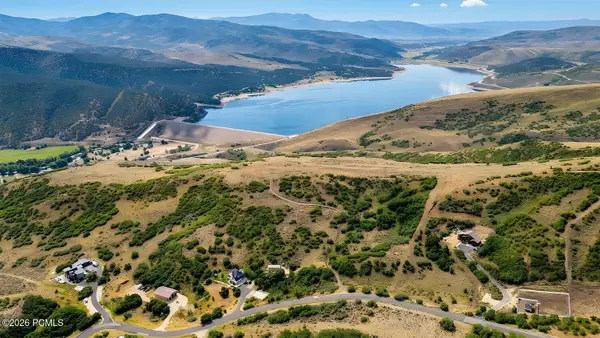 $899,000Active40.01 Acres
2901 Spring Hill, Wanship, UT 84017
MLS# 12603293Listed by: EQUITY RE (LUXURY GROUP) $899,000Active40.01 Acres
2901 Spring Hl #32, Wanship, UT 84017
MLS# 2172677Listed by: EQUITY REAL ESTATE (LUXURY GROUP) $630,000Active9.57 Acres
2560 S Valley View Road, Wanship, UT 84017
MLS# 12603140Listed by: SIGNATURE GROUP REAL ESTATE $895,000Active3 beds 3 baths2,000 sq. ft.
310 E Rockport Aspen Drive, Wanship, UT 84017
MLS# 12603125Listed by: BERKSHIRE HATHAWAY HOMESERVICES ELITE REAL ESTATE


Protect your home and budget from life's surprises with an Assurant Home Warranty, backed by a partner that supports you through every step of homeownership. Explore Plans.
© 2026 Better Homes and Gardens Real Estate LLC. An Anywhere Real Estate company. All rights reserved. Better Homes and Gardens® Real Estate is a registered trademark owned by Meredith Operations Corporation, licensed to Better Homes and Gardens Real Estate LLC and used with permission. Better Homes and Gardens Real Estate LLC fully supports the principles of the Fair Housing Act and the Equal Opportunity Act. Listing information is deemed reliable but is not guaranteed accurate.
Each office is independently owned and operated.
Any services or products provided by third parties are not provided by, affiliated with or related to Better Homes and Gardens Real Estate LLC, or its affiliated companies.