
181 E 5150 S, Washington Terrace, UT 84405
Local realty services provided by:Better Homes and Gardens Real Estate Momentum
181 E 5150 S,Washington Terrace, UT 84405
$429,900
- 3 Beds
- 2 Baths
- 1,704 sq. ft.
- Single family
- Active
Listed by: mark christopher gantt
Office: iconic: realty network, llp
MLS#:2183805
Source:SL
Price summary
- Price:$429,900
- Price per sq. ft.:$252.29
About this home
*** Note: Inquire about how our preferred lender is offering a 1/0 Rate Buydown to help the new home owner ease into their new home with a reduced payment for that first year as well... this home awaits it's new owner- call today and lets see if that can be you*** Welcome to this inviting Washington Terrace home, where classic character meets thoughtful updates and everyday functionality! Featuring 3 bedrooms, 1.5 bathrooms, and approximately 1,704 square feet, this multi-level home offers a versatile layout with comfortable living spaces and room to spread out. Step inside to discover a welcoming living area filled with natural light, complemented by large windows near the entryway. The updated kitchen is a standout feature of this home; boasting of nice cabinetry, quartz countertops, and stainless steel appliances-creating a stylish and practical space for preparing meals, entertaining, and gathering with friends. The flexible layout includes a dedicated den or office area, offering possibilities for working from home, pursuing hobbies, or creating a space tailored to your needs. Outside, enjoy a fully fenced, landscaped yard with a patio and room to relax, entertain, or enjoy the fresh Utah air. Mountain views add another appealing touch, while abundant off-street parking and RV parking provide valuable flexibility for vehicles, recreational toys, and guests. Conveniently located in Washington Terrace, this property offers access to the surrounding Weber County community and everyday amenities. Whether you're looking for your next home or a property with character, functionality, and room to personalize, this is an opportunity worth exploring!...
Contact an agent
Home facts
- Year built:1965
- Listing ID #:2183805
- Added:61 day(s) ago
- Updated:November 08, 2026 at 12:30 PM
Rooms and interior
- Bedrooms:3
- Total bathrooms:2
- Full bathrooms:1
- Half bathrooms:1
- Rooms Total:11
- Flooring:Carpet, Tile
- Kitchen Description:Disposal, Kitchen: Updated, Microwave, Refrigerator
- Basement Description:Partial
- Living area:1,704 sq. ft.
Heating and cooling
- Cooling:Central Air, Heat Pump
- Heating:Forced Air, Gas: Central, Heat Pump
Structure and exterior
- Roof:Asphalt, Pitched
- Year built:1965
- Building area:1,704 sq. ft.
- Lot area:0.19 Acres
- Lot Features:Curb & Gutter, Fenced: Full, Flat, Private, Secluded
- Architectural Style:Tri/Multi-Level
- Construction Materials:Brick, Cedar
- Exterior Features:Bay Box Windows, Patio: Open
- Levels:3 Story
Schools
- High school:Bonneville
- Middle school:T. H. Bell
- Elementary school:Roosevelt
Utilities
- Water:Culinary, Secondary, Water Connected
- Sewer:Sewer Connected, Sewer: Connected, Sewer: Public
Finances and disclosures
- Price:$429,900
- Price per sq. ft.:$252.29
- Tax amount:$2,456
Features and amenities
- Laundry features:Dryer, Washer
- Amenities:Ceiling Fan, Den/Office, Instantaneous Hot Water
Parking
- Total parking spaces:9
- Parking description:Covered, Rv Parking
- Carport spaces:1
New listings near 181 E 5150 S
- New
 $744,795Active4 beds 3 baths3,942 sq. ft.
85 W Glen Way #129, South Weber, UT 84405
MLS# 2194212Listed by: NILSON HOMES - Open Mon, 12 to 6pmNew
 $755,950Active5 beds 4 baths3,632 sq. ft.
5209 S Paramount Dr W #327, Riverdale, UT 84405
MLS# 2193994Listed by: REAL BROKER, LLC - New
 $455,000Active4 beds 2 baths2,014 sq. ft.
129 W 5250 S, Washington Terrace, UT 84405
MLS# 2193461Listed by: EQUITY REAL ESTATE (SELECT) 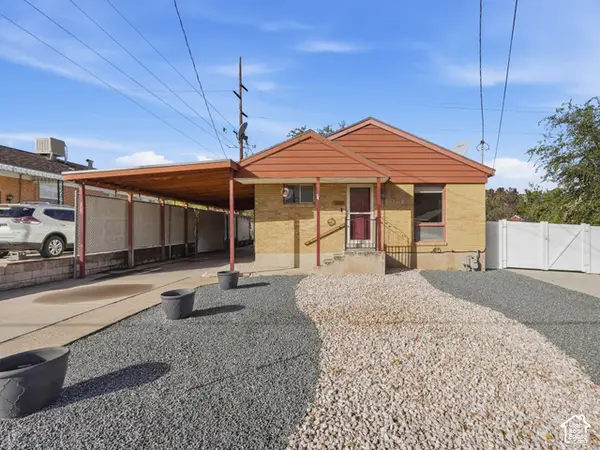 $349,900Active3 beds 1 baths2,132 sq. ft.
5099 S Ridgeline Dr, Washington Terrace, UT 84405
MLS# 2189999Listed by: ASCENT REAL ESTATE GROUP LLC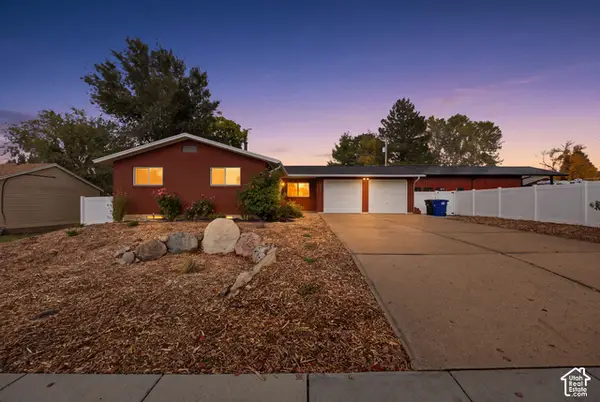 $465,000Active5 beds 3 baths2,524 sq. ft.
4868 S 300 W, Washington Terrace, UT 84405
MLS# 2193249Listed by: CHAPMAN-RICHARDS & ASSOCIATES, INC.- Open Sat, 11am to 1pm
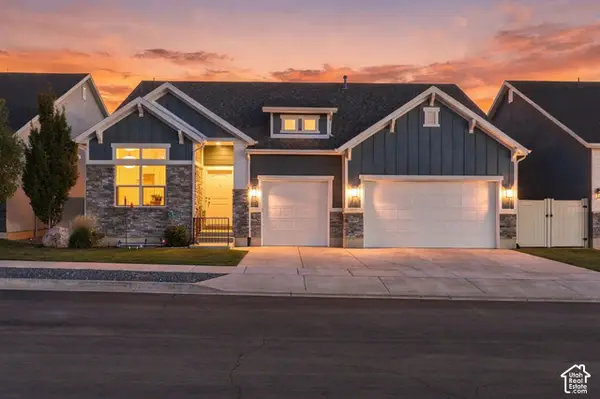 $715,000Active5 beds 5 baths3,806 sq. ft.
5679 S 650 E, Washington Terrace, UT 84405
MLS# 2189616Listed by: EQUITY REAL ESTATE  $864,900Active5 beds 5 baths3,666 sq. ft.
5199 S Paramount Dr #323, Riverdale, UT 84405
MLS# 2192962Listed by: FIELDSTONE REALTY LLC $379,900Pending5 beds 2 baths2,050 sq. ft.
545 W 5000 S, Ogden, UT 84405
MLS# 2192711Listed by: WASATCH GROUP REAL ESTATE $388,000Active4 beds 2 baths1,706 sq. ft.
252 W 4900 St S, Washington Terrace, UT 84405
MLS# 2191773Listed by: KW SUCCESS KELLER WILLIAMS REALTY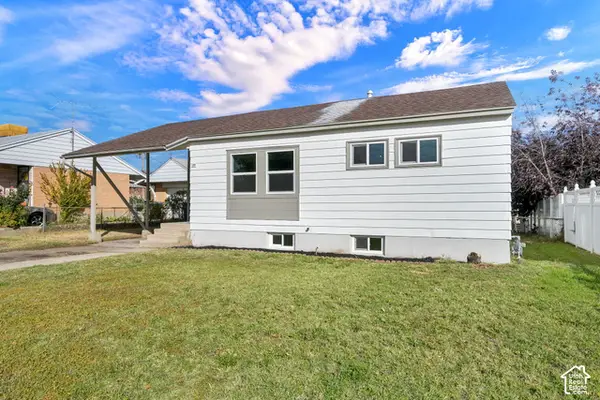 $389,000Active4 beds 2 baths1,400 sq. ft.
560 W 5000 S, Washington Terrace, UT 84405
MLS# 2192099Listed by: BERKSHIRE HATHAWAY HOMESERVICES UTAH PROPERTIES (SO OGDEN)


Protect your home and budget from life's surprises with an Assurant Home Warranty, backed by a partner that supports you through every step of homeownership. Explore Plans.
© 2026 Better Homes and Gardens Real Estate LLC. An Anywhere Real Estate company. All rights reserved. Better Homes and Gardens® Real Estate is a registered trademark owned by Meredith Operations Corporation, licensed to Better Homes and Gardens Real Estate LLC and used with permission. Better Homes and Gardens Real Estate LLC fully supports the principles of the Fair Housing Act and the Equal Opportunity Act. Listing information is deemed reliable but is not guaranteed accurate.
Each office is independently owned and operated.
Any services or products provided by third parties are not provided by, affiliated with or related to Better Homes and Gardens Real Estate LLC, or its affiliated companies.