
252 W 4950 S, Washington Terrace, UT 84405
Local realty services provided by:Better Homes and Gardens Real Estate Momentum
252 W 4950 S,Washington Terrace, UT 84405
$599,900
- 5 Beds
- 3 Baths
- 3,836 sq. ft.
- Single family
- Pending
Listed by: jimke john post
Office: equity real estate
MLS#:2158088
Source:SL
Price summary
- Price:$599,900
- Price per sq. ft.:$156.39
About this home
One of the Best Values in Weber & Davis Counties Open House Saturday 11:00 AM 1:00 PM Builder Quality Without the Wait 5 Bedrooms 3,836 Finished Sq. Ft. Completed in 2024 Fully Finished Basement Quiet Cul-de-sac Mountain Views Come compare the space, quality, and value in person. Move-In Ready Today Why wait months for new construction when this home is already complete? Completed and issued a Certificate of Occupancy in 2024, this thoughtfully designed rambler offers more than 3,800 finished square feet, including a fully finished basement, in a quiet Washington Terrace cul-de-sac with mountain views. At approximately $157 per finished square foot, this home offers exceptional value compared to many newer construction options in Weber and Davis Counties. Unlike many competing homes, it is already finished, landscaped, and ready to enjoy from day one. Built for Everyday Living Approximately 14-foot vaulted great room Massive 10-foot quartz island Light-filled open floor plan Fully finished basement with 8-foot ceilings Ideal for multi-generational living, home office, gym, or hobbies Energy Recovery Ventilation (ERV) High-efficiency dual-zone furnace and A/C Oversized garage with extended bay for trucks, workshop, or recreation equipment. Ask Yourself One Question Should I buy new construction... ...or should I buy a home where someone else has already invested the time and money to finish everything? Enjoy It This Weekend Instead of waiting months... Move in today. Enjoy modern systems. Quality finishes. Finished basement. Landscaped yard. Builder-quality construction. Conveniently located near schools, shopping, recreation, and commuter routes. Equal Housing Opportunity...
Contact an agent
Home facts
- Year built:2021
- Subdivision & Development:RP LANGFORD
- Listing ID #:2158088
- Added:102 day(s) ago
- Updated:August 25, 2026 at 12:13 PM
Rooms and interior
- Bedrooms:5
- Total bathrooms:3
- Full bathrooms:2
- Rooms Total:15
- Flooring:Carpet, Slate, Tile
- Kitchen Description:Disposal, Microwave, Oven: Double, Range Hood, Range/Oven: Free Stdng., Refrigerator
- Basement Description:Full
- Living area:3,836 sq. ft.
Heating and cooling
- Cooling:Central Air
- Heating:Forced Air, Gas: Central
Structure and exterior
- Roof:Asphalt
- Year built:2021
- Building area:3,836 sq. ft.
- Lot area:0.14 Acres
- Lot Features:Cul-De-Sac, Cul-de-sac, Fenced: Full, Road: Paved, Sidewalks, Sprinkler: Auto-Full
- Architectural Style:Rambler/Ranch
- Construction Materials:Concrete, Stone
- Exterior Features:Covered, Patio: Covered
- Levels:2 Story
Schools
- High school:Bonneville
- Middle school:T. H. Bell
- Elementary school:Roosevelt
Utilities
- Water:Culinary, Secondary, Water Connected
- Sewer:Sewer Connected, Sewer: Connected
Finances and disclosures
- Price:$599,900
- Price per sq. ft.:$156.39
- Tax amount:$3,081
Features and amenities
- Laundry features:Electric Dryer Hookups
- Amenities:Closet: Walk-In, Den/Office, French Doors, Vaulted Ceilings
Parking
- Total parking spaces:4
- Parking description:2 Car Garage, Parking: Uncovered
- Garage spaces:2
New listings near 252 W 4950 S
- New
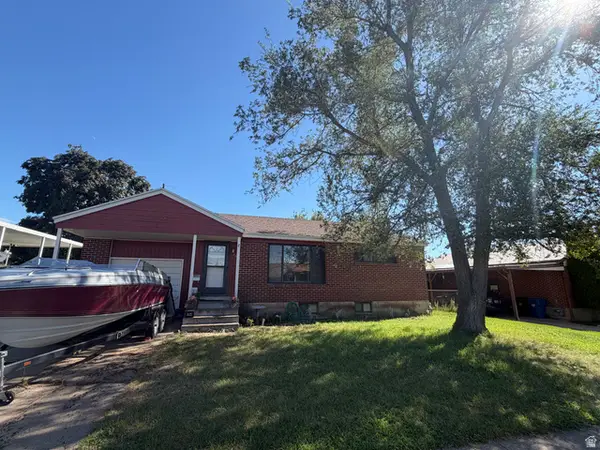 $385,000Active3 beds 2 baths1,850 sq. ft.
289 E 4475 S, Washington Terrace, UT 84405
MLS# 2179882Listed by: MOUNTAINLAND REALTY, INC - New
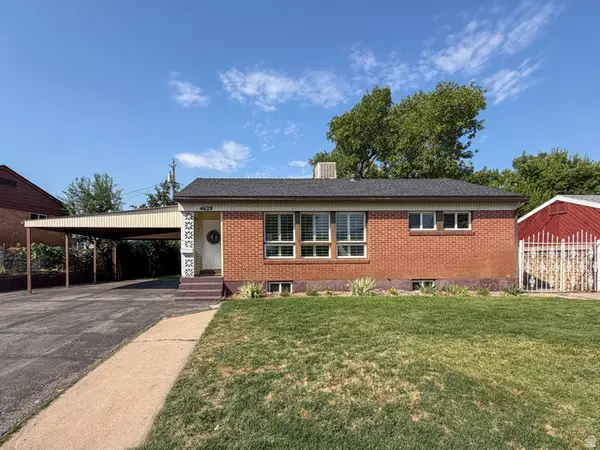 $420,000Active4 beds 2 baths1,868 sq. ft.
4629 S 200 W, Washington Terrace, UT 84405
MLS# 2179611Listed by: BESST REALTY GROUP LLC - New
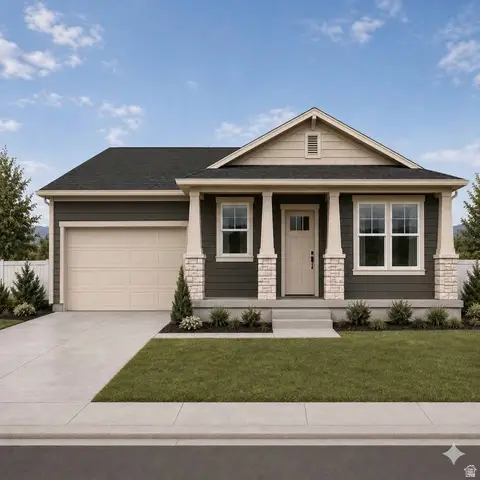 $525,000Active4 beds 3 baths2,008 sq. ft.
4878 S Ridgeline Dr, Washington Terrace, UT 84405
MLS# 2179265Listed by: ASCENT REAL ESTATE GROUP LLC 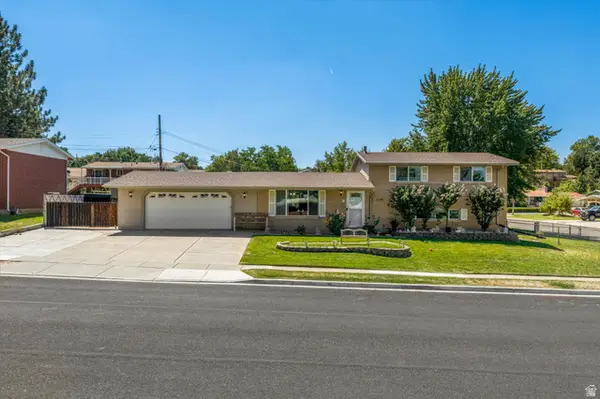 $399,999Pending3 beds 2 baths1,704 sq. ft.
293 W 5200 S, Ogden, UT 84405
MLS# 2179092Listed by: ELEVATION RE LLC- New
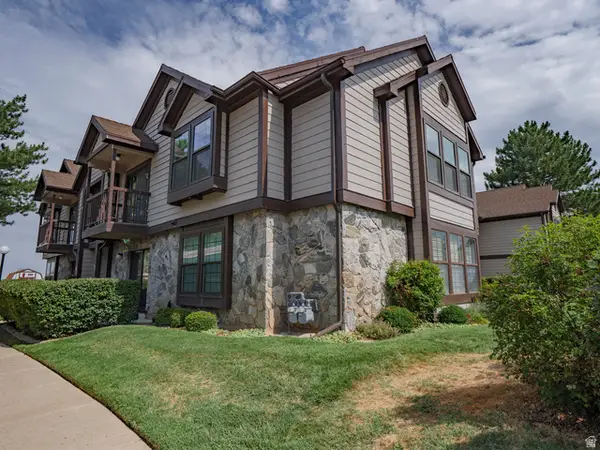 $265,000Active2 beds 1 baths949 sq. ft.
5420 S 350 E #38, Washington Terrace, UT 84405
MLS# 2178787Listed by: EQUITY REAL ESTATE (SOLID)  $390,000Active3 beds 2 baths1,854 sq. ft.
335 E 4450 S, Washington Terrace, UT 84405
MLS# 2178747Listed by: JASON MITCHELL REAL ESTATE UTAH LLC $399,500Active4 beds 2 baths1,344 sq. ft.
418 W 4675 S, Washington Terrace, UT 84405
MLS# 2178554Listed by: INTERMOUNTAIN PROPERTIES $699,900Active5 beds 3 baths3,136 sq. ft.
5559 S 150 W, Washington Terrace, UT 84405
MLS# 2178044Listed by: RE/MAX ASSOCIATES $399,000Active4 beds 2 baths1,484 sq. ft.
358 W 4575 S, Washington Terrace, UT 84405
MLS# 2177791Listed by: REALTYPATH LLC (SUMMIT) $319,000Pending4 beds 2 baths1,868 sq. ft.
4372 S 375 E, Washington Terrace, UT 84405
MLS# 2177553Listed by: EXIT REALTY ADVANTAGE


Protect your home and budget from life's surprises with an Assurant Home Warranty, backed by a partner that supports you through every step of homeownership. Explore Plans.
© 2026 Better Homes and Gardens Real Estate LLC. An Anywhere Real Estate company. All rights reserved. Better Homes and Gardens® Real Estate is a registered trademark owned by Meredith Operations Corporation, licensed to Better Homes and Gardens Real Estate LLC and used with permission. Better Homes and Gardens Real Estate LLC fully supports the principles of the Fair Housing Act and the Equal Opportunity Act. Listing information is deemed reliable but is not guaranteed accurate.
Each office is independently owned and operated.
Any services or products provided by third parties are not provided by, affiliated with or related to Better Homes and Gardens Real Estate LLC, or its affiliated companies.