
290 W 5550 S, Washington Terrace, UT 84405
Local realty services provided by:Better Homes and Gardens Real Estate Momentum
Listed by: braden shupe
Office: re/max associates
MLS#:2192822
Source:SL
Price summary
- Price:$562,500
- Price per sq. ft.:$181.22
About this home
Discover the space and comfort of this 3-bedroom, 3-bathroom home in a sought-after location! With over 3,000 square feet of living space, including a basement, there is plenty of room to relax, entertain, and make yourself at home. Enjoy the convenience of main-level laundry, a cozy fireplace, and a spacious three-car garage offering ample room for parking and storage. This home combines generous living space with desirable features in a location you'll love!
Contact an agent
Home facts
- Year built:1991
- Subdivision & Development:RIDGLINE SUBDIVISION
- Listing ID #:2192822
- Added:3 day(s) ago
- Updated:November 13, 2026 at 12:59 PM
Rooms and interior
- Bedrooms:5
- Total bathrooms:4
- Full bathrooms:1
- Half bathrooms:1
- Rooms Total:15
- Flooring:Carpet, Tile
- Kitchen Description:Disposal, Range/Oven: Free Stdng.
- Basement Description:Partial
- Living area:3,104 sq. ft.
Heating and cooling
- Cooling:Evaporative Cooling
- Heating:Gas: Central
Structure and exterior
- Roof:Asphalt
- Year built:1991
- Building area:3,104 sq. ft.
- Lot area:0.28 Acres
- Lot Features:Curb & Gutter, Fenced: Partial, Sidewalks, Sprinkler: Auto-Full
- Architectural Style:Tri/Multi-Level
- Construction Materials:Aluminum, Brick, Stucco
- Exterior Features:Covered, Patio: Covered
- Levels:3 Story
Schools
- High school:Bonneville
- Middle school:T. H. Bell
- Elementary school:Roosevelt
Utilities
- Water:Culinary
- Sewer:Sewer Connected, Sewer: Connected
Finances and disclosures
- Price:$562,500
- Price per sq. ft.:$181.22
- Tax amount:$3,418
Features and amenities
- Laundry features:Gas Dryer Hookups
- Amenities:Closet: Walk-In
Parking
- Total parking spaces:3
- Parking description:3 Car Garage, Attached, Attached Garage, Garage Door Opener
- Garage spaces:3
New listings near 290 W 5550 S
- Open Fri, 1 to 4pmNew
 $744,795Active4 beds 3 baths3,942 sq. ft.
85 W Glen Way #129, South Weber, UT 84405
MLS# 2194212Listed by: NILSON HOMES - Open Fri, 12 to 6pm
 $749,950Active5 beds 4 baths3,632 sq. ft.
5209 S Paramount Dr W #327, Riverdale, UT 84405
MLS# 2193994Listed by: REAL BROKER, LLC  $449,500Active4 beds 2 baths2,014 sq. ft.
129 W 5250 S, Washington Terrace, UT 84405
MLS# 2193461Listed by: EQUITY REAL ESTATE (SELECT)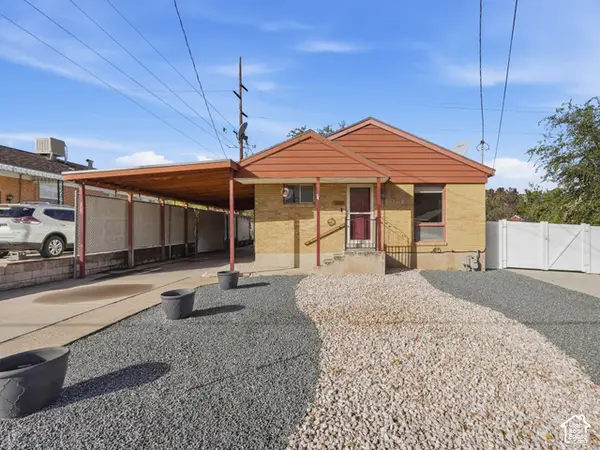 $349,900Active3 beds 1 baths2,132 sq. ft.
5099 S Ridgeline Dr, Washington Terrace, UT 84405
MLS# 2189999Listed by: ASCENT REAL ESTATE GROUP LLC- Open Fri, 4 to 6pm
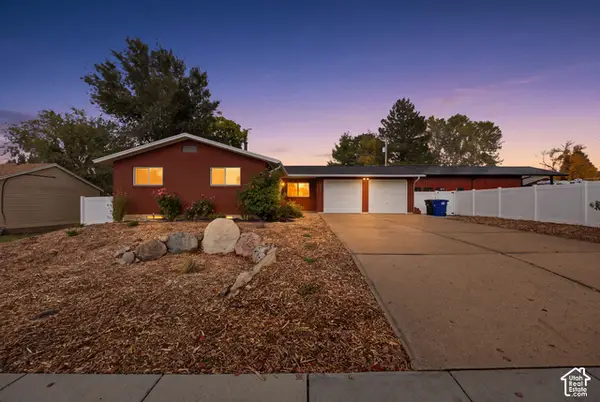 $465,000Active5 beds 3 baths2,524 sq. ft.
4868 S 300 W, Washington Terrace, UT 84405
MLS# 2193249Listed by: CHAPMAN-RICHARDS & ASSOCIATES, INC. - Open Sat, 11am to 1pm
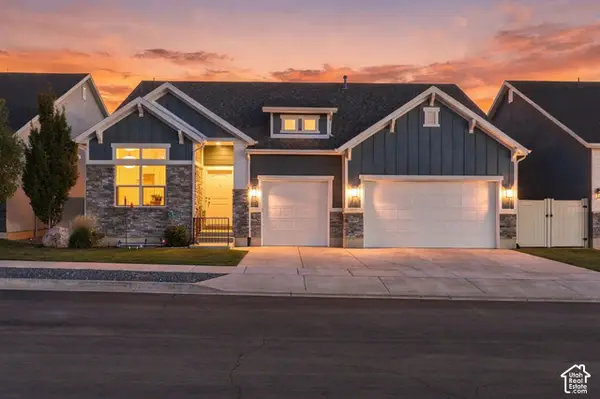 $699,999Active5 beds 5 baths3,806 sq. ft.
5679 S 650 E, Washington Terrace, UT 84405
MLS# 2189616Listed by: EQUITY REAL ESTATE - Open Fri, 12 to 5pm
 $864,900Active5 beds 5 baths3,666 sq. ft.
5199 S Paramount Dr #323, Riverdale, UT 84405
MLS# 2192962Listed by: FIELDSTONE REALTY LLC  $379,900Pending5 beds 2 baths2,050 sq. ft.
545 W 5000 S, Ogden, UT 84405
MLS# 2192711Listed by: WASATCH GROUP REAL ESTATE $388,000Active4 beds 2 baths1,706 sq. ft.
252 W 4900 St S, Washington Terrace, UT 84405
MLS# 2191773Listed by: KW SUCCESS KELLER WILLIAMS REALTY


Protect your home and budget from life's surprises with an Assurant Home Warranty, backed by a partner that supports you through every step of homeownership. Explore Plans.
© 2026 Better Homes and Gardens Real Estate LLC. An Anywhere Real Estate company. All rights reserved. Better Homes and Gardens® Real Estate is a registered trademark owned by Meredith Operations Corporation, licensed to Better Homes and Gardens Real Estate LLC and used with permission. Better Homes and Gardens Real Estate LLC fully supports the principles of the Fair Housing Act and the Equal Opportunity Act. Listing information is deemed reliable but is not guaranteed accurate.
Each office is independently owned and operated.
Any services or products provided by third parties are not provided by, affiliated with or related to Better Homes and Gardens Real Estate LLC, or its affiliated companies.