
4766 S 200 W, Washington Terrace, UT 84405
Local realty services provided by:Better Homes and Gardens Real Estate Momentum
4766 S 200 W,Washington Terrace, UT 84405
$430,000
- 4 Beds
- 2 Baths
- 2,100 sq. ft.
- Single family
- Active
Upcoming open houses
- Fri, Sep 2504:30 pm - 07:00 pm
- Sat, Sep 2602:00 pm - 04:00 pm
Listed by: whitney tucker
Office: real broker, llc.
MLS#:2185959
Source:SL
Price summary
- Price:$430,000
- Price per sq. ft.:$204.76
About this home
The one you've been waiting for! Fresh, updated & move-in ready with a fantastic fully fenced yard and solar paid off at closing. And wait until you see the incredible 20x24 garage with loft 20x8 for extra storage! Come see what makes this home stand out! Seller's preferred lender is offering a 1-0 temporary rate buydown for a lower first-year interest rate and payment.
Contact an agent
Home facts
- Year built:1948
- Listing ID #:2185959
- Added:1 day(s) ago
- Updated:September 24, 2026 at 04:57 PM
Rooms and interior
- Bedrooms:4
- Total bathrooms:2
- Full bathrooms:1
- Rooms Total:13
- Flooring:Carpet, Tile
- Kitchen Description:Freezer, Kitchen: Updated, Microwave, Range/Oven: Free Stdng., Refrigerator
- Basement Description:Full
- Living area:2,100 sq. ft.
Heating and cooling
- Cooling:Central Air
- Heating:Forced Air, Gas: Central
Structure and exterior
- Roof:Asphalt
- Year built:1948
- Building area:2,100 sq. ft.
- Lot area:0.15 Acres
- Lot Features:Corner Lot, Curb & Gutter, Fenced: Full, Road: Paved, Sprinkler: Auto-Full, Terrain: Grad Slope
- Architectural Style:Rambler/Ranch
- Construction Materials:Brick, Clapboard/Masonite
- Exterior Features:Awning(s), Basement Entrance, Lighting
- Levels:2 Story
Schools
- High school:Bonneville
- Middle school:T. H. Bell
- Elementary school:Washington Terrace
Utilities
- Water:Culinary, Secondary, Water Connected
- Sewer:Sewer Connected, Sewer: Connected, Sewer: Public
Finances and disclosures
- Price:$430,000
- Price per sq. ft.:$204.76
- Tax amount:$2,571
Features and amenities
- Laundry features:Electric Dryer Hookups
- Amenities:Ceiling Fan, Closet: Walk-In, Floor Drains, Smart Thermostat(s), Trampoline, Video Camera(s), Video Door Bell(s), Water Softener Owned
Parking
- Total parking spaces:6
- Parking description:2 Car Garage, Detached, Garage Door Opener, Parking: Uncovered, Storage Above
- Garage spaces:2
New listings near 4766 S 200 W
- New
 $350,000Active3 beds 2 baths1,450 sq. ft.
4328 S 225 E, Washington Terrace, UT 84405
MLS# 2186217Listed by: REAL BROKER, LLC - New
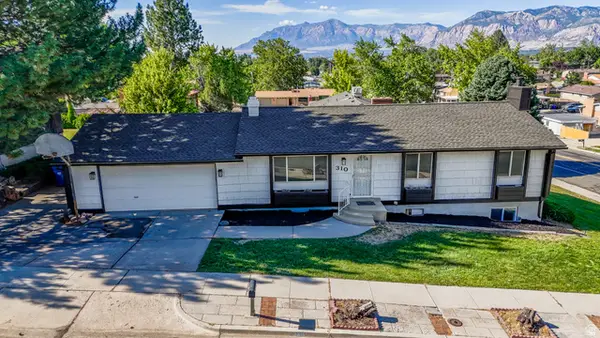 $489,900Active5 beds 3 baths2,376 sq. ft.
310 W 5350 S, Washington Terrace, UT 84405
MLS# 2185840Listed by: LOCAL UTAH REALTY - New
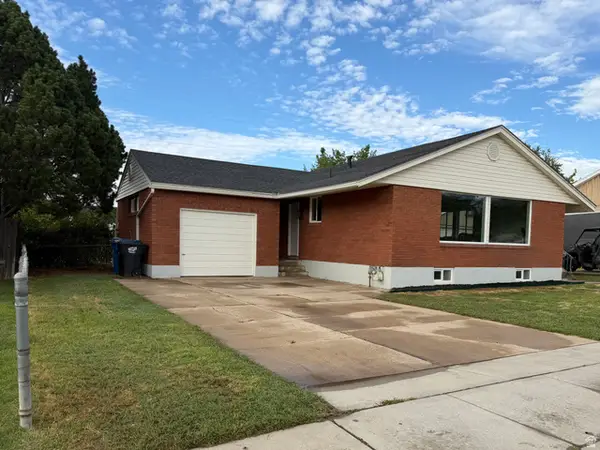 $409,900Active4 beds 2 baths1,938 sq. ft.
272 E 4800 S, Washington Terrace, UT 84405
MLS# 2185739Listed by: MONSON DEVELOPMENT & REAL ESTATE, LLC - New
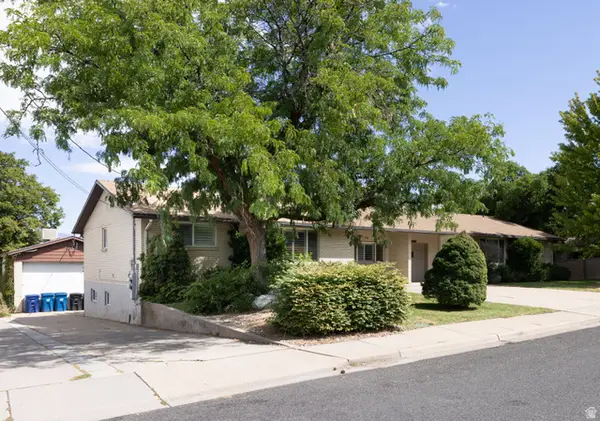 $864,900Active7 beds 4 baths5,200 sq. ft.
270 E 5100 S, Washington Terrace, UT 84405
MLS# 2186075Listed by: WINDERMERE REAL ESTATE - Open Sat, 11am to 1pm
 $369,900Active4 beds 3 baths2,724 sq. ft.
5494 S 250 E, Washington Terrace, UT 84405
MLS# 2184380Listed by: RE/MAX ASSOCIATES 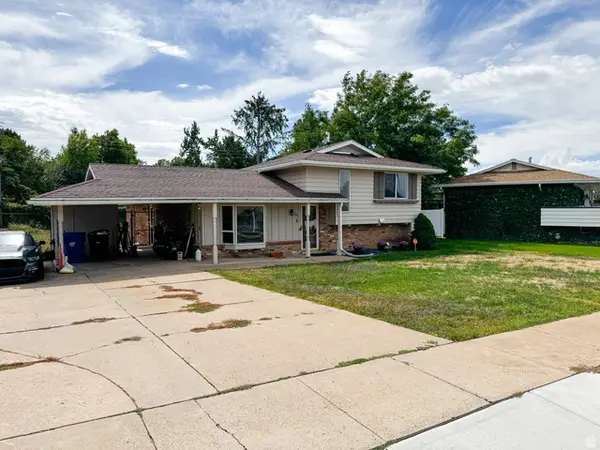 $434,900Active3 beds 2 baths1,704 sq. ft.
181 E 5150 S, Washington Terrace, UT 84405
MLS# 2183805Listed by: ICONIC: REALTY NETWORK, LLP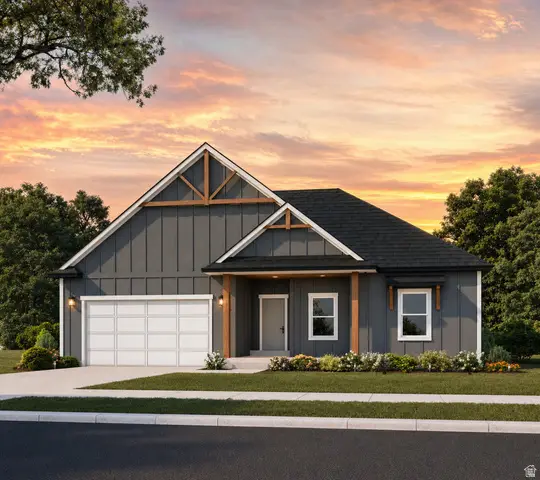 $749,900Active5 beds 3 baths3,378 sq. ft.
5211 S Century Way #218, Riverdale, UT 84405
MLS# 2183142Listed by: FIELDSTONE REALTY LLC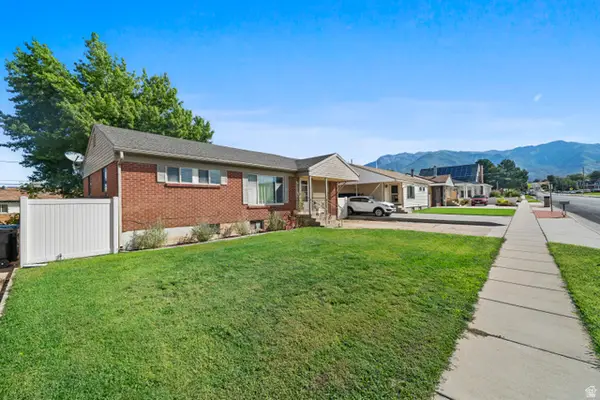 $300,000Pending5 beds 2 baths1,716 sq. ft.
154 E 4800 S, Washington Terrace, UT 84405
MLS# 2183041Listed by: RIDGELINE REALTY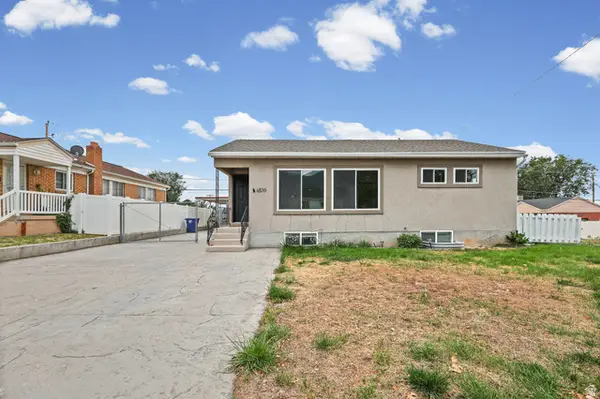 $379,900Active3 beds 2 baths1,680 sq. ft.
4539 S 375 E, Washington Terrace, UT 84405
MLS# 2182052Listed by: RE/MAX ASSOCIATES


Protect your home and budget from life's surprises with an Assurant Home Warranty, backed by a partner that supports you through every step of homeownership. Explore Plans.
© 2026 Better Homes and Gardens Real Estate LLC. An Anywhere Real Estate company. All rights reserved. Better Homes and Gardens® Real Estate is a registered trademark owned by Meredith Operations Corporation, licensed to Better Homes and Gardens Real Estate LLC and used with permission. Better Homes and Gardens Real Estate LLC fully supports the principles of the Fair Housing Act and the Equal Opportunity Act. Listing information is deemed reliable but is not guaranteed accurate.
Each office is independently owned and operated.
Any services or products provided by third parties are not provided by, affiliated with or related to Better Homes and Gardens Real Estate LLC, or its affiliated companies.