
1160 E Telegraph St #59, Washington, UT 84780
Local realty services provided by:Better Homes and Gardens Real Estate Momentum
Listed by: chase w ames, david packer
Office: re/max associates so utah
MLS#:26-274883
Source:UT_WCMLS
Price summary
- Price:$165,000
- Price per sq. ft.:$303.87
- Monthly HOA dues:$155
About this home
Enjoy easy, comfortable living in the desirable Worldwide Sun Resort 55+ community, where this charming home offers several hard to find features. Situated on a spacious corner lot that is larger than most in the park, it is the only home in the community with four parking spaces and is also one of the few to offer two full bathrooms. An abundance of windows fills the home with natural light, while mature shade trees add a peaceful touch to the outdoor setting. The home is being sold fully furnished, making it easy to settle in and start enjoying everything this wonderful community has to offer. Residents enjoy fantastic amenities including a clubhouse, gym, pool, spa, and more, all just minutes from shopping, restaurants, and endless recreational opportunities. Antique radio and China cabinet excluded. Buyer to verify all information, deemed reliable, however buyer to verify all info including utilities, rental restrictions, and HOA information if applicable.
Contact an agent
Home facts
- Year built:1990
- Subdivision & Development:WORLDWIDE SUN RESORT
- Listing ID #:26-274883
- Added:49 day(s) ago
- Updated:September 25, 2026 at 03:16 PM
Rooms and interior
- Bedrooms:2
- Total bathrooms:2
- Rooms Total:6
- Living area:543 sq. ft.
Heating and cooling
- Cooling:Central Air
- Heating:Natural Gas
Structure and exterior
- Year built:1990
- Building area:543 sq. ft.
- Lot area:0.07 Acres
- Lot Features:Corner Lot, Curbs & Gutters, Flat, Terrain
- Construction Materials:Alum Siding
Schools
- High school:Pine View High
- Middle school:Pine View Middle
- Elementary school:Washington Elementary
Finances and disclosures
- Price:$165,000
- Price per sq. ft.:$303.87
- Tax amount:$1,016
New listings near 1160 E Telegraph St #59
- New
 $335,000Active4 beds 3 baths1,822 sq. ft.
325 N Red Stone Rd #92, Washington, UT 84780
MLS# 26-276508Listed by: ERA BROKERS CONSOLIDATED SG - New
 $650,000Active3 beds 3 baths2,447 sq. ft.
1907 N Creek Side Ct, Washington, UT 84780
MLS# 26-276175Listed by: ELEMENT REAL ESTATE BROKERS LLC - New
 $600,000Active3 beds 2 baths2,039 sq. ft.
884 W South Links Dr, Washington, UT 84780
MLS# 26-276506Listed by: RED ROCK REAL ESTATE - New
 $730,000Active5 beds 5 baths2,735 sq. ft.
2310 E Arena Roja Dr, Washington, UT 84780
MLS# 2187385Listed by: CENTURY 21 HARMAN REALTY - New
 $4,833,000Active4.63 Acres
1100 St, Washington, UT 84780
MLS# 26-276403Listed by: BHHS UTAH PROPERTIES SG - New
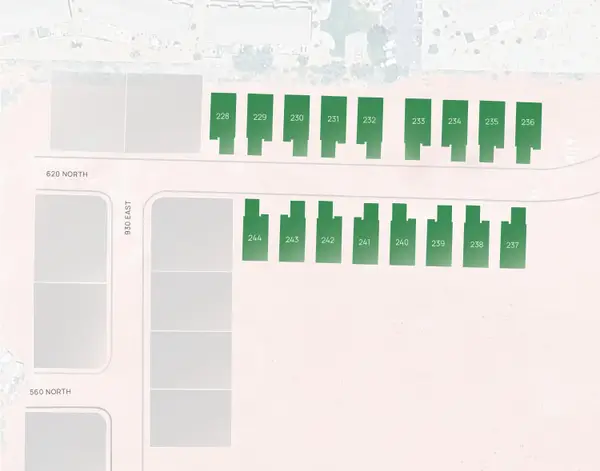 $1,995,000Active1.57 Acres
1100 East St, Washington, UT 84780
MLS# 26-276404Listed by: BHHS UTAH PROPERTIES SG - New
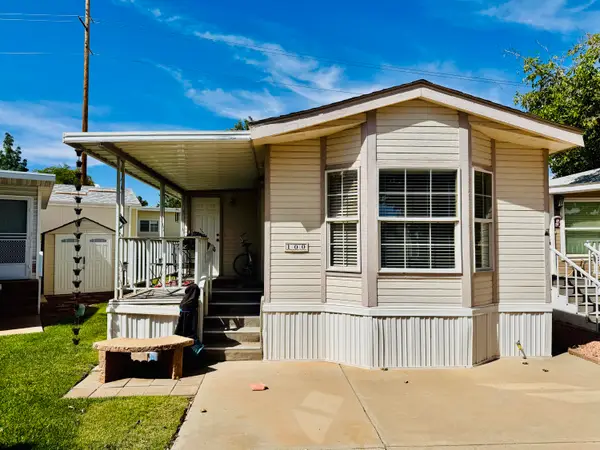 $210,000Active1 beds 2 baths728 sq. ft.
1160 E Telegraph St #100, Washington, UT 84780
MLS# 26-276484Listed by: REALTY ABSOLUTE - New
 $509,900Active3 beds 3 baths1,866 sq. ft.
497 N Ventura Ln, Washington, UT 84780
MLS# 26-276492Listed by: RANLIFE REAL ESTATE INC - New
 $309,900Active3 beds 3 baths1,339 sq. ft.
370 W Buena Blvd #90, Washington, UT 84780
MLS# 2187183Listed by: ERA BROKERS CONSOLIDATED (ST GEORGE) - New
 $299,900Active3 beds 3 baths1,339 sq. ft.
370 W Buena Blvd #132, Washington, UT 84780
MLS# 2187185Listed by: ERA BROKERS CONSOLIDATED (ST GEORGE)


Protect your home and budget from life's surprises with an Assurant Home Warranty, backed by a partner that supports you through every step of homeownership. Explore Plans.
© 2026 Better Homes and Gardens Real Estate LLC. An Anywhere Real Estate company. All rights reserved. Better Homes and Gardens® Real Estate is a registered trademark owned by Meredith Operations Corporation, licensed to Better Homes and Gardens Real Estate LLC and used with permission. Better Homes and Gardens Real Estate LLC fully supports the principles of the Fair Housing Act and the Equal Opportunity Act. Listing information is deemed reliable but is not guaranteed accurate.
Each office is independently owned and operated.
Any services or products provided by third parties are not provided by, affiliated with or related to Better Homes and Gardens Real Estate LLC, or its affiliated companies.