
1360 E Telegraph St #5, Washington, UT 84780
Local realty services provided by:Better Homes and Gardens Real Estate Momentum
Listed by: robin j. erickson, jessica collins barker
Office: fathom realty (st george)
MLS#:2192476
Source:SL
Price summary
- Price:$285,000
- Price per sq. ft.:$320.58
- Monthly HOA dues:$108
About this home
Move-ready and thoughtfully updated in a welcoming 55+ community! This well-cared -for home has had the big-ticket items handled: new furnace, AC, and water heater, plus a remodeled kitchen with a newer dishwasher and refrigerator. You'll also find LVP flooring throughout, fresh exterior pain, and a newer washer. Enjoy loads of storage, a larger two-car garage, and a fully fenced yard for privacy and gardening. Low HOA dues of $108/month include an indoor pool, hot tub, clubhouse, fitness area, billiards, and private road. Close to trails, shopping, restaurants, and freeway access. Just unpack and enjoy!
Contact an agent
Home facts
- Year built:1995
- Subdivision & Development:RIDGEPOINTE
- Listing ID #:2192476
- Added:15 day(s) ago
- Updated:November 06, 2026 at 12:29 PM
Rooms and interior
- Bedrooms:2
- Total bathrooms:2
- Full bathrooms:2
- Rooms Total:8
- Kitchen Description:Disposal, Microwave, Range/Oven: Built-In, Refrigerator
- Basement Description:Slab
- Living area:889 sq. ft.
Heating and cooling
- Cooling:Central Air
- Heating:Forced Air, Gas: Central
Structure and exterior
- Roof:Tile
- Year built:1995
- Building area:889 sq. ft.
- Lot area:0.08 Acres
- Lot Features:Curb & Gutter, Fenced: Full, Flat, Road: Paved, Secluded, Sprinkler: Auto-Full
- Architectural Style:Patio Home
- Construction Materials:Stucco
- Exterior Features:Covered, Patio: Covered, Patio: Open
- Levels:1 Story
Schools
- High school:Pine View
- Middle school:Pine View Middle
- Elementary school:Washington
Utilities
- Water:Culinary, Water Connected
- Sewer:Sewer Connected, Sewer: Connected, Sewer: Public
Finances and disclosures
- Price:$285,000
- Price per sq. ft.:$320.58
- Tax amount:$1,722
Features and amenities
- Laundry features:Dryer, Washer
- Amenities:Ceiling Fan, Fitness Center, Pet Rules, Pets Permitted, Picnic Area, Pool, Vaulted Ceilings, Water Softener Owned, Window Coverings
Parking
- Total parking spaces:4
- Parking description:2 Car Garage, Attached, Attached Garage, Garage Door Opener
- Garage spaces:2
New listings near 1360 E Telegraph St #5
- Open Sat, 3:30 to 5:30pmNew
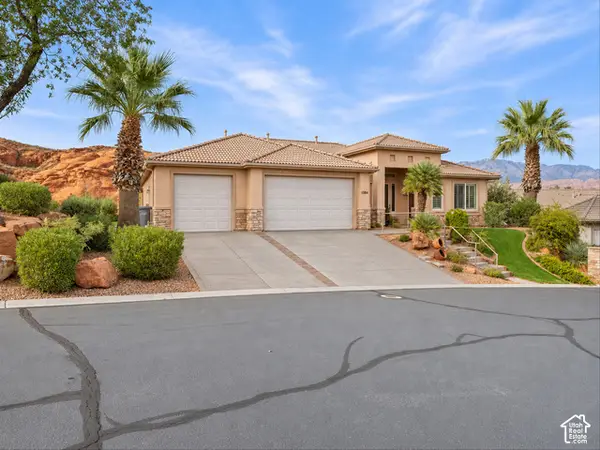 $1,150,000Active6 beds 5 baths4,500 sq. ft.
1384 W Red Butte Dr, Washington, UT 84780
MLS# 2194981Listed by: PRESIDIO REAL ESTATE (ST GEORGE) - New
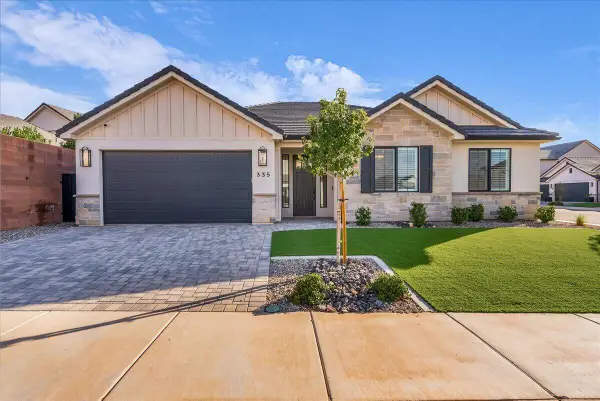 $645,000Active4 beds 2 baths2,263 sq. ft.
335 S Beck Dr, Washington, UT 84780
MLS# 26-277670Listed by: HAVOYA REAL ESTATE, LLC - New
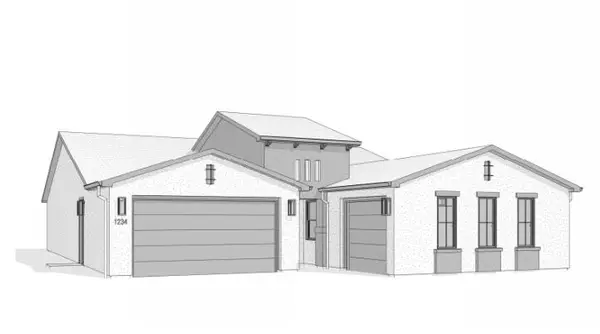 $1,016,430Active4 beds 3 baths2,425 sq. ft.
1776 N Horizon Parkway #217, Washington, UT 84780
MLS# 26-277691Listed by: COLE WEST REAL ESTATE, LLC - New
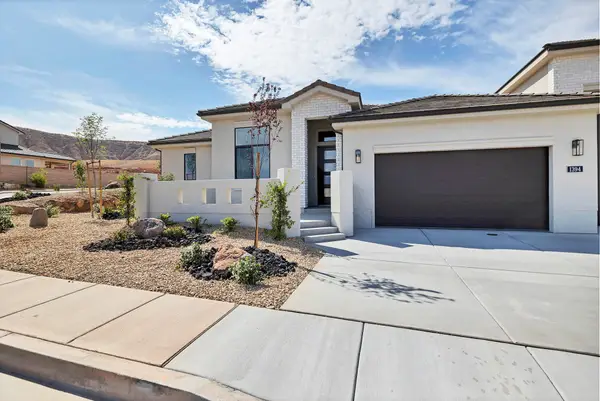 $724,900Active4 beds 4 baths2,027 sq. ft.
1394 E Libra St, Washington, UT 84780
MLS# 26-277686Listed by: IVORY HOMES LTD SO UTAH - New
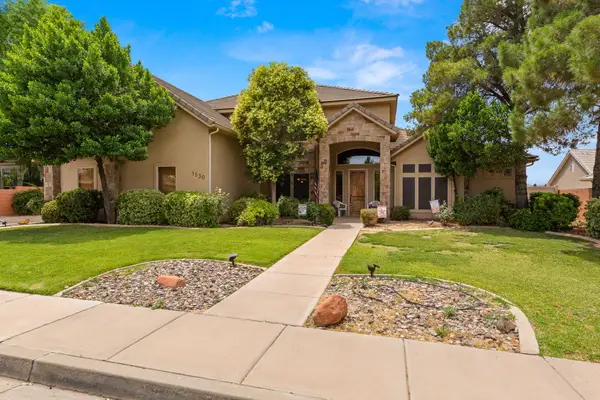 $769,000Active6 beds 4 baths3,256 sq. ft.
1530 S Southern Trails Cir, Washington, UT 84780
MLS# 26-277681Listed by: ELEMENT REAL ESTATE BROKERS LLC - New
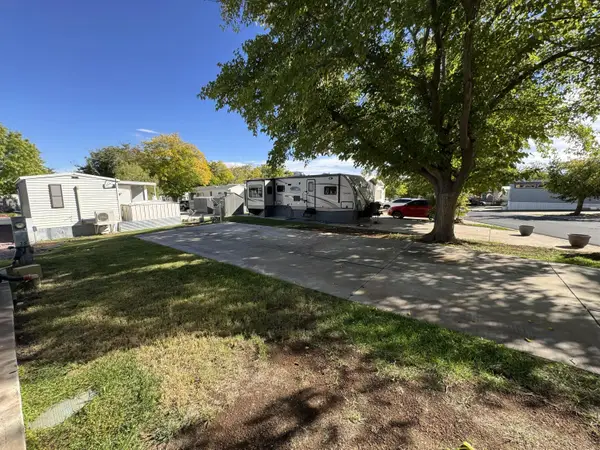 $75,000Active0.05 Acres
1150 W Red Hills Parkway #36, Washington, UT 84780
MLS# 26-277671Listed by: ELEMENT REAL ESTATE BROKERS LLC - New
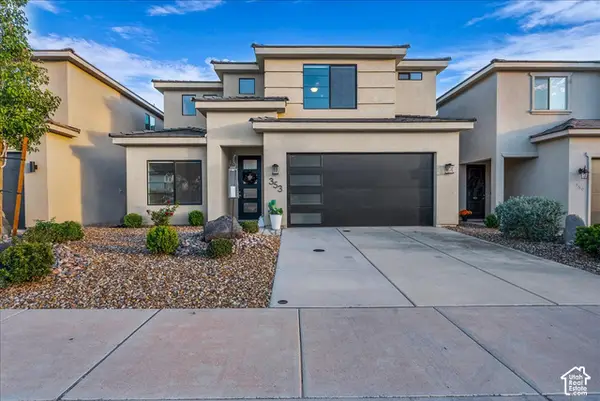 $490,000Active5 beds 3 baths2,459 sq. ft.
353 Deep Crk, Washington, UT 84780
MLS# 2194857Listed by: RE/MAX ASSOCIATES - New
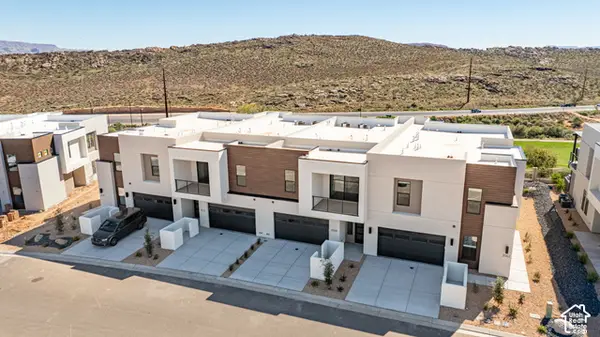 $805,888Active4 beds 5 baths2,725 sq. ft.
3572 E Amanecer Ln #86, Washington, UT 84780
MLS# 2194787Listed by: COLE WEST REAL ESTATE, LLC - New
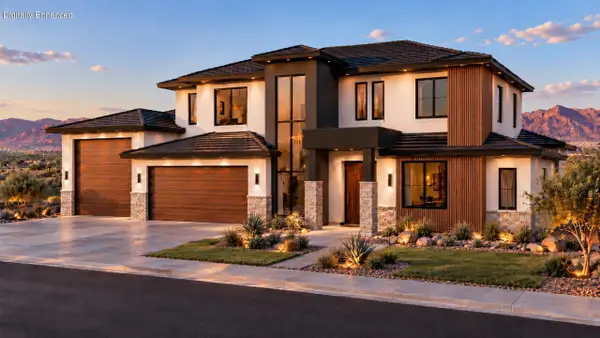 $1,295,800Active6 beds 4 baths3,604 sq. ft.
1290 E Royal Sunset Rd #34, Washington, UT 84780
MLS# 26-277648Listed by: RED ROCK REAL ESTATE - New
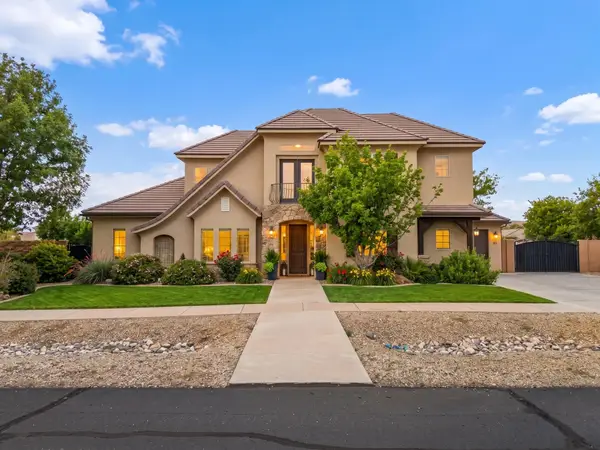 $759,000Active5 beds 3 baths3,228 sq. ft.
83 E Swallowtail Ln, Washington, UT 84780
MLS# 26-277658Listed by: RED ROCK REAL ESTATE


Protect your home and budget from life's surprises with an Assurant Home Warranty, backed by a partner that supports you through every step of homeownership. Explore Plans.
© 2026 Better Homes and Gardens Real Estate LLC. An Anywhere Real Estate company. All rights reserved. Better Homes and Gardens® Real Estate is a registered trademark owned by Meredith Operations Corporation, licensed to Better Homes and Gardens Real Estate LLC and used with permission. Better Homes and Gardens Real Estate LLC fully supports the principles of the Fair Housing Act and the Equal Opportunity Act. Listing information is deemed reliable but is not guaranteed accurate.
Each office is independently owned and operated.
Any services or products provided by third parties are not provided by, affiliated with or related to Better Homes and Gardens Real Estate LLC, or its affiliated companies.