
1568 N St Andrews Way #102, Washington, UT 84780
Local realty services provided by:Better Homes and Gardens Real Estate Momentum
1568 N St Andrews Way #102,Washington, UT 84780
$2,200,000
- 5 Beds
- 6 Baths
- 3,912 sq. ft.
- Single family
- Active
Upcoming open houses
- Sat, Oct 2410:00 am - 06:00 pm
Listed by: culley e cook
Office: cole west real estate, llc.
MLS#:2191657
Source:SL
Price summary
- Price:$2,200,000
- Price per sq. ft.:$562.37
- Monthly HOA dues:$350
About this home
Overlooking Coral Canyon Golf Course, this luxury home sits behind the gates of The Club, an exclusive community of just 60 homesites. Imagine evenings in your private backyard, with a pool, spa, putting green, and outdoor kitchen-all framed by golf course views. A large multi-slide door opens the great room to the outdoors, creating a natural flow for gathering and entertaining. The primary suite features its own patio, a large sliding door, and dual closets, while a guest suite and built-in bunk room offer inviting spaces for visitors. Enjoy access to Isle's resort-style amenities, including a lazy river, waterslide, sports pool, fitness center, sand volleyball, and pickleball. Cole West is offering a model home leaseback on this home. Love the design but ready to make it your own? Explore building the same plan on another available lot, or choose a homesite and bring your own custom home builder.
Contact an agent
Home facts
- Year built:2026
- Listing ID #:2191657
- Added:4 day(s) ago
- Updated:October 21, 2026 at 12:05 PM
Rooms and interior
- Bedrooms:5
- Total bathrooms:6
- Full bathrooms:5
- Half bathrooms:1
- Rooms Total:14
- Flooring:Carpet, Tile
- Kitchen Description:Disposal, Microwave, Oven: Wall, Range/Oven: Built-In, Range: Gas, Refrigerator
- Basement Description:Slab
- Living area:3,912 sq. ft.
Heating and cooling
- Cooling:Central Air
- Heating:Gas: Central
Structure and exterior
- Roof:Tile
- Year built:2026
- Building area:3,912 sq. ft.
- Lot area:0.49 Acres
- Lot Features:Curb & Gutter, Fenced: Full, Flat, Road: Paved
- Architectural Style:Rambler/Ranch
- Construction Materials:Stone, Stucco
- Levels:1 Story
Schools
- High school:Pine View
- Middle school:Pine View Middle
- Elementary school:Coral Canyon
Utilities
- Water:Culinary, Water Connected
- Sewer:Sewer Connected, Sewer: Connected
Finances and disclosures
- Price:$2,200,000
- Price per sq. ft.:$562.37
- Tax amount:$7,989
Features and amenities
- Laundry features:Dryer, Washer
- Amenities:Fitness Center, Pool
- Pool features:In Ground
Parking
- Total parking spaces:4
- Parking description:4 Car Garage, Attached, Attached Garage, Garage Door Opener
- Garage spaces:4
New listings near 1568 N St Andrews Way #102
- New
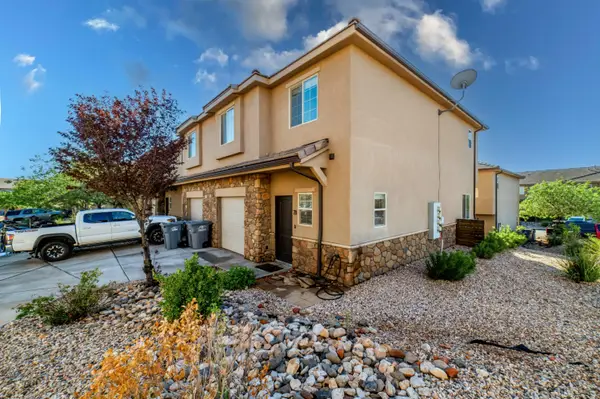 $310,000Active3 beds 3 baths1,323 sq. ft.
370 W Buena Vista Blvd #70, Washington, UT 84780
MLS# 26-277240Listed by: HOMIE - New
 $5,000Active0 Acres
81-1589, Washington, UT 84780
MLS# 26-277241Listed by: COLDWELL BANKER PREMIER REALTY - New
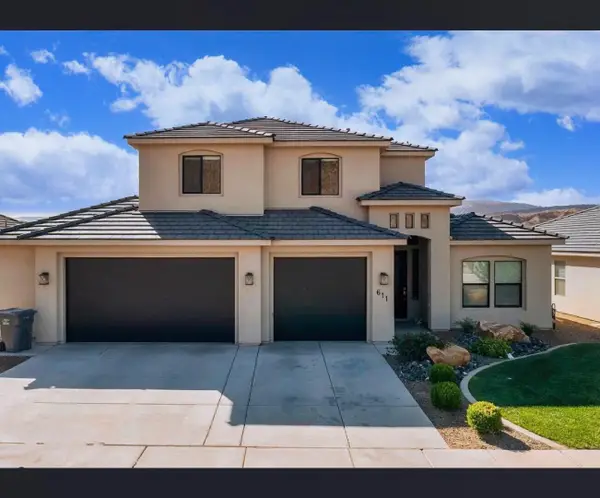 $649,000Active5 beds 4 baths2,984 sq. ft.
611 S Balancing Rock Dr, Washington, UT 84780
MLS# 26-277245Listed by: FAIR FEE REALTY - New
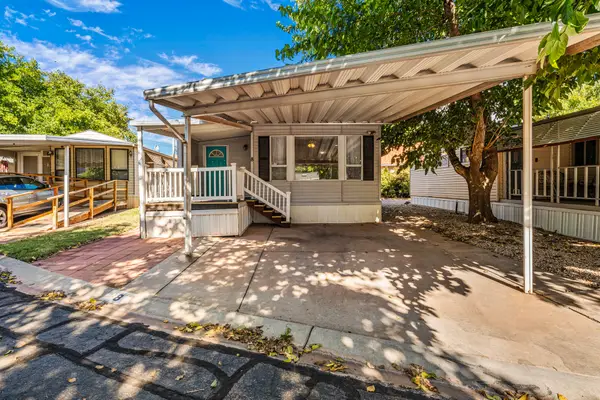 $219,900Active2 beds 2 baths749 sq. ft.
180 N 1100 #8, Washington, UT 84780
MLS# 26-277246Listed by: MARKETPRO REAL ESTATE PLLC - New
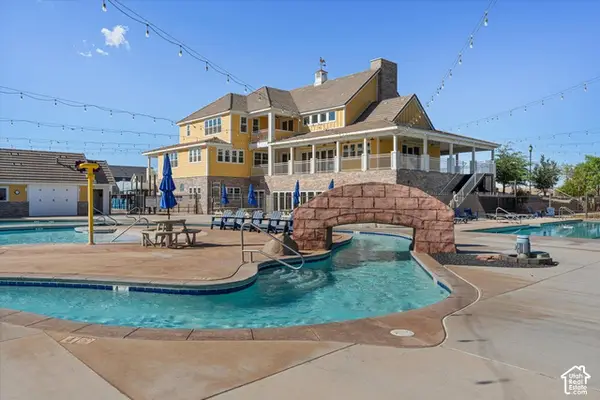 $554,117Active3 beds 2 baths1,678 sq. ft.
5728 Bergamot Ln S, Washington, UT 84780
MLS# 2191977Listed by: HOLMES HOMES REALTY - New
 $599,000Active4 beds 2 baths1,884 sq. ft.
1268 E Cheyenne Way, Washington, UT 84780
MLS# 26-277233Listed by: REAL BROKER, LLC - New
 $1,875,000Active6 beds 5 baths5,353 sq. ft.
761 E Queensridge Dr, Washington, UT 84780
MLS# 26-277216Listed by: LBI REAL ESTATE - New
 $470,000Active3 beds 2 baths1,740 sq. ft.
266 Prickley Pear Dr, Washington, UT 84780
MLS# 26-277205Listed by: COLDWELL BANKER PREMIER REALTY - New
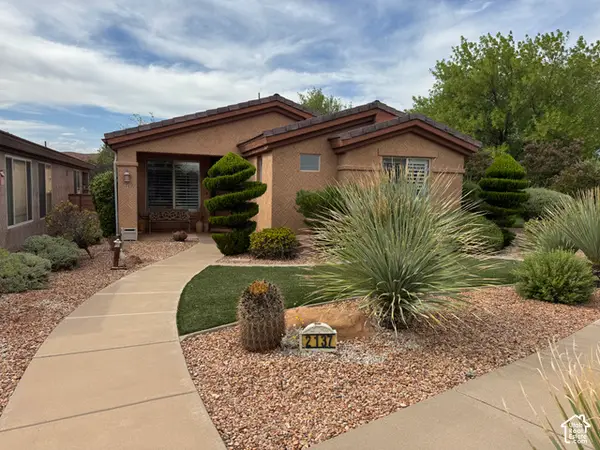 $349,995Active2 beds 2 baths1,308 sq. ft.
2137 N Sand Sage Ave, Washington, UT 84780
MLS# 2191823Listed by: MS2 & ASSOCIATES LLC - New
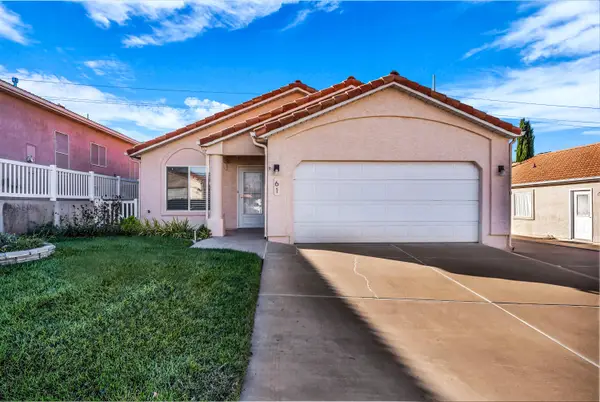 $269,900Active3 beds 2 baths1,195 sq. ft.
504 E Telegraph St #61, Washington, UT 84780
MLS# 26-277195Listed by: FATHOM REALTY (CEDAR CITY)


Protect your home and budget from life's surprises with an Assurant Home Warranty, backed by a partner that supports you through every step of homeownership. Explore Plans.
© 2026 Better Homes and Gardens Real Estate LLC. An Anywhere Real Estate company. All rights reserved. Better Homes and Gardens® Real Estate is a registered trademark owned by Meredith Operations Corporation, licensed to Better Homes and Gardens Real Estate LLC and used with permission. Better Homes and Gardens Real Estate LLC fully supports the principles of the Fair Housing Act and the Equal Opportunity Act. Listing information is deemed reliable but is not guaranteed accurate.
Each office is independently owned and operated.
Any services or products provided by third parties are not provided by, affiliated with or related to Better Homes and Gardens Real Estate LLC, or its affiliated companies.