
1656 S Ripple Rock Dr #3179, Washington, UT 84780
Local realty services provided by:Better Homes and Gardens Real Estate Momentum
Listed by: anthony d engel, joseph c ayers
Office: d.r. horton, inc
MLS#:26-276296
Source:UT_WCMLS
Price summary
- Price:$539,990
- Price per sq. ft.:$259.36
- Monthly HOA dues:$250
About this home
NIGHTLY RENTAL APPROVED!! END UNIT & our previous model could be yours!!! You'll find a smartly designed townhome with the Crescent floor plan in our Long Valley community, in Washington City. The Crescent is a 2-story townhome with 4 bedrooms, 4.5 baths, a 2-car garage. On the first floor, the home can be accessed through a covered front porch, or a garage that leads to the kitchen. A powder bath is conveniently tucked away between the garage and kitchen, providing privacy for guests. The main living space is an airy, open-concept kitchen, nook and family room with plenty of space. The attractive kitchen has a large center island, stainless steel appliances such as a dishwasher, range, and microwave as well as shaker-style cabinets. A covered patio on the main floor provides shade for outdoor dining and relaxing. More... ** Actual home may differ in color, material, and/or options. Pictures are of a finished home of the same floor plan and the available home may contain different options, upgrades, and exterior color and/or elevation style. Buyer to verify square footage. No representation or warranties are made regarding school districts and assignments; please conduct your own investigation regarding current/future school boundaries....
Contact an agent
Home facts
- Year built:2026
- Subdivision & Development:LONG VALLEY SKYLINE
- Listing ID #:26-276296
- Added:1 day(s) ago
- Updated:September 19, 2026 at 10:45 PM
Rooms and interior
- Bedrooms:4
- Total bathrooms:5
- Rooms Total:9
- Living area:2,082 sq. ft.
Heating and cooling
- Cooling:Central Air
- Heating:Natural Gas
Structure and exterior
- Year built:2026
- Building area:2,082 sq. ft.
- Lot area:0.04 Acres
- Lot Features:Curbs & Gutters
- Construction Materials:Stucco, Wood Siding
Schools
- High school:Pine View High
- Middle school:Pine View Middle
- Elementary school:Horizon Elementary
Finances and disclosures
- Price:$539,990
- Price per sq. ft.:$259.36
Parking
- Garage spaces:2
New listings near 1656 S Ripple Rock Dr #3179
- New
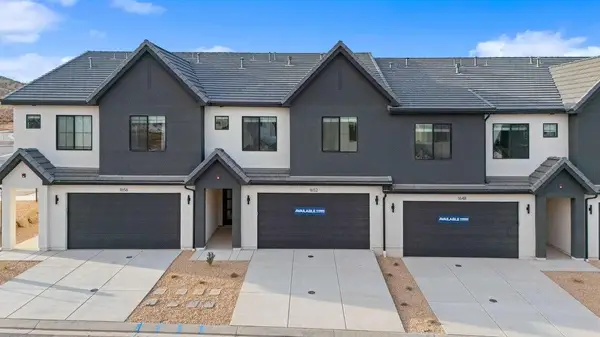 $469,990Active4 beds 5 baths2,082 sq. ft.
1720 S Viewcrest Dr #3083, Washington, UT 84780
MLS# 26-276295Listed by: D.R. HORTON, INC - New
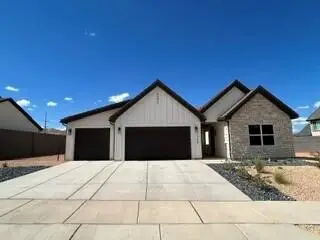 $649,990Active4 beds 4 baths2,212 sq. ft.
1914 S Forbidding Way #4301, Washington, UT 84780
MLS# 26-276297Listed by: D.R. HORTON, INC - New
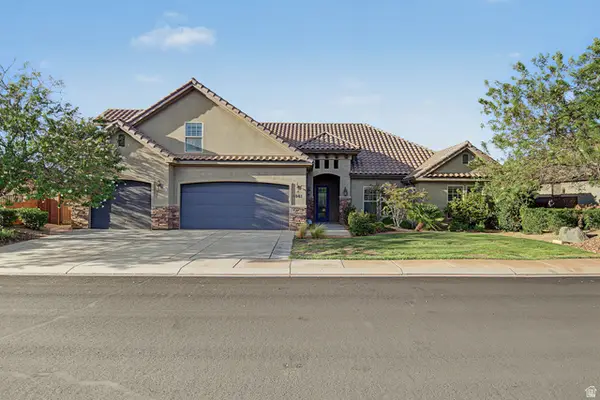 $775,000Active5 beds 3 baths3,105 sq. ft.
1043 E 4485 S, Washington, UT 84780
MLS# 2186388Listed by: REAL BROKER, LLC - New
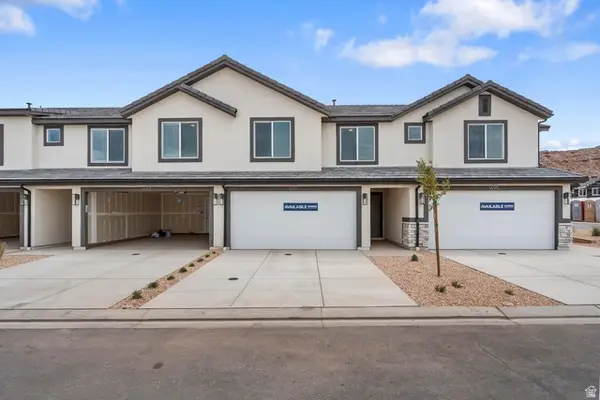 $359,990Active4 beds 4 baths1,607 sq. ft.
2277 S Wolverine Way #2477, Washington, UT 84780
MLS# 2186389Listed by: D.R. HORTON, INC - New
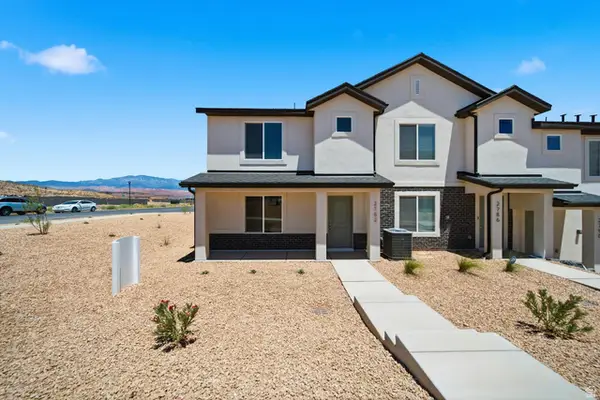 $324,990Active3 beds 3 baths1,400 sq. ft.
2211 S Tower Bridge Dr #2512, Washington, UT 84780
MLS# 2186386Listed by: D.R. HORTON, INC - New
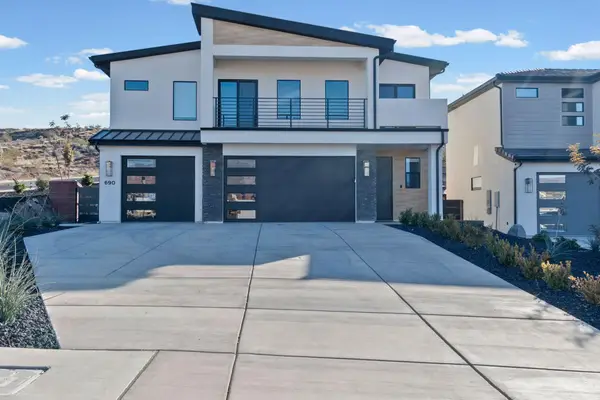 $669,000Active4 beds 3 baths2,256 sq. ft.
690 E Desert Cactus Dr, Washington, UT 84780
MLS# 26-276293Listed by: KATE BRADY REAL ESTATE LLC - New
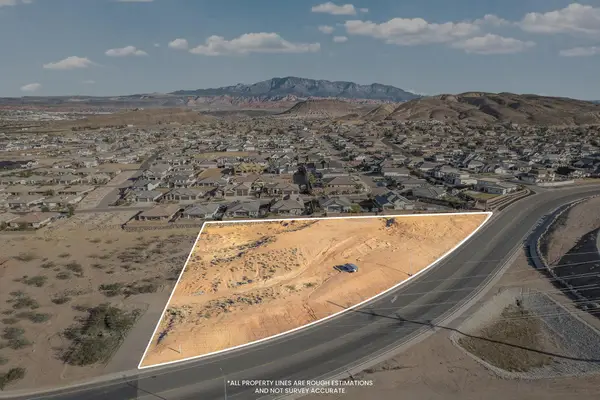 $900,000Active2.54 Acres
980 E 3650, Washington, UT 84780
MLS# 26-276244Listed by: THINK REALTY LLC - New
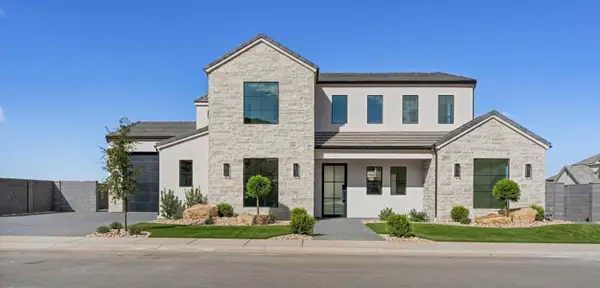 $1,179,000Active6 beds 4 baths3,800 sq. ft.
4714 S 380, Washington, UT 84780
MLS# 26-276255Listed by: KW ASCEND KELLER WILLIAMS REALTY - New
 $519,900Active4 beds 2 baths1,922 sq. ft.
1145 S White Sands Dr, Washington, UT 84780
MLS# 26-276263Listed by: HOMIE


Protect your home and budget from life's surprises with an Assurant Home Warranty, backed by a partner that supports you through every step of homeownership. Explore Plans.
© 2026 Better Homes and Gardens Real Estate LLC. An Anywhere Real Estate company. All rights reserved. Better Homes and Gardens® Real Estate is a registered trademark owned by Meredith Operations Corporation, licensed to Better Homes and Gardens Real Estate LLC and used with permission. Better Homes and Gardens Real Estate LLC fully supports the principles of the Fair Housing Act and the Equal Opportunity Act. Listing information is deemed reliable but is not guaranteed accurate.
Each office is independently owned and operated.
Any services or products provided by third parties are not provided by, affiliated with or related to Better Homes and Gardens Real Estate LLC, or its affiliated companies.