
180 N 1100 E #27, Washington, UT 84780
Local realty services provided by:Better Homes and Gardens Real Estate Momentum
180 N 1100 E #27,Washington, UT 84780
$225,500
- 2 Beds
- 2 Baths
- 925 sq. ft.
- Mobile / Manufactured
- Active
Listed by: tammy t warmsley
Office: century 21 everest (st george)
MLS#:2187149
Source:SL
Price summary
- Price:$225,500
- Price per sq. ft.:$243.78
- Monthly HOA dues:$145
About this home
55+ Community with a Remodeled and updated home! Upgrades include laminate flooring, Stainless appliances, new added shower making this home have 2 full baths and many more upgrades. Come and see this amazing home! Close to trails, shopping, restaurants, and the freeway. Seller willing to entertain offer that will include furnishings.
Contact an agent
Home facts
- Year built:1998
- Subdivision & Development:KINGS ROW EST
- Listing ID #:2187149
- Added:1 day(s) ago
- Updated:September 26, 2026 at 12:04 AM
Rooms and interior
- Bedrooms:2
- Total bathrooms:2
- Full bathrooms:2
- Rooms Total:7
- Flooring:Laminate
- Kitchen Description:Disposal, Range/Oven: Free Stdng.
- Living area:925 sq. ft.
Heating and cooling
- Cooling:Central Air, Heat Pump
- Heating:Heat Pump
Structure and exterior
- Roof:Asphalt
- Year built:1998
- Building area:925 sq. ft.
- Lot area:0.05 Acres
- Lot Features:Flat, Sprinkler: Auto-Full
- Architectural Style:Manufactured
- Construction Materials:Aluminum
- Levels:1 Story
Schools
- High school:Pine View
- Middle school:Pine View Middle
- Elementary school:Washington
Utilities
- Water:Culinary, Water Available, Water Connected
- Sewer:Sewer Available, Sewer Connected, Sewer: Available, Sewer: Connected
Finances and disclosures
- Price:$225,500
- Price per sq. ft.:$243.78
- Tax amount:$1,076
Features and amenities
- Amenities:Ceiling Fan, Pool, Spa/Hot Tub, Trash, Water
Parking
- Total parking spaces:2
- Parking description:Covered
- Carport spaces:2
New listings near 180 N 1100 E #27
- New
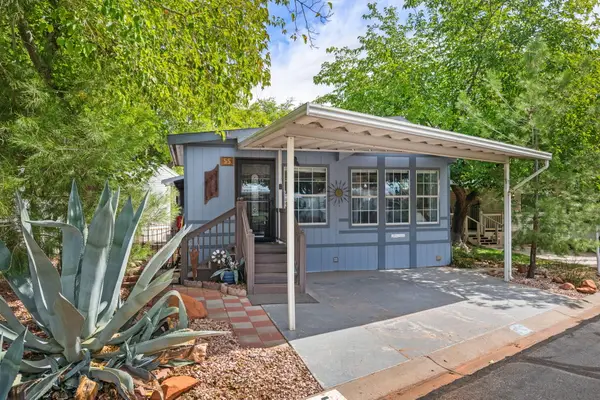 $225,500Active2 beds 2 baths925 sq. ft.
180 N 1100 #55, Washington, UT 84780
MLS# 26-276458Listed by: CENTURY 21 EVEREST ST GEORGE - New
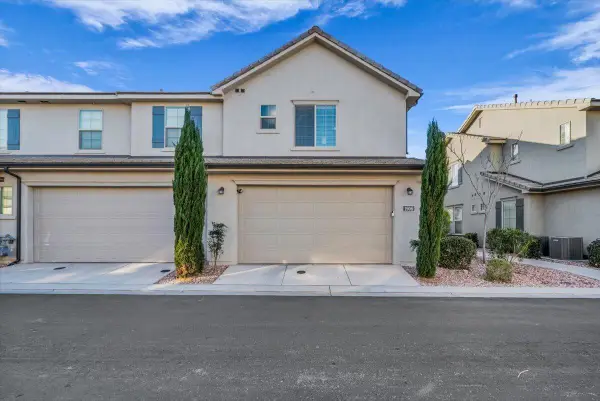 $519,000Active3 beds 3 baths2,208 sq. ft.
1906 Holiday Ln, Washington, UT 84780
MLS# 26-276539Listed by: UTAH FIRST PROPERTY MGNT - New
 $338,000Active2 beds 2 baths1,068 sq. ft.
1050 Red Hills Parkway #88, Washington, UT 84780
MLS# 26-276542Listed by: COLDWELL BANKER PREMIER REALTY - New
 $2,175,000Active5 beds 5 baths3,814 sq. ft.
1297 N Lozano Rd, Washington, UT 84780
MLS# 2187516Listed by: RED ROCK REAL ESTATE LLC - New
 $258,000Active2 beds 2 baths926 sq. ft.
700 N Main St #C3, Washington, UT 84780
MLS# 2187462Listed by: REAL BROKER, LLC - New
 $447,900Active4 beds 3 baths1,824 sq. ft.
4131 S Crimson Farm Dr, Washington, UT 84780
MLS# 26-276524Listed by: ENCE BROS REALTY, INC - New
 $335,000Active4 beds 3 baths1,822 sq. ft.
325 N Red Stone Rd #92, Washington, UT 84780
MLS# 26-276508Listed by: ERA BROKERS CONSOLIDATED SG - Open Sat, 12 to 2pmNew
 $650,000Active3 beds 3 baths2,447 sq. ft.
1907 N Creek Side Ct, Washington, UT 84780
MLS# 26-276175Listed by: ELEMENT REAL ESTATE BROKERS LLC - New
 $600,000Active3 beds 2 baths2,039 sq. ft.
884 W South Links Dr, Washington, UT 84780
MLS# 26-276506Listed by: RED ROCK REAL ESTATE


Protect your home and budget from life's surprises with an Assurant Home Warranty, backed by a partner that supports you through every step of homeownership. Explore Plans.
© 2026 Better Homes and Gardens Real Estate LLC. An Anywhere Real Estate company. All rights reserved. Better Homes and Gardens® Real Estate is a registered trademark owned by Meredith Operations Corporation, licensed to Better Homes and Gardens Real Estate LLC and used with permission. Better Homes and Gardens Real Estate LLC fully supports the principles of the Fair Housing Act and the Equal Opportunity Act. Listing information is deemed reliable but is not guaranteed accurate.
Each office is independently owned and operated.
Any services or products provided by third parties are not provided by, affiliated with or related to Better Homes and Gardens Real Estate LLC, or its affiliated companies.