
1844 N Wellington St, Washington, UT 84780
Local realty services provided by:Better Homes and Gardens Real Estate Momentum
1844 N Wellington St,Washington, UT 84780
$725,000Last list price
- 4 Beds
- 2 Baths
- - sq. ft.
- Single family
- Sold
Listed by: bryan s burnett
Office: century 21 everest st george
MLS#:26-267972
Source:UT_WCMLS
Sorry, we are unable to map this address
Price summary
- Price:$725,000
- Monthly HOA dues:$21
About this home
Timeless craftsmanship and classic design define this beautifully built home in the desirable Green Springs community. Built with quality you don't often see today, the home features solid wood 8' doors, stain-grade trim, and a striking custom floor-to-ceiling stone fireplace that anchors the living space. Recent updates include fresh interior and exterior paint, new carpet, updated appliances, a new garbage disposal, and beautiful hardwood flooring. Spacious, light-filled rooms offer both comfort and elegance, making the home perfect for everyday living and entertaining. Ideally situated near shopping, freeway access, and premier trails for walking, biking, and ATVs. Step outside to a peaceful, private backyard retreat, and appreciate the extra conditioned storage in the garage.
Contact an agent
Home facts
- Year built:2007
- Subdivision & Development:SILVERSTONE AT GREEN SPRINGS
- Listing ID #:26-267972
- Added:833 day(s) ago
- Updated:June 26, 2026 at 06:38 AM
Rooms and interior
- Bedrooms:4
- Total bathrooms:2
- Rooms Total:7
Heating and cooling
- Cooling:Central Air
- Heating:Natural Gas
Structure and exterior
- Year built:2007
- Lot Features:Curbs & Gutters, Flat, Terrain
- Construction Materials:Rock, Stucco
Schools
- High school:Pine View High
- Middle school:Pine View Middle
- Elementary school:Sandstone Elementary
Finances and disclosures
- Price:$725,000
- Tax amount:$4,597
Parking
- Garage spaces:3
New listings near 1844 N Wellington St
- New
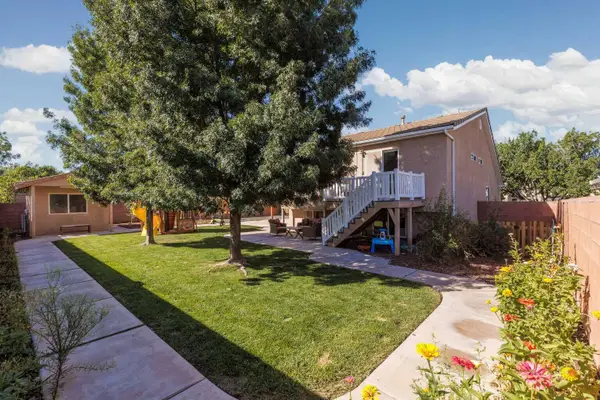 $560,000Active4 beds 3 baths1,777 sq. ft.
1883 S 20, Washington, UT 84780
MLS# 26-276248Listed by: CONGRESS REALTY, INC. - New
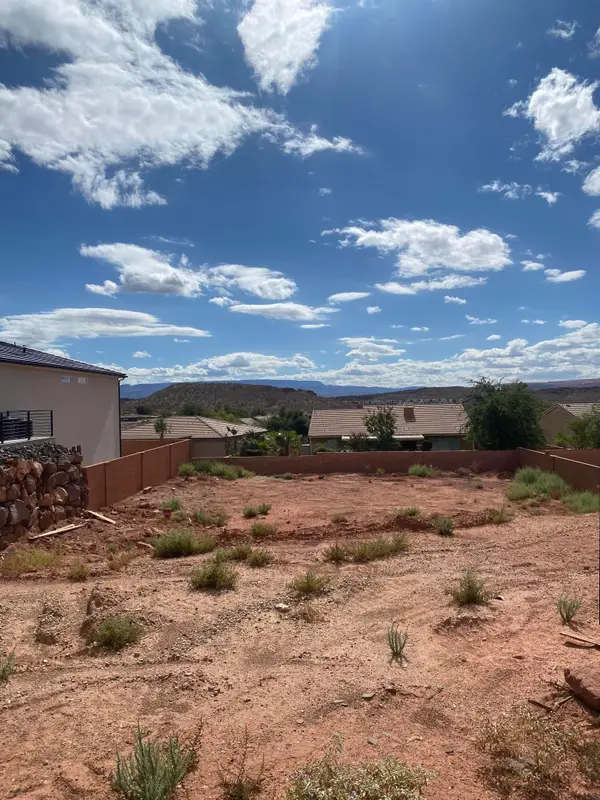 $199,999Active0.2 Acres
N Leora Dr, Washington, UT 84780
MLS# 26-276239Listed by: EQUITY REAL ESTATE TOOELE - New
 $479,990Active4 beds 5 baths2,082 sq. ft.
1708 S Viewcrest Dr #3086, Washington, UT 84780
MLS# 26-276243Listed by: D.R. HORTON, INC - New
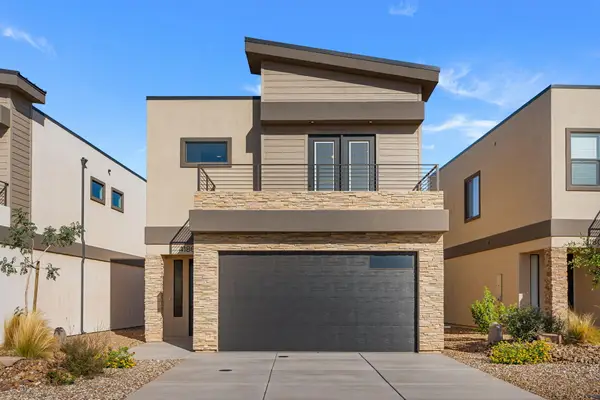 $429,900Active3 beds 3 baths1,744 sq. ft.
4186 S Crimson Trails Dr, Washington, UT 84780
MLS# 26-276238Listed by: KW ASCEND KELLER WILLIAMS REALTY - New
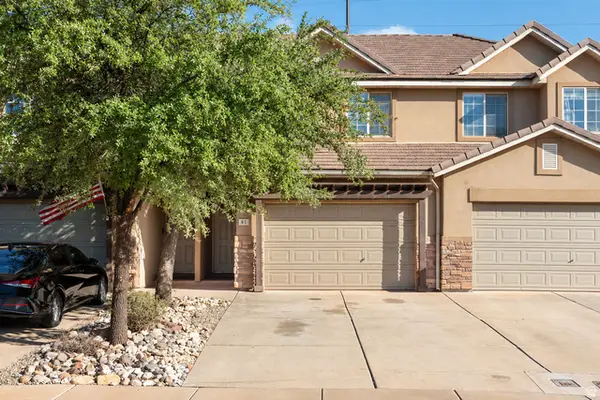 $334,000Active4 beds 4 baths1,791 sq. ft.
1000 E Bluff View Dr #61, Washington, UT 84780
MLS# 2186113Listed by: FATHOM REALTY (ST GEORGE) - New
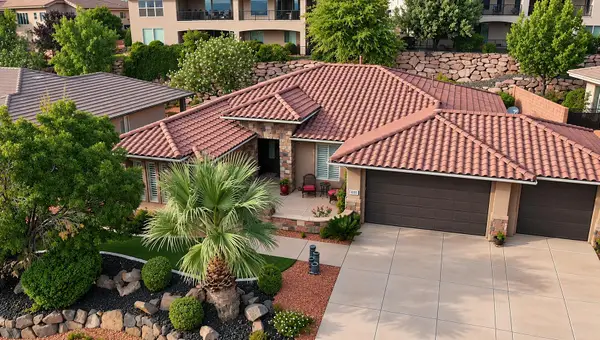 $659,999Active4 beds 3 baths2,013 sq. ft.
603 E Florence Dr, Washington, UT 84780
MLS# 26-276232Listed by: LUXURY GROUP - New
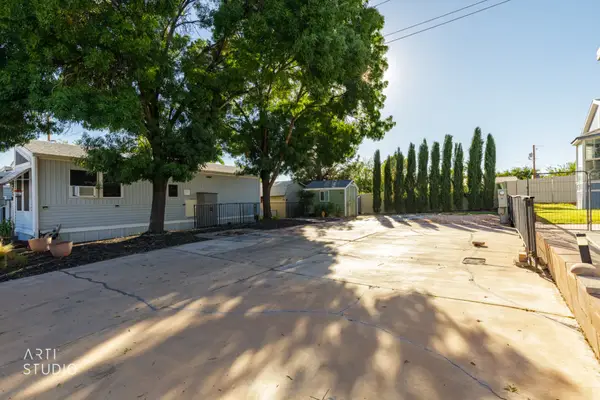 $78,800Active0.05 Acres
448 E Telegraph St #82, Washington, UT 84780
MLS# 26-276227Listed by: ERA BROKERS CONSOLIDATED SG - New
 $354,990Active3 beds 3 baths1,552 sq. ft.
2271 W Wolverine Way #2474, Washington, UT 84780
MLS# 2186004Listed by: D.R. HORTON, INC - New
 $469,990Active4 beds 5 baths2,082 sq. ft.
1716 S Viewcrest Dr #3084, Washington, UT 84780
MLS# 2186005Listed by: D.R. HORTON, INC - New
 $359,990Active4 beds 3 baths1,607 sq. ft.
2275 S Wolverine Way #2476, Washington, UT 84780
MLS# 26-276218Listed by: D.R. HORTON, INC


Protect your home and budget from life's surprises with an Assurant Home Warranty, backed by a partner that supports you through every step of homeownership. Explore Plans.
© 2026 Better Homes and Gardens Real Estate LLC. An Anywhere Real Estate company. All rights reserved. Better Homes and Gardens® Real Estate is a registered trademark owned by Meredith Operations Corporation, licensed to Better Homes and Gardens Real Estate LLC and used with permission. Better Homes and Gardens Real Estate LLC fully supports the principles of the Fair Housing Act and the Equal Opportunity Act. Listing information is deemed reliable but is not guaranteed accurate.
Each office is independently owned and operated.
Any services or products provided by third parties are not provided by, affiliated with or related to Better Homes and Gardens Real Estate LLC, or its affiliated companies.