
1949 N Mountain View Dr, Washington, UT 84780
Local realty services provided by:Better Homes and Gardens Real Estate Momentum
1949 N Mountain View Dr,Washington, UT 84780
$949,900
- 4 Beds
- 4 Baths
- 2,859 sq. ft.
- Single family
- Pending
Listed by: lori chapman, elizabeth robinson
Office: coldwell banker premier realty
MLS#:26-276601
Source:UT_WCMLS
Price summary
- Price:$949,900
- Price per sq. ft.:$332.25
- Monthly HOA dues:$31.25
About this home
ATTENTION to every detail. This lightly used custom home has elevated finishes throughout. From the custom metal front door, the high, coffered ceilings, this home has it all. Kitchen features cabinets designed with pull out drawers for easy access, quartz countertops, and a butlers pantry with a 'Costco' door for easy loading. Huge fridge and freezer make entertaining easy. 4 bedrooms, plus an office, lets guests enjoy the hospitality. Custom fireplace and built in cabinets, and coffered ceilings invite you to relax and enjoy. Designed with elegance, the primary bedroom has huge ensuite bath with soaking tub and walk in shower. The walk in closet is designed to be efficient, with details to make life easier. The desert landscape is low maintenance and looks great. The garage has epoxy floors, built in cabinets, BIG fan to move air and a workshop. The RV garage has a clean out, hot/cold water hookups, and 50 amp hookup. Home is wired for a back up generator, its included. Perfect for storing you toys. The fully fenced backyard gives privacy to enjoy the sunset from the covered patio....
Contact an agent
Home facts
- Year built:2019
- Subdivision & Development:TERRACES AT GREEN SPRING
- Listing ID #:26-276601
- Added:1 day(s) ago
- Updated:September 29, 2026 at 12:42 AM
Rooms and interior
- Bedrooms:4
- Total bathrooms:4
- Rooms Total:12
- Living area:2,859 sq. ft.
Heating and cooling
- Cooling:Central Air
- Heating:Natural Gas
Structure and exterior
- Year built:2019
- Building area:2,859 sq. ft.
- Lot area:0.23 Acres
- Lot Features:Curbs & Gutters
- Construction Materials:Rock, Stucco
Schools
- High school:Pine View High
- Middle school:Pine View Middle
- Elementary school:Sandstone Elementary
Finances and disclosures
- Price:$949,900
- Price per sq. ft.:$332.25
- Tax amount:$3,088
Parking
- Garage spaces:3
New listings near 1949 N Mountain View Dr
- New
 $425,000Active3 beds 2 baths1,160 sq. ft.
935 N Slow Creek Lane Ln, Washington, UT 84780
MLS# 26-276617Listed by: RE/MAX ASSOCIATES SO UTAH - New
 $210,000Active1 beds 2 baths728 sq. ft.
1160 E Telegraph St #100, Washington, UT 84780
MLS# 2187905Listed by: REALTY ABSOLUTE - Open Tue, 4 to 6pm
 $1,160,000Active4 beds 4 baths2,990 sq. ft.
477 E Weatherby Way, Washington, UT 84780
MLS# 26-276154Listed by: REAL ESTATE ESSENTIALS (ST GEO - New
 $269,000Active2 beds 2 baths1,024 sq. ft.
504 Telegraph St #15, Washington, UT 84780
MLS# 26-276607Listed by: RE/MAX ASSOCIATES SO UTAH - New
 $460,000Active3 beds 3 baths1,877 sq. ft.
963 N Manen St, Washington, UT 84780
MLS# 26-276595Listed by: RED ROCK REAL ESTATE - New
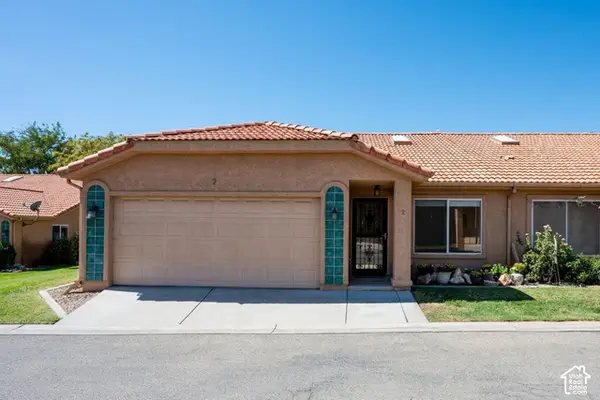 $315,000Active3 beds 2 baths1,298 sq. ft.
151 W Telegraph St #2, Washington, UT 84780
MLS# 2187785Listed by: RE/MAX ASSOCIATES - New
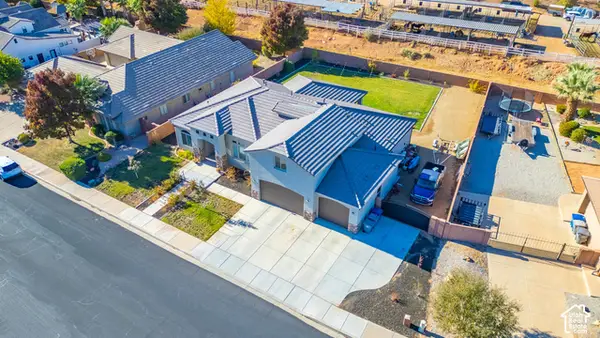 $685,000Active6 beds 3 baths2,845 sq. ft.
2284 S Camino Real, Washington, UT 84780
MLS# 2187759Listed by: COGSWELL REAL ESTATE, LLC - New
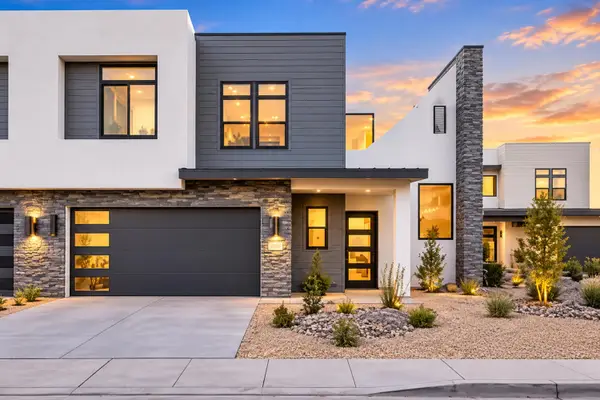 $1,195,000Active6 beds 6 baths3,030 sq. ft.
2265 N Double Eagle Ln, Washington, UT 84780
MLS# 26-276572Listed by: LUXURY GROUP - New
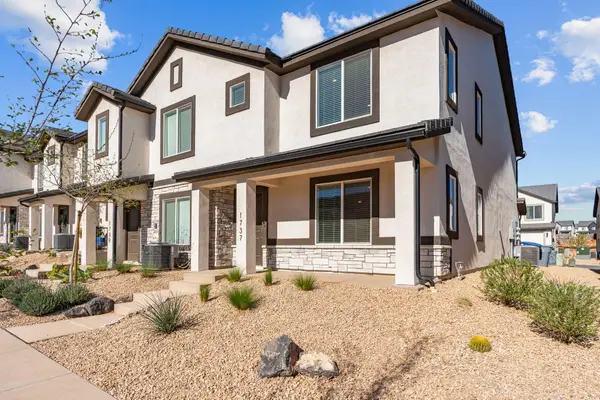 $364,900Active3 beds 2 baths1,395 sq. ft.
1737 S Devils Garden Ln, Washington, UT 84780
MLS# 26-276570Listed by: UTAH KEY REAL ESTATE LLC


Protect your home and budget from life's surprises with an Assurant Home Warranty, backed by a partner that supports you through every step of homeownership. Explore Plans.
© 2026 Better Homes and Gardens Real Estate LLC. An Anywhere Real Estate company. All rights reserved. Better Homes and Gardens® Real Estate is a registered trademark owned by Meredith Operations Corporation, licensed to Better Homes and Gardens Real Estate LLC and used with permission. Better Homes and Gardens Real Estate LLC fully supports the principles of the Fair Housing Act and the Equal Opportunity Act. Listing information is deemed reliable but is not guaranteed accurate.
Each office is independently owned and operated.
Any services or products provided by third parties are not provided by, affiliated with or related to Better Homes and Gardens Real Estate LLC, or its affiliated companies.