
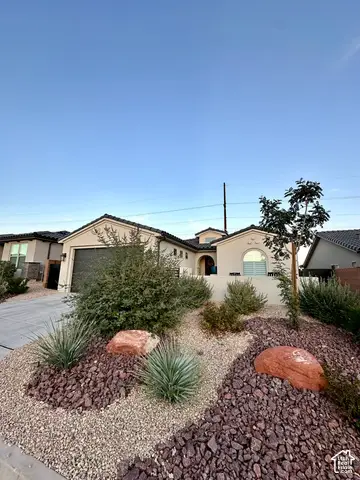
2077 E Tombstone Ln, Washington, UT 84780
Local realty services provided by:Better Homes and Gardens Real Estate Momentum
2077 E Tombstone Ln,Washington, UT 84780
$1,038,000
- 5 Beds
- 5 Baths
- 3,725 sq. ft.
- Single family
- Active
Upcoming open houses
- Fri, Oct 1610:30 am - 12:30 pm
- Sat, Oct 1710:00 am - 01:00 pm
Listed by: payton j cox, alicia kersavage
Office: re/max lighthouse
MLS#:2190953
Source:SL
Price summary
- Price:$1,038,000
- Price per sq. ft.:$278.66
About this home
Experience the best of Southern Utah living in this 3,725 SF rambler on a spacious .41-acre lot. Enjoy 5 bedrooms, 4.5 baths, an open floor plan, private-entry casita/office plus an extra guest suite, generous pantry, covered patio, and 4-car garage with tall RV bay. Close to scenic trails, golf, shopping, dining, and endless outdoor adventures.
Contact an agent
Home facts
- Year built:2024
- Subdivision & Development:FRONTIER
- Listing ID #:2190953
- Added:1 day(s) ago
- Updated:October 14, 2026 at 12:07 PM
Rooms and interior
- Bedrooms:5
- Total bathrooms:5
- Full bathrooms:4
- Half bathrooms:1
- Rooms Total:15
- Flooring:Carpet, Tile
- Bathrooms Description:Bath: Sep. Tub/Shower
- Kitchen Description:Disposal, Microwave, Oven: Wall, Range: Countertop
- Basement Description:Slab
- Living area:3,725 sq. ft.
Heating and cooling
- Cooling:Central Air
- Heating:Forced Air
Structure and exterior
- Roof:Composition, Metal
- Year built:2024
- Building area:3,725 sq. ft.
- Lot area:0.41 Acres
- Lot Features:Additional Land Available, Corner Lot, Curb & Gutter, Fenced: Partial, Flat, Road: Paved, Sidewalks
- Architectural Style:Rambler/Ranch
- Construction Materials:Stone, Stucco
- Exterior Features:Covered, Entry (Foyer), Lighting, Patio: Covered
- Levels:1 Story
Schools
- High school:Pine View
- Middle school:Pine View Middle
- Elementary school:Horizon
Utilities
- Water:Culinary, Water Connected
- Sewer:Sewer Connected, Sewer: Connected
Finances and disclosures
- Price:$1,038,000
- Price per sq. ft.:$278.66
- Tax amount:$6,330
Features and amenities
- Laundry features:Electric Dryer Hookups
- Amenities:Ceiling Fan, Closet: Walk-In, Den/Office
Parking
- Total parking spaces:7
- Parking description:2 Car Deep (Tandem), 4 Car Garage, Attached, Attached Garage, Extra Height, Rv Parking
- Garage spaces:4
New listings near 2077 E Tombstone Ln
- New
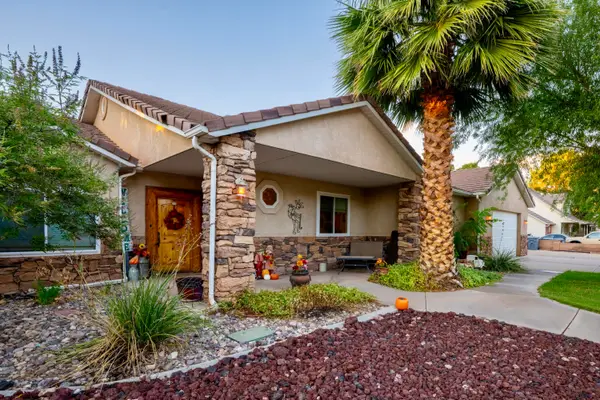 $695,500Active4 beds 3 baths2,009 sq. ft.
742 Caserio Cir, Washington, UT 84780
MLS# 26-277090Listed by: REAL ESTATE ESSENTIALS (ST GEO - New
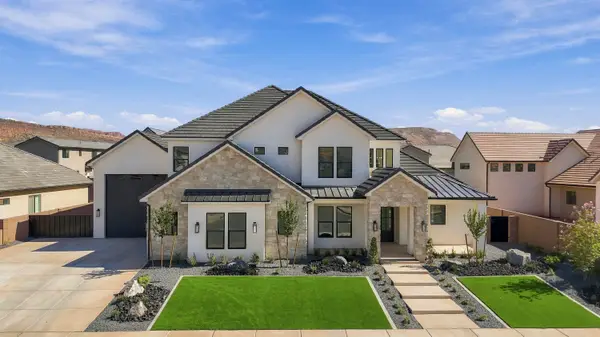 $1,350,000Active6 beds 6 baths4,041 sq. ft.
4943 S Ripple Rd, Washington, UT 84780
MLS# 26-277094Listed by: FATHOM REALTY SG - New
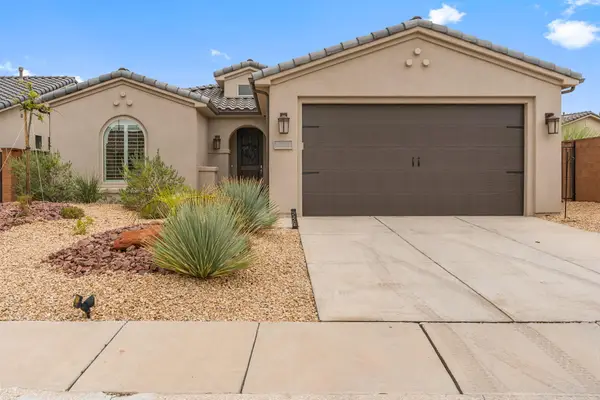 $499,900Active3 beds 2 baths1,551 sq. ft.
237 W White Pearl Dr, Washington, UT 84780
MLS# 26-277087Listed by: KW ASCEND KELLER WILLIAMS REALTY - New
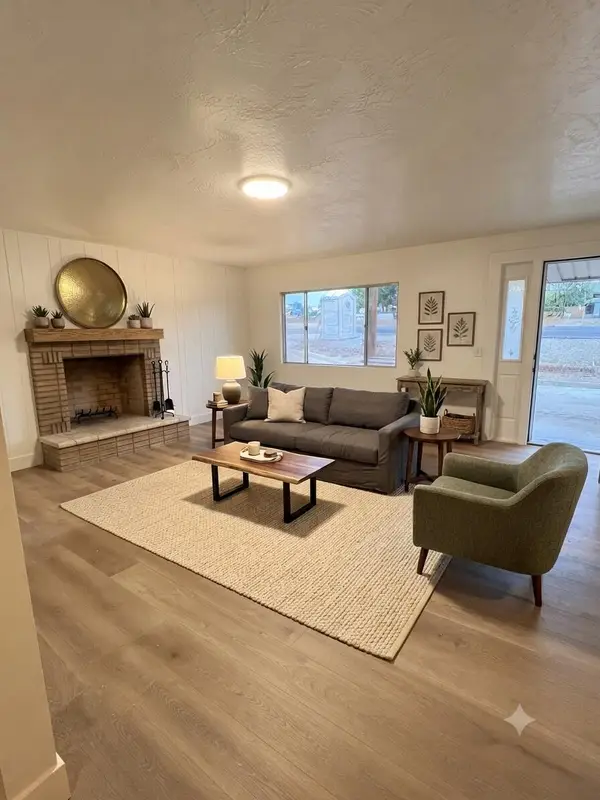 $525,000Active5 beds 3 baths2,236 sq. ft.
271 W 200, Washington, UT 84780
MLS# 26-277083Listed by: RE/MAX ASSOCIATES ST GEORGE - New
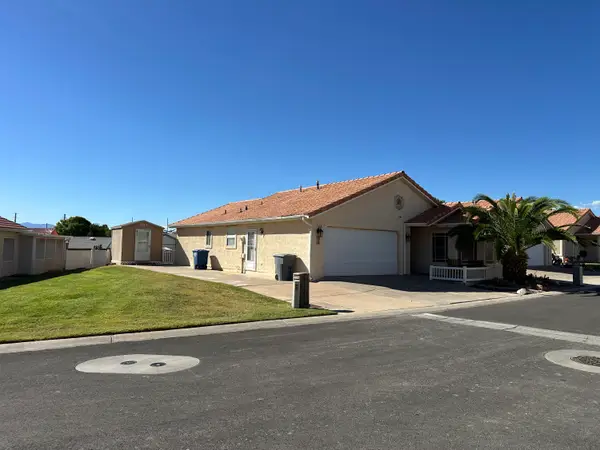 $269,950Active2 beds 2 baths1,098 sq. ft.
504 E Telegraph St #8, Washington, UT 84780
MLS# 26-277063Listed by: PIONEER WEST REALTY - New
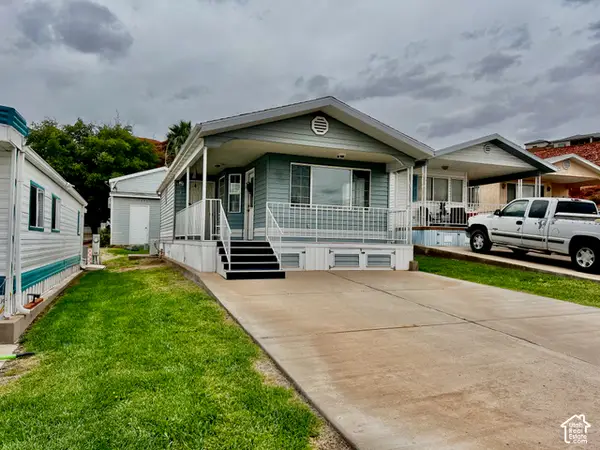 $220,000Active1 beds 1 baths530 sq. ft.
1150 W Red Hills Pkwy #160, Washington, UT 84780
MLS# 2190763Listed by: REALTY ABSOLUTE - New
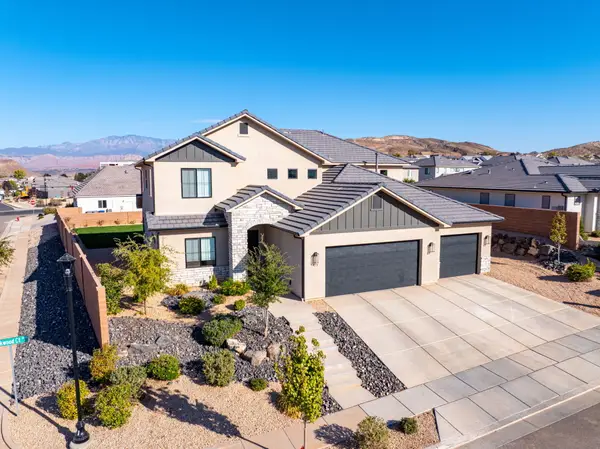 $949,971Active6 beds 4 baths3,745 sq. ft.
971 E Rockwood Ct, Washington, UT 84780
MLS# 26-277070Listed by: KW ASCEND KELLER WILLIAMS REALTY - New
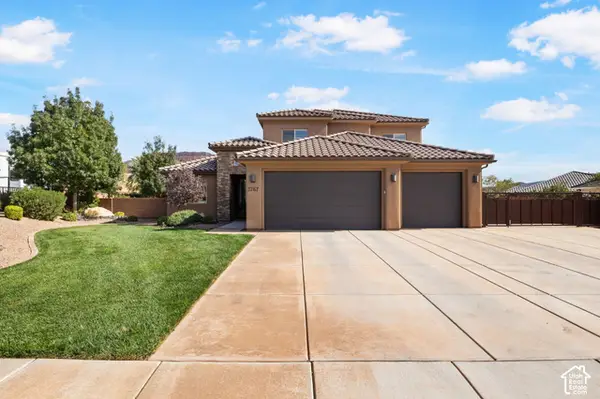 $992,000Active5 beds 4 baths3,326 sq. ft.
3767 S Sugar Plum Way, Washington, UT 84780
MLS# 2190637Listed by: PRESIDIO REAL ESTATE - New
 $539,900Active3 beds 2 baths1,550 sq. ft.
1048 N Camino Agua, Washington, UT 84780
MLS# 2190664Listed by: RE/MAX COMPLETE


Protect your home and budget from life's surprises with an Assurant Home Warranty, backed by a partner that supports you through every step of homeownership. Explore Plans.
© 2026 Better Homes and Gardens Real Estate LLC. An Anywhere Real Estate company. All rights reserved. Better Homes and Gardens® Real Estate is a registered trademark owned by Meredith Operations Corporation, licensed to Better Homes and Gardens Real Estate LLC and used with permission. Better Homes and Gardens Real Estate LLC fully supports the principles of the Fair Housing Act and the Equal Opportunity Act. Listing information is deemed reliable but is not guaranteed accurate.
Each office is independently owned and operated.
Any services or products provided by third parties are not provided by, affiliated with or related to Better Homes and Gardens Real Estate LLC, or its affiliated companies.