
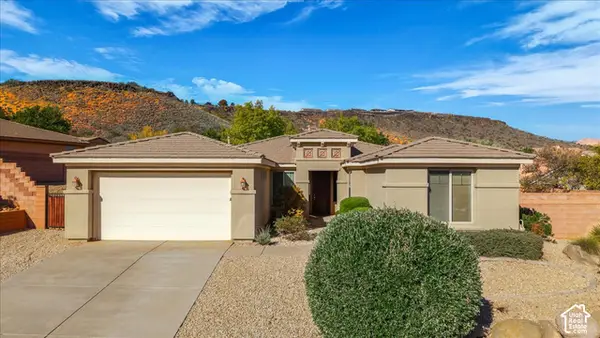
3352 S Pecos Dr, Washington, UT 84780
Local realty services provided by:Better Homes and Gardens Real Estate Momentum
3352 S Pecos Dr,Washington, UT 84780
$699,000
- 3 Beds
- 3 Baths
- 2,316 sq. ft.
- Single family
- Active
Listed by: bryan burnett
Office: century 21 everest (st george)
MLS#:2196171
Source:SL
Price summary
- Price:$699,000
- Price per sq. ft.:$301.81
- Monthly HOA dues:$75
About this home
A 42-foot-long RV garage, additional RV parking, and a full casita with a separate entrance make this home stand out from the start. Add a backyard pickleball court, basketball hoop, and swim spa, and you have a property designed for recreation, entertaining, and flexible living. Inside, the bright, open great room features a tray ceiling, large windows, and a floor-to-ceiling stone fireplace with built-in cabinetry alongside it. The kitchen offers an oversized island with generous seating, white cabinetry, statement pendant lighting, and KitchenAid and Thor appliances. An adjacent dining area keeps everyone connected, while direct patio access makes outdoor gatherings easy. The spacious primary suite includes a bathroom with a glass-enclosed shower, soaking tub, and a generous vanity. The separate-entry casita provides its own kitchen, living space, and bathroom, an inviting setup for extended stays or potential rental income. The backyard brings the amenities home with a private pickleball court, basketball hoop, swim spa, and a large covered patio finished with a wood ceiling and fans. Block walls, palm trees, desert landscaping, and a drip system complete the outdoor setting, with lovely views adding to the appeal. The garage accommodates four vehicles, including the RV bay, with additional RV parking alongside the home....
Contact an agent
Home facts
- Year built:2022
- Subdivision & Development:RUSTED HILLS
- Listing ID #:2196171
- Added:1 day(s) ago
- Updated:November 13, 2026 at 11:08 PM
Rooms and interior
- Bedrooms:3
- Total bathrooms:3
- Full bathrooms:2
- Half bathrooms:1
- Rooms Total:11
- Flooring:Hardwood, Tile
- Bathrooms Description:Bath: Sep. Tub/Shower
- Kitchen Description:Disposal, Kitchen: Second, Oven: Gas, Range Hood, Range/Oven: Free Stdng., Range: Gas, Refrigerator
- Basement Description:Slab
- Living area:2,316 sq. ft.
Heating and cooling
- Cooling:Central Air
- Heating:Gas: Central
Structure and exterior
- Roof:Tile
- Year built:2022
- Building area:2,316 sq. ft.
- Lot area:0.26 Acres
- Lot Features:Curb & Gutter, Drip Irrigation, Fenced: Full, Flat, Road: Paved, Sidewalks, Sprinkler: Auto-Full
- Architectural Style:Rambler/Ranch
- Construction Materials:Stone, Stucco
- Exterior Features:Covered, Lighting, Patio: Covered
- Levels:1 Story
Schools
- Elementary school:Majestic Fields
Utilities
- Water:Culinary, Water Connected
- Sewer:Sewer Connected, Sewer: Connected
Finances and disclosures
- Price:$699,000
- Price per sq. ft.:$301.81
- Tax amount:$2,659
Features and amenities
- Laundry features:Dryer, Washer
- Amenities:Ceiling Fan, Closet: Walk-In, Mother-In-Law Apartment, Satellite Dish, Water Softener Owned, Window Coverings
Parking
- Total parking spaces:4
- Parking description:4 Car Garage, Attached, Attached Garage, Covered, Extra Height, Extra Length, Extra Width, Parking: Uncovered, Rv Parking
- Garage spaces:4
New listings near 3352 S Pecos Dr
- New
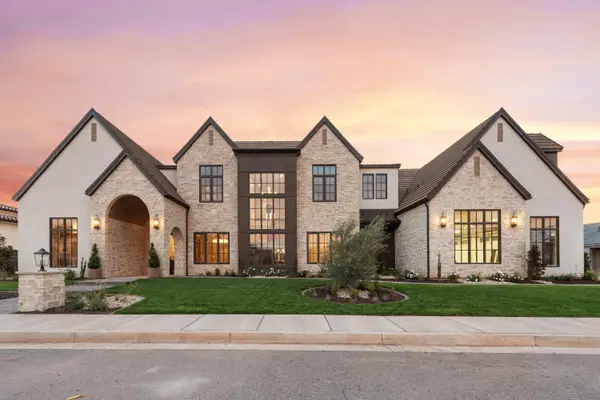 $4,999,900Active7 beds 9 baths8,410 sq. ft.
2816 S 240 W, Washington, UT 84780
MLS# 26-277885Listed by: ELEMENT REAL ESTATE BROKERS LLC - New
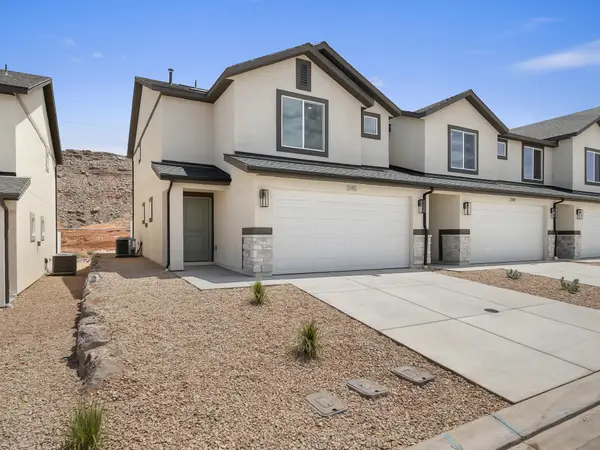 $369,990Active3 beds 3 baths1,552 sq. ft.
2184 S Tower Bridge Dr #2494, Washington, UT 84780
MLS# 26-277888Listed by: D.R. HORTON, INC - New
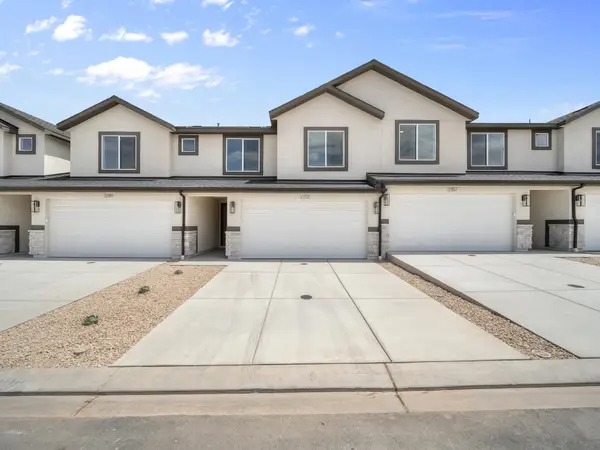 $364,990Active4 beds 3 baths1,607 sq. ft.
2196 S Tower Bridge Dr #2492, Washington, UT 84780
MLS# 26-277889Listed by: D.R. HORTON, INC - New
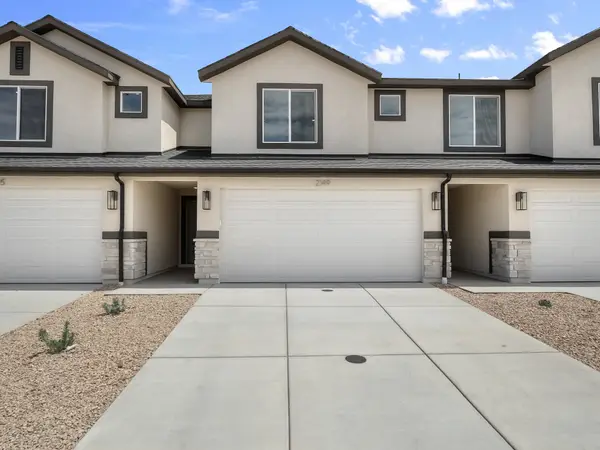 $359,990Active3 beds 3 baths1,552 sq. ft.
2208 S Tower Bridge Dr #2490, Washington, UT 84780
MLS# 26-277891Listed by: D.R. HORTON, INC 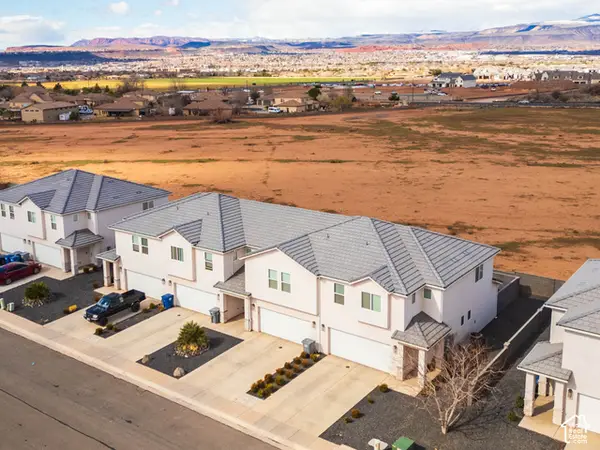 $1,496,000Pending12 beds 10 baths5,864 sq. ft.
519 E Steeplechase Rd, Washington, UT 84780
MLS# 2192700Listed by: EQUITY REAL ESTATE (ST GEO)- New
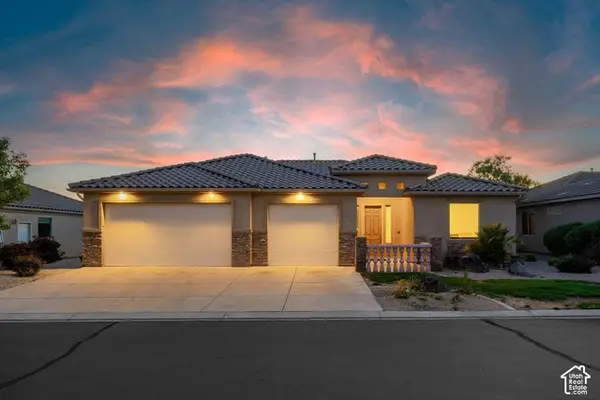 $519,900Active3 beds 2 baths2,113 sq. ft.
1109 N Ventana Dr, Washington, UT 84780
MLS# 2196145Listed by: RE/MAX ASSOCIATES - New
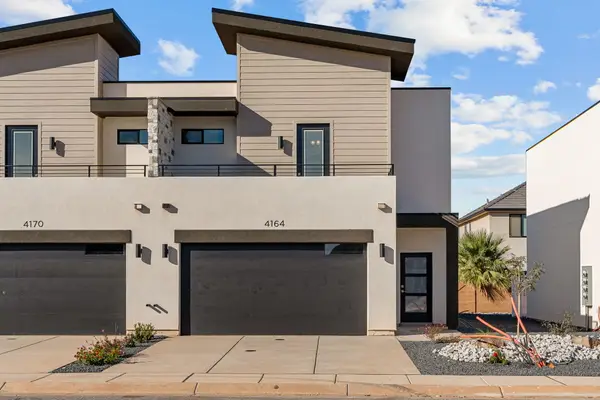 $394,000Active3 beds 3 baths1,600 sq. ft.
4164 S 545, Washington, UT 84780
MLS# 26-277880Listed by: KW ASCEND KELLER WILLIAMS REALTY - New
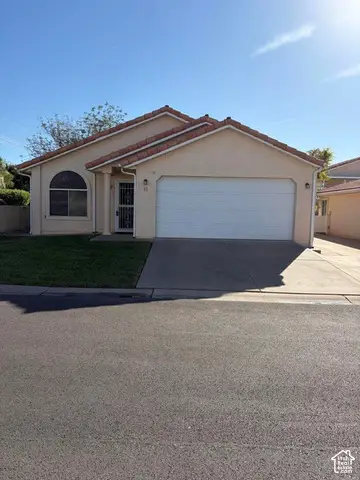 $259,000Active2 beds 2 baths1,024 sq. ft.
504 Telegraph St #15, Washington, UT 84780
MLS# 2196090Listed by: RE/MAX ASSOCIATES - New
 $589,900Active4 beds 3 baths2,343 sq. ft.
1273 N Overland Trails, Washington, UT 84780
MLS# 2196070Listed by: RE/MAX ASSOCIATES


Protect your home and budget from life's surprises with an Assurant Home Warranty, backed by a partner that supports you through every step of homeownership. Explore Plans.
© 2026 Better Homes and Gardens Real Estate LLC. An Anywhere Real Estate company. All rights reserved. Better Homes and Gardens® Real Estate is a registered trademark owned by Meredith Operations Corporation, licensed to Better Homes and Gardens Real Estate LLC and used with permission. Better Homes and Gardens Real Estate LLC fully supports the principles of the Fair Housing Act and the Equal Opportunity Act. Listing information is deemed reliable but is not guaranteed accurate.
Each office is independently owned and operated.
Any services or products provided by third parties are not provided by, affiliated with or related to Better Homes and Gardens Real Estate LLC, or its affiliated companies.