
448 W Lamond Cir, Washington, UT 84780
Local realty services provided by:Better Homes and Gardens Real Estate Momentum
Listed by: rylar masco, ciara gates
Office: utah key real estate, llc.
MLS#:2195841
Source:SL
Price summary
- Price:$1,395,000
- Price per sq. ft.:$243.92
- Monthly HOA dues:$20.83
About this home
Come see this 2024 S&S semi-custom home that offers over 5700 square feet on a 0.27-acre lot and sits at the end of a quiet cul-de-sac in Franklin Fields. The floor plan is unlike any other the builder has done and likely won't be built again. The home has 7 bedrooms (including the gym and office), 5 private on-suite full baths, and 2 half baths. At the heart of the home, the kitchen flows into the dining and living spaces, with quartz countertops, an oversized island, a gas fireplace, and three pantries, one of them a full butler's pantry. A 36-foot wall of glass slides away to connect the family room with the covered patio, and the primary suite enjoys its own 20-foot slider, both fitted with electric shades. Wood shutters finish the windows throughout. The primary bath pairs a soaking tub with a curbless walk-in shower and double sinks, plus dual walk-in closets. Just off the primary suite, a bedroom with a private outside door is ready for guests, a home office, a private gym, or casita-style living. Across the home, you'll find another bedroom with its own on-suite bath, a flexible office or extra bedroom, and a powder room for guests. The upper level adds a 2025 loft plus three bedroom suites, each with a walk-in closet and private on-suite baths with showers tiled to the ceiling, as well as another half bath. Both the loft and one suite step out onto a 35-foot balcony with views of Snow Mountain. There's a laundry room upstairs and down and plenty of storage closets through the home. Accessibility is built in: no steps at the entry, a 36" front door, wide doorways, and 5-foot-wide halls. For RV and toy owners, the 50' deep, 18' wide RV bay with a 15' door will park a 45-foot Class A with the slides extended, or a whole fleet of toys. Next to it, an insulated two-car garage has space for cars, tools, or a shop. The outdoor upgrades are ones you won't see in a new build: premium turf front and back, an extended covered patio, a 1224 gazebo, and extended height block privacy walls with iron fencing around the backyard. Plumbing and electrical are already in place for a future pool or spa. Additional features include two 50-gallon water heaters, a recirculation pump, zoned HVAC, a radiant barrier, whole-home 3-tank filtration, a water softener, reverse osmosis, in-ceiling surround sound in the living room, a tile roof, and a six camera security system that stays with the home. HOA dues are low and paid annually. The home is in the Crimson Cliffs High School boundary, close to schools and shopping. Square footage figures are provided as a courtesy estimate only and were obtained from the floor plan . Buyer is advised to obtain an independent measurement....
Contact an agent
Home facts
- Year built:2024
- Subdivision & Development:FRANKLIN FIELDS 1
- Listing ID #:2195841
- Added:1 day(s) ago
- Updated:November 13, 2026 at 02:06 AM
Rooms and interior
- Bedrooms:7
- Total bathrooms:7
- Full bathrooms:5
- Half bathrooms:2
- Rooms Total:20
- Flooring:Carpet, Hardwood
- Bathrooms Description:Bath: Sep. Tub/Shower
- Kitchen Description:Disposal, Kitchen: Updated, Range/Oven: Free Stdng., Range: Gas, Refrigerator
- Basement Description:Slab
- Living area:5,719 sq. ft.
Heating and cooling
- Cooling:Central Air
- Heating:Forced Air, Gas: Central
Structure and exterior
- Roof:Tile
- Year built:2024
- Building area:5,719 sq. ft.
- Lot area:0.27 Acres
- Lot Features:Cul-De-Sac, Cul-de-sac, Curb & Gutter, Fenced: Full, Flat, Road: Paved, Sidewalks
- Construction Materials:Stone, Stucco
- Exterior Features:Covered, Lighting, Patio: Covered
- Levels:2 Story
Schools
- Middle school:Crimson Cliffs Middle
- Elementary school:Riverside
Utilities
- Water:Culinary, Water Connected
- Sewer:Sewer Connected, Sewer: Connected
Finances and disclosures
- Price:$1,395,000
- Price per sq. ft.:$243.92
- Tax amount:$4,167
Features and amenities
- Amenities:Closet: Walk-In, Den/Office, Smart Thermostat(s), Vaulted Ceilings
Parking
- Total parking spaces:5
- Parking description:5 Car, Attached, Attached Garage, Extra Height, Extra Length, Extra Width, Garage Door Opener, Rv Parking
- Garage spaces:5
New listings near 448 W Lamond Cir
- New
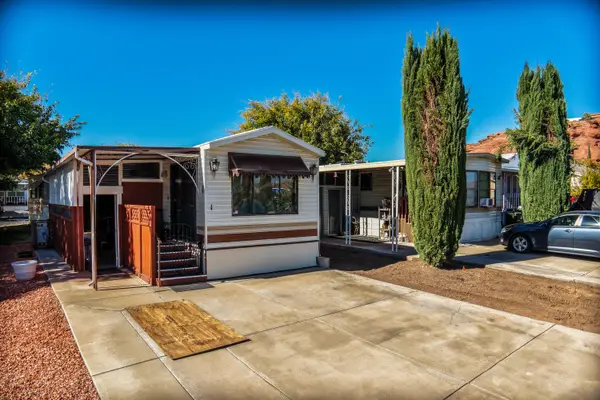 $111,225Active1 beds 1 baths408 sq. ft.
1150 W Red Hills Parkway #1, Washington, UT 84780
MLS# 26-277856Listed by: COLDWELL BANKER PREMIER REALTY - New
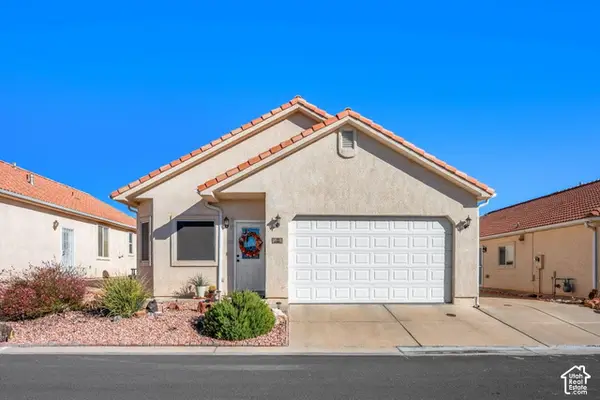 $369,900Active3 beds 2 baths1,345 sq. ft.
504 E Telegraph St #34, Washington, UT 84780
MLS# 2196003Listed by: RE/MAX ASSOCIATES - New
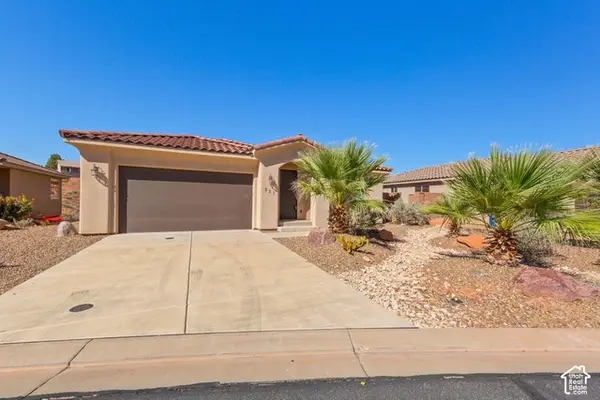 $685,000Active7 beds 4 baths2,944 sq. ft.
521 N Creek Ridge Cir, Washington, UT 84780
MLS# 2195886Listed by: RE/MAX ASSOCIATES - New
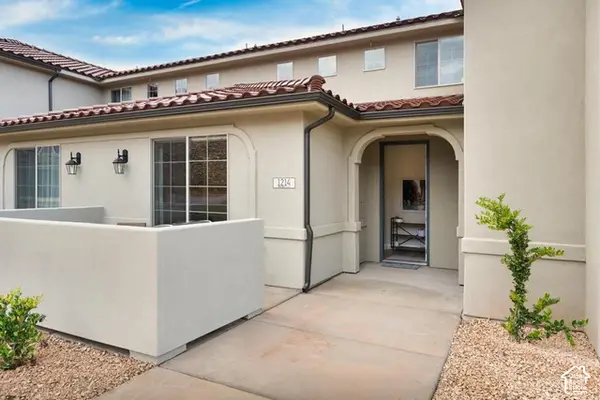 $479,000Active3 beds 3 baths1,696 sq. ft.
1214 N Mistico Aly, Washington, UT 84780
MLS# 2195872Listed by: RE/MAX ASSOCIATES - New
 $650,000Active4 beds 2 baths2,156 sq. ft.
236 E Logan Ln, Washington, UT 84780
MLS# 26-277821Listed by: RED ROCK REAL ESTATE - New
 $589,900Active4 beds 3 baths2,343 sq. ft.
1273 N Overland Trails Cir, Washington, UT 84780
MLS# 26-277848Listed by: RE/MAX ASSOCIATES ST GEORGE - Open Sat, 10am to 12pmNew
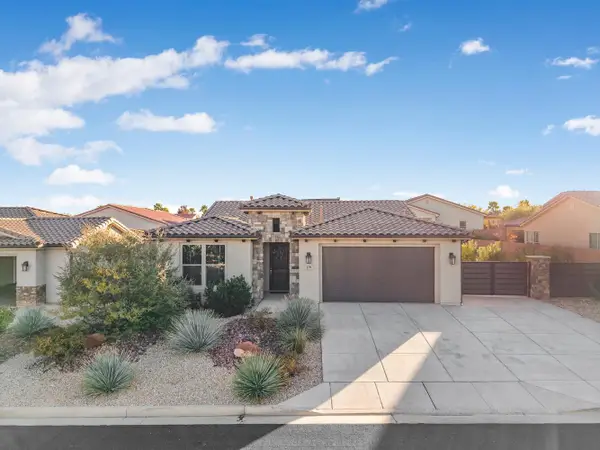 $599,000Active3 beds 3 baths1,783 sq. ft.
179 W Via Modelo, Washington, UT 84780
MLS# 26-277842Listed by: THE AGENCY ST GEORGE - New
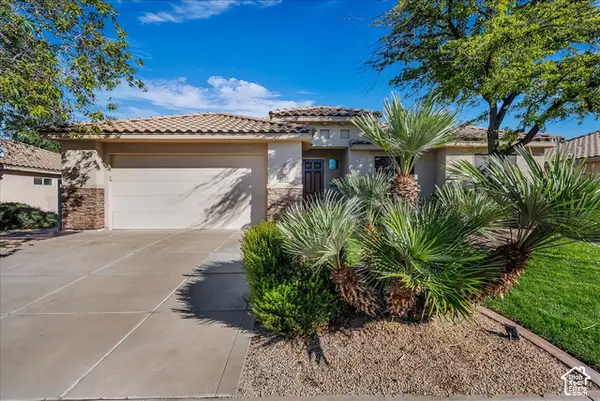 $475,000Active3 beds 2 baths1,512 sq. ft.
1114 Sundown, Washington, UT 84780
MLS# 2195670Listed by: RE/MAX ASSOCIATES - New
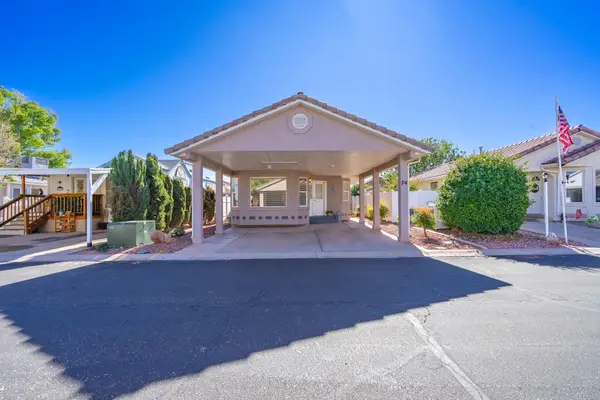 $279,900Active2 beds 2 baths828 sq. ft.
2990 E Riverside Dr #74, Washington, UT 84780
MLS# 26-277817Listed by: RED ROCK REAL ESTATE


Protect your home and budget from life's surprises with an Assurant Home Warranty, backed by a partner that supports you through every step of homeownership. Explore Plans.
© 2026 Better Homes and Gardens Real Estate LLC. An Anywhere Real Estate company. All rights reserved. Better Homes and Gardens® Real Estate is a registered trademark owned by Meredith Operations Corporation, licensed to Better Homes and Gardens Real Estate LLC and used with permission. Better Homes and Gardens Real Estate LLC fully supports the principles of the Fair Housing Act and the Equal Opportunity Act. Listing information is deemed reliable but is not guaranteed accurate.
Each office is independently owned and operated.
Any services or products provided by third parties are not provided by, affiliated with or related to Better Homes and Gardens Real Estate LLC, or its affiliated companies.