
754 W Lobo Ln, Washington, UT 84780
Local realty services provided by:Better Homes and Gardens Real Estate Momentum
754 W Lobo Ln,Washington, UT 84780
$410,000
- 3 Beds
- 2 Baths
- 1,354 sq. ft.
- Single family
- Active
Listed by: rachel c henderson, maycee h daines
Office: henderson real estate, llc.
MLS#:2195136
Source:SL
Price summary
- Price:$410,000
- Price per sq. ft.:$302.81
- Monthly HOA dues:$180
About this home
Enjoy comfortable living in this single-level home near the Green Springs Golf Course, featuring lovely arches and vaulted ceilings throughout. This lightly used home has been painted on the exterior, with new black roofing paper installed under all the roof tiles in 2020, and new rain gutters being installed (11/26). In 2009, the home was refreshed with new interior paint, tile and carpet flooring, granite kitchen countertops, a new sink and faucet, and epoxy flooring in the garage. The spacious primary suite offers vaulted ceilings, a ceiling fan, sliding glass doors to the covered patio, a walk-in closet, a double vanity, and a walk-in shower. The home can be sold turnkey, as most furnishings are available, including the refrigerator, washer, and dryer. The large laundry room has built-in cabinets and a folding counter. Both the front and back yards offer beautiful grassy spaces, with the backyard featuring a covered patio perfect for relaxing or entertaining. Even better, the HOA handles all yard maintenance and provides fantastic amenities, including a clubhouse, indoor and outdoor pools, a hot tub, a fitness center, pickleball, and tennis courts. Conveniently located near Green Spring Golf Course, I-15, shopping, restaurants, groceries, movies, hiking, and more!...
Contact an agent
Home facts
- Year built:1999
- Subdivision & Development:MONTEVERDE AT GREEN SPRING
- Listing ID #:2195136
- Added:1 day(s) ago
- Updated:November 07, 2026 at 12:48 AM
Rooms and interior
- Bedrooms:3
- Total bathrooms:2
- Full bathrooms:2
- Rooms Total:10
- Kitchen Description:Disposal, Microwave, Range/Oven: Free Stdng., Refrigerator
- Basement Description:Slab
- Living area:1,354 sq. ft.
Heating and cooling
- Cooling:Central Air
- Heating:Gas: Central
Structure and exterior
- Roof:Tile
- Year built:1999
- Building area:1,354 sq. ft.
- Lot area:0.1 Acres
- Lot Features:Cul-De-Sac, Cul-de-sac, Curb & Gutter, Road: Paved, Sprinkler: Auto-Full
- Architectural Style:Rambler/Ranch
- Construction Materials:Stucco
- Exterior Features:Covered, Lighting, Patio: Covered
- Levels:1 Story
Schools
- High school:Pine View
- Middle school:Pine View Middle
- Elementary school:Sandstone
Utilities
- Water:Culinary, Water Connected
- Sewer:Sewer Connected, Sewer: Connected, Sewer: Public
Finances and disclosures
- Price:$410,000
- Price per sq. ft.:$302.81
- Tax amount:$2,491
Features and amenities
- Laundry features:Dryer, Washer
- Amenities:Ceiling Fan, Closet: Walk-In, Fitness Center, Pool, Spa/Hot Tub, Tennis Court(s), Vaulted Ceilings, Window Coverings
Parking
- Total parking spaces:2
- Parking description:2 Car Garage, Attached, Attached Garage
- Garage spaces:2
New listings near 754 W Lobo Ln
- New
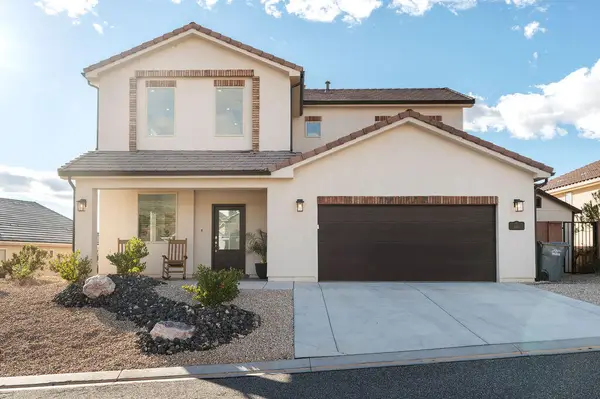 $485,000Active3 beds 3 baths1,867 sq. ft.
891 N Pleasant Valley Ln, Washington, UT 84780
MLS# 26-277733Listed by: CENTURY 21 EVEREST ST GEORGE - New
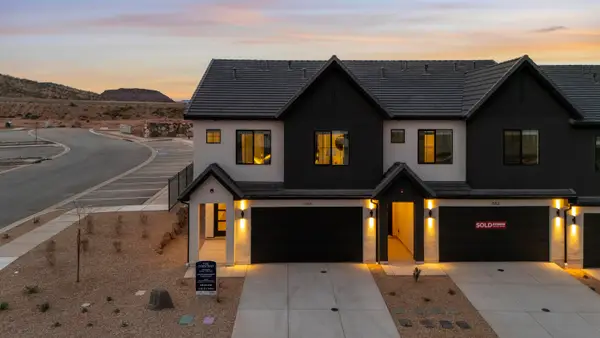 $494,990Active4 beds 5 baths2,082 sq. ft.
1703 S Viewcrest Dr #3154, Washington, UT 84780
MLS# 26-277709Listed by: D.R. HORTON, INC - New
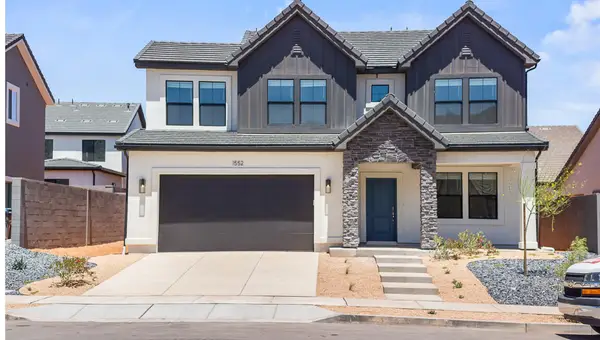 $534,990Active4 beds 3 baths2,267 sq. ft.
1982 S Cyclone Dr #269, Washington, UT 84780
MLS# 26-277710Listed by: D.R. HORTON, INC - New
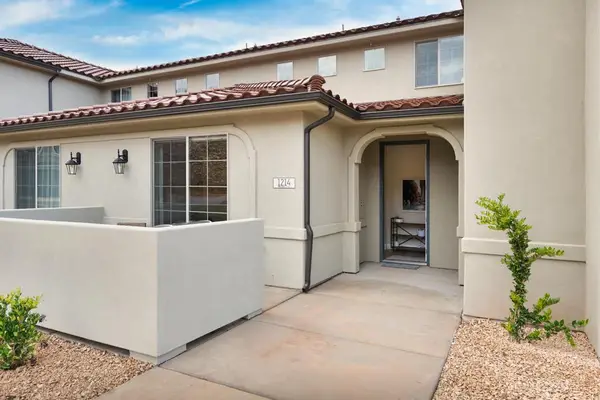 $479,000Active3 beds 3 baths1,696 sq. ft.
1214 N Mistico Alley, Washington, UT 84780
MLS# 26-277711Listed by: RE/MAX ASSOCIATES SO UTAH - Open Sat, 11am to 2pmNew
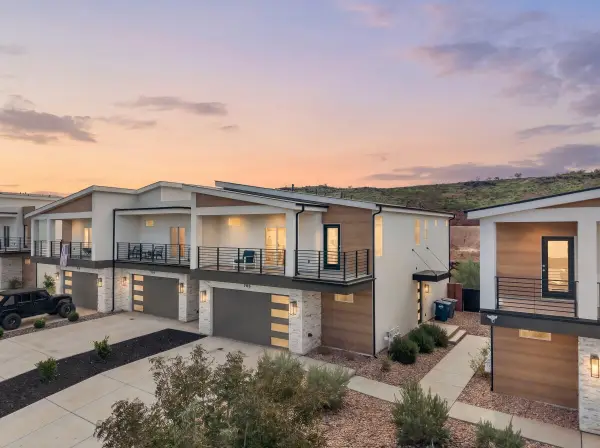 $465,000Active3 beds 3 baths1,892 sq. ft.
798 E Desert Cactus Dr, Washington, UT 84780
MLS# 26-277718Listed by: REAL BROKER, LLC - New
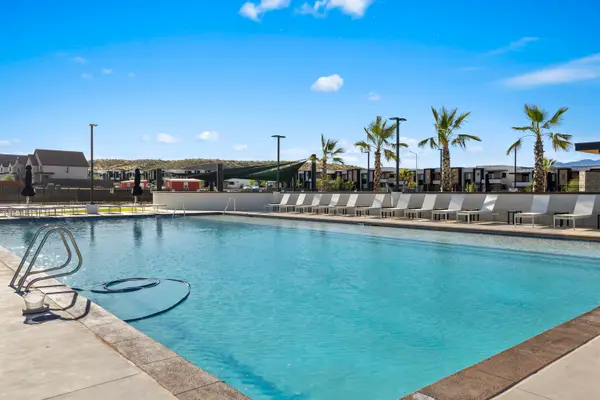 $574,990Active4 beds 3 baths2,458 sq. ft.
1974 S Cyclone Dr #268, Washington, UT 84780
MLS# 26-277725Listed by: D.R. HORTON, INC - New
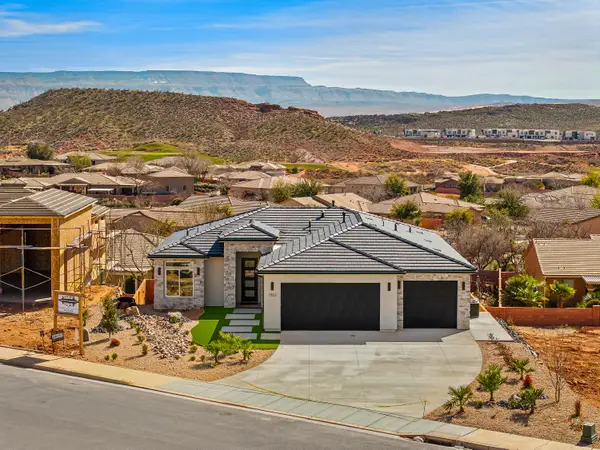 $725,000Active6 beds 3 baths3,601 sq. ft.
1862 N Chapman Dr, Washington, UT 84780
MLS# 26-277726Listed by: REALTY ABSOLUTE - Open Sat, 3:30 to 5:30pmNew
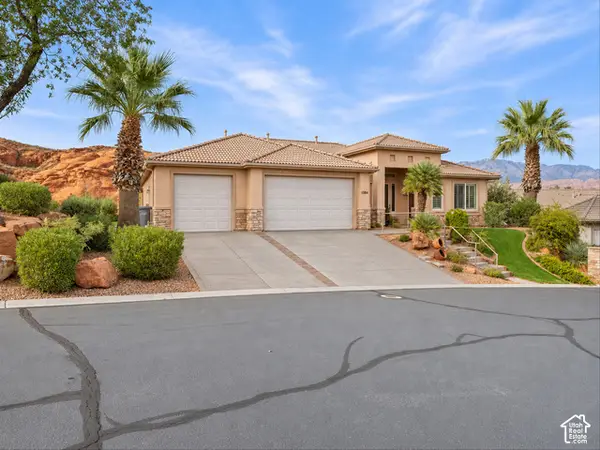 $1,150,000Active6 beds 5 baths4,500 sq. ft.
1384 W Red Butte Dr, Washington, UT 84780
MLS# 2194981Listed by: PRESIDIO REAL ESTATE (ST GEORGE) - New
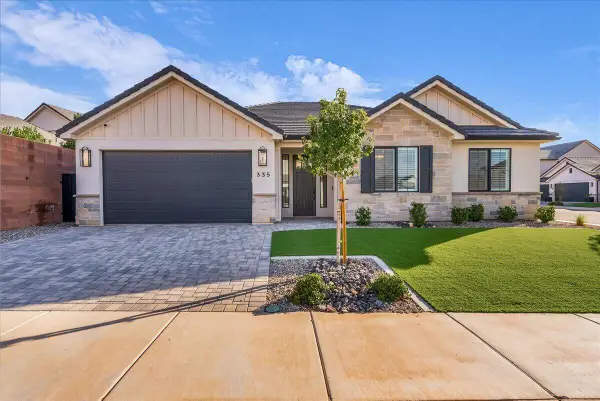 $645,000Active4 beds 2 baths2,263 sq. ft.
335 S Beck Dr, Washington, UT 84780
MLS# 26-277670Listed by: HAVOYA REAL ESTATE, LLC


Protect your home and budget from life's surprises with an Assurant Home Warranty, backed by a partner that supports you through every step of homeownership. Explore Plans.
© 2026 Better Homes and Gardens Real Estate LLC. An Anywhere Real Estate company. All rights reserved. Better Homes and Gardens® Real Estate is a registered trademark owned by Meredith Operations Corporation, licensed to Better Homes and Gardens Real Estate LLC and used with permission. Better Homes and Gardens Real Estate LLC fully supports the principles of the Fair Housing Act and the Equal Opportunity Act. Listing information is deemed reliable but is not guaranteed accurate.
Each office is independently owned and operated.
Any services or products provided by third parties are not provided by, affiliated with or related to Better Homes and Gardens Real Estate LLC, or its affiliated companies.