
812 N Via Modelo Cir, Washington, UT 84780
Local realty services provided by:Better Homes and Gardens Real Estate Momentum
812 N Via Modelo Cir,Washington, UT 84780
$569,000
- 3 Beds
- 3 Baths
- 2,189 sq. ft.
- Townhouse
- Active
Listed by: brian nix
Office: moqui real estate brokerage llc.
MLS#:26-271194
Source:UT_WCMLS
Price summary
- Price:$569,000
- Price per sq. ft.:$259.94
- Monthly HOA dues:$200
About this home
Tucked into a quiet cul-de-sac in Brio, this well-appointed townhome offers a low-maintenance lifestyle with access to one of the area's most amenity-rich communities. With 3 bedrooms, 2.5 bathrooms, and a main-level primary suite, the layout is both functional and comfortable. The open living space is filled with natural light, creating an easy flow between the kitchen, dining, and living areas--ideal for everyday living or hosting guests. The entire main level features durable laminate flooring, while upstairs has been refreshed with new carpet.
The home includes new plantation shutters throughout (a $6,000 upgrade), along with a refrigerator, washer, dryer, and water softener--making it truly move-in ready. Thoughtful storage is found throughout, including a storage area under the stairs and an additional storage room adjacent to the laundry. Upstairs provides additional living space along with access to a covered patio where you can take in the surrounding views, including the red rock landscape Brio is known for.
Built in 2020, the home offers a clean, modern design and a 2-car garage. The small lot and HOA-maintained areas make it a strong option for those looking for a lock-and-leave setup or a second home in Southern Utah.
Brio is known for its resort-style amenities, including a large pool, fitness center, pickleball courts, and gathering spaces--all set against the backdrop of surrounding views. The community also offers a variety of organized activities and classes, such as water aerobics, hiking groups, and social events that make it easy to stay active and connected. With convenient access to Washington and St. George, plus nearby outdoor recreation, the location supports both full-time living and part-time use.
Rentable with a 6-month minimum (buyer to verify), offering flexibility for future use....
Contact an agent
Home facts
- Year built:2020
- Subdivision & Development:BRIO
- Listing ID #:26-271194
- Added:175 day(s) ago
- Updated:October 03, 2026 at 03:53 AM
Rooms and interior
- Bedrooms:3
- Total bathrooms:3
- Rooms Total:10
- Living area:2,189 sq. ft.
Heating and cooling
- Cooling:Central Air
- Heating:Natural Gas
Structure and exterior
- Year built:2020
- Building area:2,189 sq. ft.
- Lot area:0.04 Acres
- Lot Features:Cul-De-Sac, Curbs & Gutters, Flat, Terrain
- Construction Materials:Stucco
Schools
- High school:Pine View High
- Elementary school:Sandstone Elementary
Finances and disclosures
- Price:$569,000
- Price per sq. ft.:$259.94
- Tax amount:$1,823
Parking
- Garage spaces:2
New listings near 812 N Via Modelo Cir
- New
 $799,900Active4 beds 3 baths2,480 sq. ft.
1115 W Wiltshire St, Washington, UT 84780
MLS# 26-276788Listed by: HENDERSON REAL ESTATE LLC - New
 $1,475,000Active10 beds 8 baths6,681 sq. ft.
325 W River Willow Ln, Washington, UT 84780
MLS# 26-276782Listed by: EQUITY REAL ESTATE (ST GEORGE) - New
 $483,500Active3 beds 3 baths2,218 sq. ft.
1601 S Sinawava Dr #4167, Washington, UT 84780
MLS# 26-276765Listed by: D.R. HORTON, INC - New
 $470,000Active5 beds 2 baths2,288 sq. ft.
351 N Saguaro Dr, Washington, UT 84780
MLS# 26-276770Listed by: RE/MAX ASSOCIATES SO UTAH - New
 $473,800Active3 beds 3 baths1,877 sq. ft.
967 N Manen St, Washington, UT 84780
MLS# 26-276774Listed by: RED ROCK REAL ESTATE - Open Sat, 11am to 1pmNew
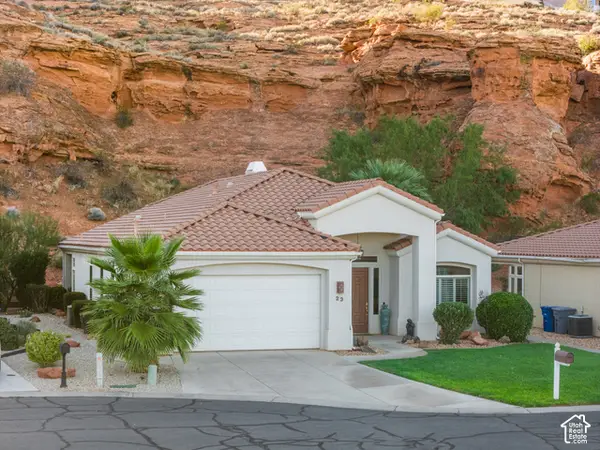 $525,000Active3 beds 1 baths
23 N Shadow Dr, Washington, UT 84780
MLS# 2188906Listed by: ENGEL & VOLKERS SALT LAKE - New
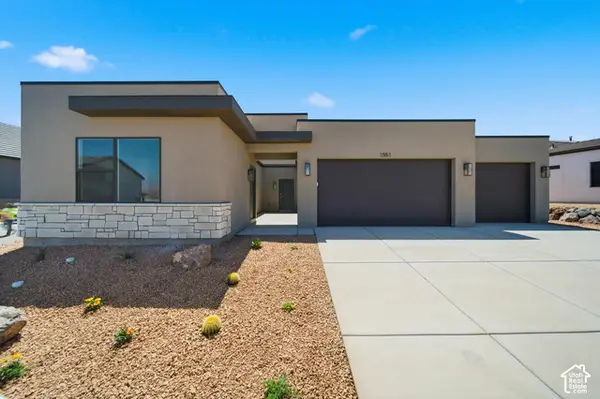 $549,990Active3 beds 4 baths2,053 sq. ft.
1701 S Staircase Way #4193, Washington, UT 84780
MLS# 2188960Listed by: D.R. HORTON, INC - New
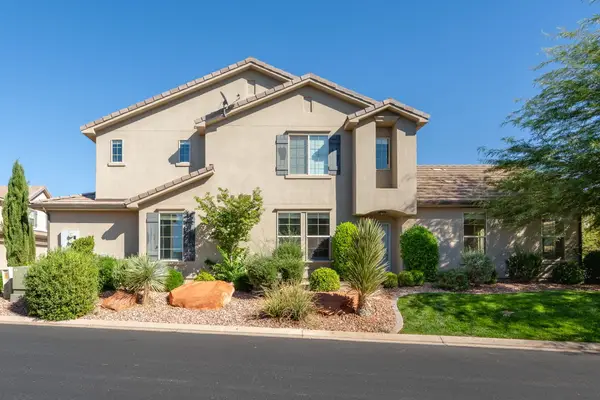 $495,000Active3 beds 4 baths1,813 sq. ft.
1888 E Holiday Ln, Washington, UT 84780
MLS# 25-267846Listed by: THE AGENCY ST GEORGE - Open Sat, 11am to 1pmNew
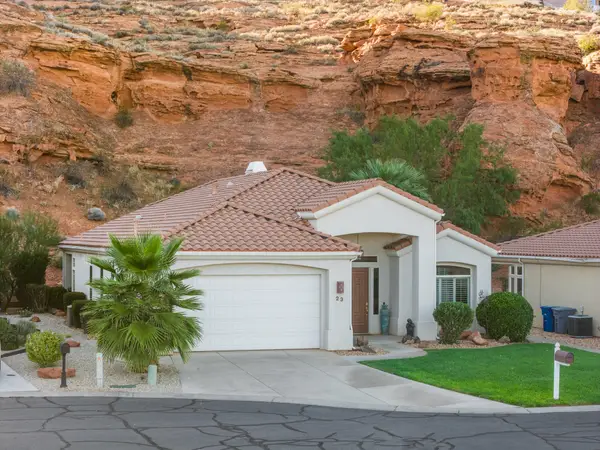 $525,000Active3 beds 2 baths2,167 sq. ft.
23 N Shadow Ridge Dr, Washington, UT 84780
MLS# 26-276761Listed by: ENGEL & VOLKERS SALT LAKE - New
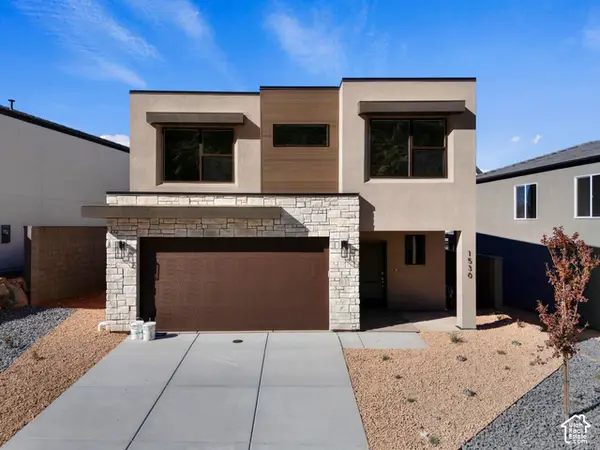 $474,990Active4 beds 3 baths2,081 sq. ft.
1609 S Sinawava Dr #4166, Washington, UT 84780
MLS# 2188891Listed by: D.R. HORTON, INC


Protect your home and budget from life's surprises with an Assurant Home Warranty, backed by a partner that supports you through every step of homeownership. Explore Plans.
© 2026 Better Homes and Gardens Real Estate LLC. An Anywhere Real Estate company. All rights reserved. Better Homes and Gardens® Real Estate is a registered trademark owned by Meredith Operations Corporation, licensed to Better Homes and Gardens Real Estate LLC and used with permission. Better Homes and Gardens Real Estate LLC fully supports the principles of the Fair Housing Act and the Equal Opportunity Act. Listing information is deemed reliable but is not guaranteed accurate.
Each office is independently owned and operated.
Any services or products provided by third parties are not provided by, affiliated with or related to Better Homes and Gardens Real Estate LLC, or its affiliated companies.