
951 E Malibu Drive #Lot 106, Washington, UT 84780
Local realty services provided by:Better Homes and Gardens Real Estate Momentum
951 E Malibu Drive #Lot 106,Washington, UT 84780
$514,990
- 3 Beds
- 3 Baths
- 1,893 sq. ft.
- Single family
- Active
Upcoming open houses
- Sat, Sep 2611:00 am - 02:00 pm
Listed by: shannon johnson, matthew shelton
Office: visionary real estate
MLS#:26-270908
Source:UT_WCMLS
Price summary
- Price:$514,990
- Price per sq. ft.:$272.05
- Monthly HOA dues:$90
About this home
4.99% RATE with PREFERRED LENDER! Welcome to the charming Emerald floor plan! This spacious residence boasts 3 bedrooms, and a loft, perfect for your family's needs. Located near Warner Valley, Stucki Farms and nestled next to Zion Shores Surf Park, you'll have endless recreational opportunities at your fingertips. The home also features 2x6 framing and R-50/R-19 insulation for extra heat/cooling efficiency year-round. Experience comfort and convenience in this fantastic Southern Utah home. Call Shannon to schedule a private showing today!
Contact an agent
Home facts
- Year built:2026
- Subdivision & Development:THE PRESERVE AT ALAIA
- Listing ID #:26-270908
- Added:103 day(s) ago
- Updated:September 25, 2026 at 12:46 AM
Rooms and interior
- Bedrooms:3
- Total bathrooms:3
- Rooms Total:10
- Living area:1,893 sq. ft.
Heating and cooling
- Cooling:Central Air
- Heating:Natural Gas
Structure and exterior
- Year built:2026
- Building area:1,893 sq. ft.
- Lot area:0.09 Acres
- Lot Features:Flat, Terrain
- Construction Materials:Rock, Stucco
Schools
- High school:Crimson Cliffs High
- Middle school:Crimson Cliffs Middle
- Elementary school:Majestic Fields Elementary
Finances and disclosures
- Price:$514,990
- Price per sq. ft.:$272.05
Parking
- Garage spaces:2
New listings near 951 E Malibu Drive #Lot 106
- New
 $4,833,000Active4.63 Acres
1100 St, Washington, UT 84780
MLS# 26-276403Listed by: BHHS UTAH PROPERTIES SG - New
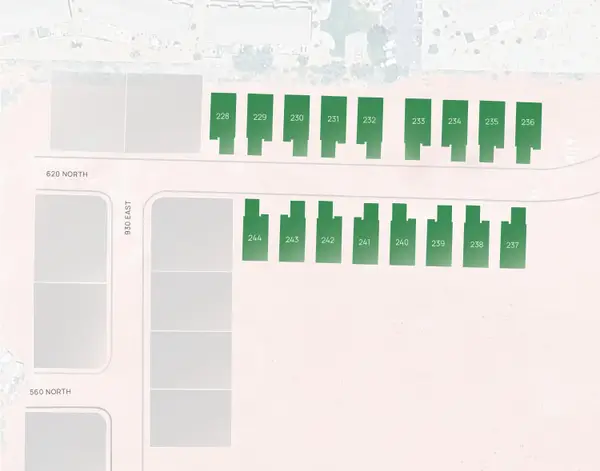 $1,995,000Active1.57 Acres
1100 East St, Washington, UT 84780
MLS# 26-276404Listed by: BHHS UTAH PROPERTIES SG - New
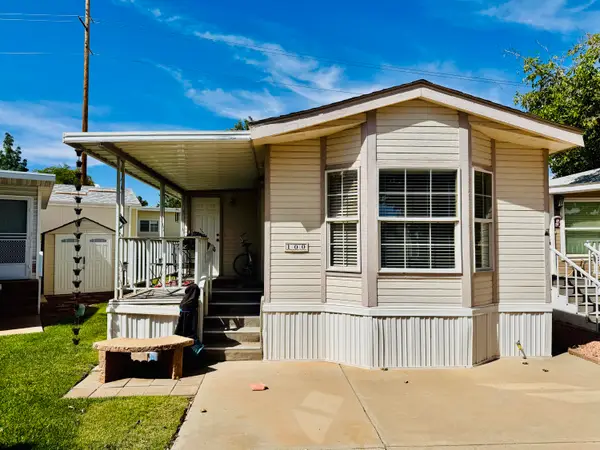 $210,000Active1 beds 2 baths728 sq. ft.
1160 E Telegraph St #100, Washington, UT 84780
MLS# 26-276484Listed by: REALTY ABSOLUTE - New
 $509,900Active3 beds 3 baths1,866 sq. ft.
497 N Ventura Ln, Washington, UT 84780
MLS# 2187259Listed by: RANLIFE REAL ESTATE INC - New
 $309,900Active3 beds 3 baths1,339 sq. ft.
370 W Buena Blvd #90, Washington, UT 84780
MLS# 2187183Listed by: ERA BROKERS CONSOLIDATED (ST GEORGE) - New
 $299,900Active3 beds 3 baths1,339 sq. ft.
370 W Buena Blvd #132, Washington, UT 84780
MLS# 2187185Listed by: ERA BROKERS CONSOLIDATED (ST GEORGE) - New
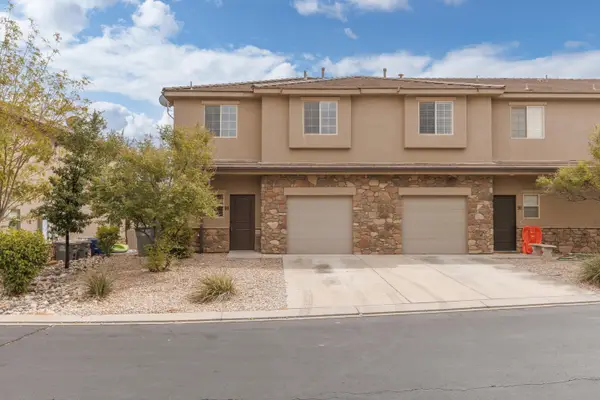 $309,900Active3 beds 3 baths1,339 sq. ft.
370 W Buena Vista Blvd #90, Washington, UT 84780
MLS# 26-276468Listed by: ERA BROKERS CONSOLIDATED SG - New
 $299,900Active3 beds 3 baths1,339 sq. ft.
370 W Buena Vista Blvd #132, Washington, UT 84780
MLS# 26-276469Listed by: ERA BROKERS CONSOLIDATED SG - New
 $949,000Active3 beds 2 baths2,305 sq. ft.
1360 E Telegraph St #137, Washington, UT 84780
MLS# 2187162Listed by: FATHOM REALTY (ST GEORGE) - New
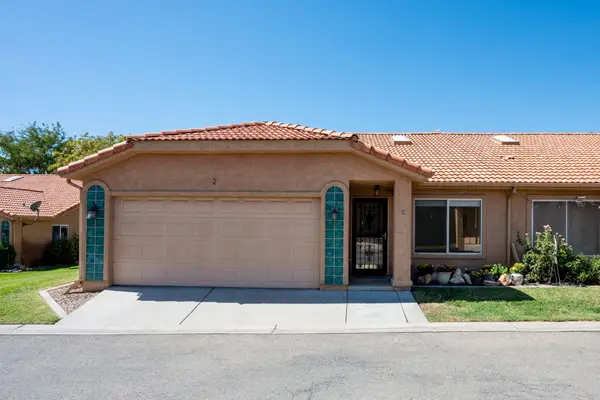 $315,000Active3 beds 2 baths1,298 sq. ft.
151 W Telegraph St #2, Washington, UT 84780
MLS# 26-276445Listed by: RE/MAX ASSOCIATES SO UTAH


Protect your home and budget from life's surprises with an Assurant Home Warranty, backed by a partner that supports you through every step of homeownership. Explore Plans.
© 2026 Better Homes and Gardens Real Estate LLC. An Anywhere Real Estate company. All rights reserved. Better Homes and Gardens® Real Estate is a registered trademark owned by Meredith Operations Corporation, licensed to Better Homes and Gardens Real Estate LLC and used with permission. Better Homes and Gardens Real Estate LLC fully supports the principles of the Fair Housing Act and the Equal Opportunity Act. Listing information is deemed reliable but is not guaranteed accurate.
Each office is independently owned and operated.
Any services or products provided by third parties are not provided by, affiliated with or related to Better Homes and Gardens Real Estate LLC, or its affiliated companies.