
1047 N 700 W, West Bountiful, UT 84087
Local realty services provided by:Better Homes and Gardens Real Estate Momentum
1047 N 700 W,West Bountiful, UT 84087
$569,000
- 4 Beds
- 3 Baths
- 2,605 sq. ft.
- Single family
- Active
Listed by: tristina h. bown
Office: presidio real estate (executives)
MLS#:2192377
Source:SL
Price summary
- Price:$569,000
- Price per sq. ft.:$218.43
About this home
This beautiful home is facing the gorgeous wasatch mountain range. It sits on a quiet street in the older neighborhood of West bountiful .The master bedroom has a very unique old fashioned Red clawfoot bathtub that would be a healing water therapy feature in the privacy of your bedroom. The home has so many beautiful extras including a Large chicken coup in the back that would come with the chickens if someone wanted them to stay. This is a must see home..
Contact an agent
Home facts
- Year built:1973
- Listing ID #:2192377
- Added:1 day(s) ago
- Updated:October 23, 2026 at 11:44 AM
Rooms and interior
- Bedrooms:4
- Total bathrooms:3
- Full bathrooms:3
- Rooms Total:13
- Flooring:Carpet, Laminate, Linoleum, Tile
- Kitchen Description:Disposal, Kitchen: Updated, Microwave, Portable Dishwasher, Range/Oven: Built-In, Range: Gas, Refrigerator
- Basement Description:Partial, Walk-Out Access
- Living area:2,605 sq. ft.
Heating and cooling
- Cooling:Central Air
- Heating:Gas: Central
Structure and exterior
- Roof:Asphalt, Pitched
- Year built:1973
- Building area:2,605 sq. ft.
- Lot area:0.32 Acres
- Lot Features:Curb & Gutter, Fenced: Partial, Flat, Private, Road: Paved, Secluded, Sidewalks, Sprinkler: Auto-Full
- Architectural Style:Tri/Multi-Level
- Construction Materials:Cedar, Stone
- Exterior Features:Balcony, Basement Entrance, Covered, Deck: Covered, Out Buildings, Patio: Covered, Walkout
- Levels:3 Story
Schools
- High school:Viewmont
- Middle school:Bountiful
- Elementary school:West Bountiful
Utilities
- Water:Culinary, Secondary, Water Connected
- Sewer:Sewer Connected, Sewer: Connected
Finances and disclosures
- Price:$569,000
- Price per sq. ft.:$218.43
- Tax amount:$3,559
Features and amenities
- Laundry features:Gas Dryer Hookups
- Amenities:Ceiling Fan, Central Vacuum, Den/Office, Satellite Dish, Vaulted Ceilings, Water Softener Owned, Wood Stove, Workbench
Parking
- Total parking spaces:8
- Parking description:3 Car Garage, Detached, Storage Above, Workbench
- Garage spaces:3
New listings near 1047 N 700 W
- New
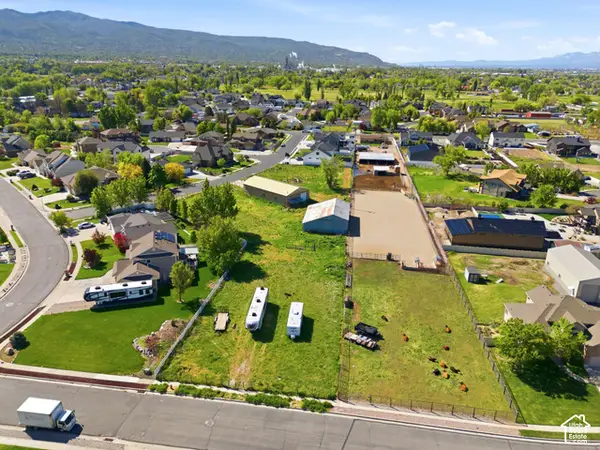 $399,000Active0.28 Acres
1685 N Olsen Way W #801, West Bountiful, UT 84087
MLS# 2191556Listed by: REALTY QUEST - New
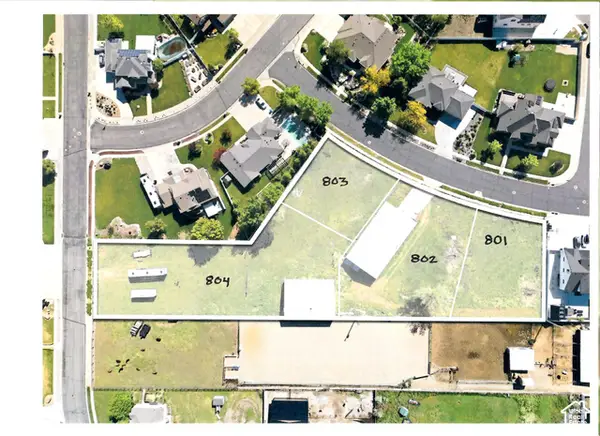 $375,000Active0.24 Acres
1755 N Olsen Way W #803, West Bountiful, UT 84087
MLS# 2191557Listed by: REALTY QUEST - New
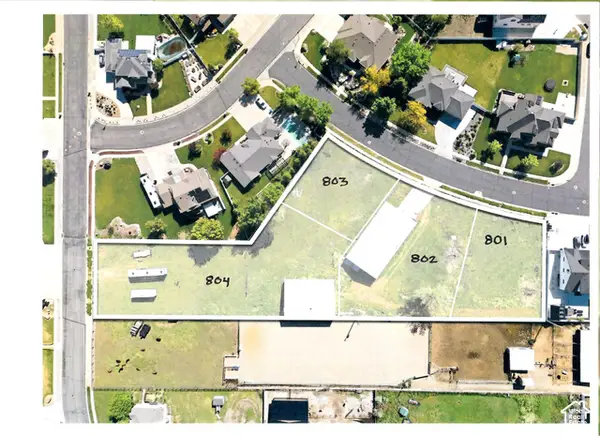 $450,000Active0.74 Acres
1017 W 1850 Way N #804, West Bountiful, UT 84087
MLS# 2191558Listed by: REALTY QUEST - New
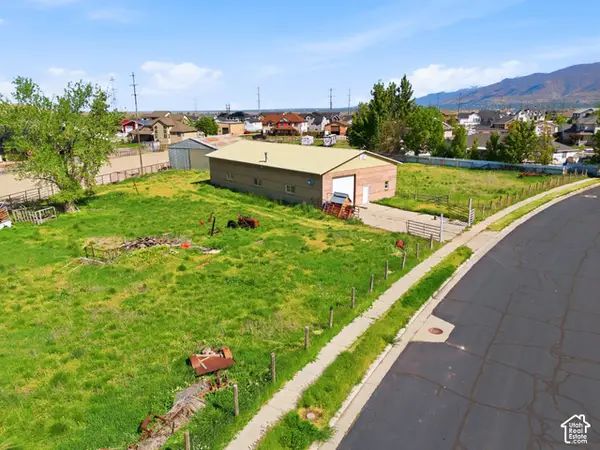 $625,000Active0.51 Acres
1695 N Olsen Way W #802, West Bountiful, UT 84087
MLS# 2191559Listed by: REALTY QUEST 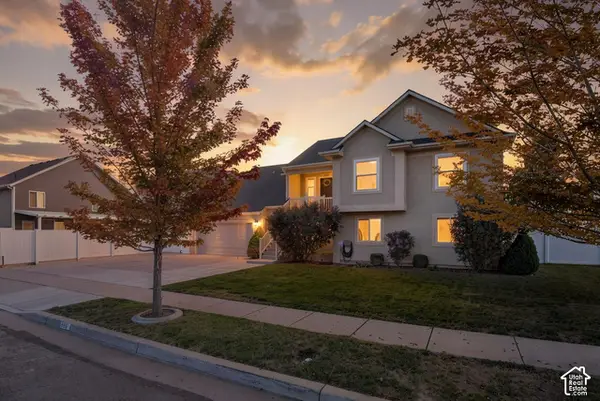 $699,900Pending5 beds 3 baths3,179 sq. ft.
885 W 2310 N, West Bountiful, UT 84087
MLS# 2189138Listed by: R SQUARED REAL ESTATE, LLC $525,000Pending3 beds 2 baths1,406 sq. ft.
1080 N 675 W, West Bountiful, UT 84087
MLS# 2189021Listed by: CENTURY 21 EVEREST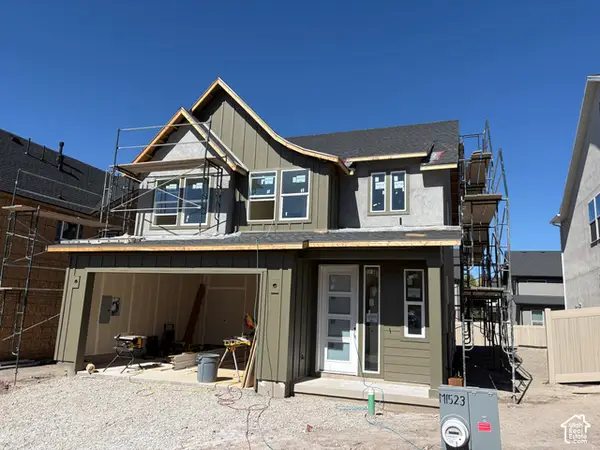 $573,900Active3 beds 3 baths1,848 sq. ft.
1089 W 880 S #26, Woods Cross, UT 84087
MLS# 2188665Listed by: COLE WEST REAL ESTATE, LLC $529,000Pending3 beds 3 baths1,654 sq. ft.
794 W 2000 N, West Bountiful, UT 84087
MLS# 2187815Listed by: EQUITY REAL ESTATE (BUCKLEY) $575,000Active4 beds 3 baths2,485 sq. ft.
943 Meadowlark Ln, West Bountiful, UT 84087
MLS# 2187800Listed by: RE/MAX ASSOCIATES


Protect your home and budget from life's surprises with an Assurant Home Warranty, backed by a partner that supports you through every step of homeownership. Explore Plans.
© 2026 Better Homes and Gardens Real Estate LLC. An Anywhere Real Estate company. All rights reserved. Better Homes and Gardens® Real Estate is a registered trademark owned by Meredith Operations Corporation, licensed to Better Homes and Gardens Real Estate LLC and used with permission. Better Homes and Gardens Real Estate LLC fully supports the principles of the Fair Housing Act and the Equal Opportunity Act. Listing information is deemed reliable but is not guaranteed accurate.
Each office is independently owned and operated.
Any services or products provided by third parties are not provided by, affiliated with or related to Better Homes and Gardens Real Estate LLC, or its affiliated companies.