
655 N Jessi's Meadow Dr, West Bountiful, UT 84087
Local realty services provided by:Better Homes and Gardens Real Estate Momentum
655 N Jessi's Meadow Dr,West Bountiful, UT 84087
$1,750,000
- 5 Beds
- 5 Baths
- 4,109 sq. ft.
- Single family
- Pending
Listed by: trent escandon
Office: equity real estate (solid)
MLS#:2174085
Source:SL
Price summary
- Price:$1,750,000
- Price per sq. ft.:$425.89
About this home
Introducing a rare opportunity to own one of West Bountiful's finest estate properties in the highly coveted Jessie's Meadow equestrian community. Situated on a flat, mature and fully landscaped 0.80-acre lot with no HOA and no backyard neighbors, this exceptional estate combines luxury, recreation, and unmatched versatility on one of the area's most desirable estate lots. The thoughtfully designed home features five bedrooms and 4.5 bathrooms, including a spacious main-level primary suite and a second main-level en suite, with three additional bedrooms and a spacious upstairs loft living area, creating an ideal separation of living space for family and guests. Step outside to your own private resort featuring a sparkling pool with slide, expansive concrete patios, covered outdoor living, a built-in grilling station, fire pit, pickleball court with basketball hoop, and expansive lawn space. The impressive 3,100-square-foot detached amenity building is a true showpiece, currently configured as a private training facility while also featuring a beautifully finished pool house complete with a kitchen, bathroom, fireplace, and large sliding glass doors opening directly to the pool. An oversized overhead door and an expansive concrete apron provide exceptional flexibility for RVs, boats, trailers, car collections, guest parking, or virtually any hobby or recreational pursuit. Whether used for vehicle storage, a private fitness facility, workshop, hobby space, or entertaining, this remarkable building offers a level of versatility rarely found in residential real estate. The home also includes nearly 1,000 square feet of basement crawl space with approximately 6-foot ceilings, providing exceptional storage with future finishing potential if desired. This additional space is not included in the home's reported square footage. From the incredible curb appeal to the unmatched outdoor amenities, this is a truly one-of-a-kind estate offering luxury, recreation, and versatility in one of Davis County's most sought-after neighborhoods, a property that would be extraordinarily difficult and costly to recreate in today's market. Buyer to verify all info. Square footage from county record....
Contact an agent
Home facts
- Year built:2004
- Subdivision & Development:JESSI'S MEADOW
- Listing ID #:2174085
- Added:52 day(s) ago
- Updated:September 14, 2026 at 08:15 AM
Rooms and interior
- Bedrooms:5
- Total bathrooms:5
- Full bathrooms:4
- Half bathrooms:1
- Rooms Total:18
- Flooring:Carpet, Hardwood, Tile
- Bathrooms Description:Bath: Sep. Tub/Shower, Jetted Tub
- Kitchen Description:Gas Grill/BBQ, Microwave, Oven: Double, Range: Gas, Refrigerator
- Living area:4,109 sq. ft.
Heating and cooling
- Cooling:Central Air
- Heating:Forced Air
Structure and exterior
- Roof:Asphalt
- Year built:2004
- Building area:4,109 sq. ft.
- Lot area:0.8 Acres
- Lot Features:Curb & Gutter, Drip Irrigation, Fenced: Full, Flat, Sprinkler: Auto-Full
- Construction Materials:Stone, Stucco
- Exterior Features:Awning(s), Barn, Covered, Entry (Foyer), Horse Property, Lighting, Out Buildings, Patio: Covered, Secured Building
- Levels:2 Story
Schools
- High school:Viewmont
- Middle school:Bountiful
- Elementary school:West Bountiful
Utilities
- Water:Culinary, Secondary, Water Connected
- Sewer:Sewer Connected, Sewer: Connected
Finances and disclosures
- Price:$1,750,000
- Price per sq. ft.:$425.89
- Tax amount:$7,124
Features and amenities
- Laundry features:Dryer, Washer
- Amenities:Closet: Walk-In, Den/Office, French Doors, Jetted Tub, Smart Thermostat(s), Storage Shed(s), Trampoline, Vaulted Ceilings, Window Coverings, Workbench
- Pool features:Electronic Cover, Gunite, Heated
Parking
- Total parking spaces:23
- Parking description:3 Car Garage, Attached, Attached Garage, Detached, Extra Height, Extra Length, Extra Width, Rv Parking, Workshop
- Garage spaces:3
New listings near 655 N Jessi's Meadow Dr
- New
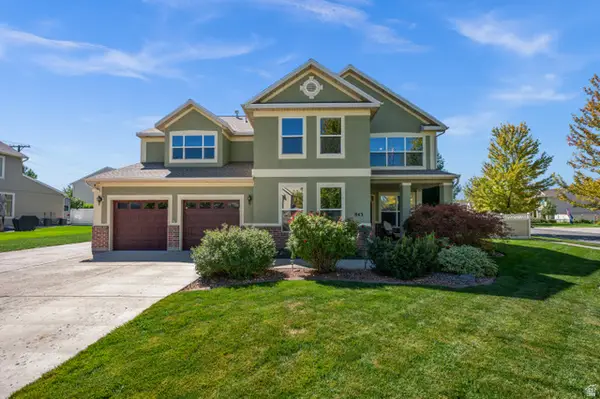 $790,000Active4 beds 3 baths3,193 sq. ft.
843 W 2400 N, West Bountiful, UT 84087
MLS# 2184651Listed by: SKYLINE REAL ESTATE GROUP - New
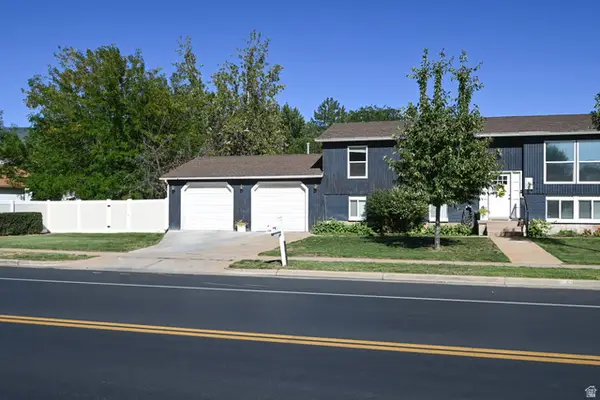 $590,000Active4 beds 3 baths2,496 sq. ft.
2150 N 600 W, West Bountiful, UT 84087
MLS# 2184204Listed by: REALTYPATH LLC (SUMMIT) - New
 $525,000Active0.8 Acres
1173 W Jessis Meadow Cir #35, West Bountiful, UT 84087
MLS# 2182939Listed by: JUPIDOOR LLC  $769,000Active4 beds 4 baths3,346 sq. ft.
1540 N 675 W, West Bountiful, UT 84087
MLS# 2181400Listed by: FORTE REAL ESTATE, LLC $670,000Pending4 beds 3 baths3,278 sq. ft.
1504 N 675 W, West Bountiful, UT 84087
MLS# 2181280Listed by: EQUITY REAL ESTATE (SELECT) $749,900Active6 beds 3 baths3,849 sq. ft.
1832 N Olsen Way, West Bountiful, UT 84087
MLS# 2180972Listed by: PARK PLACE REALTY, LLC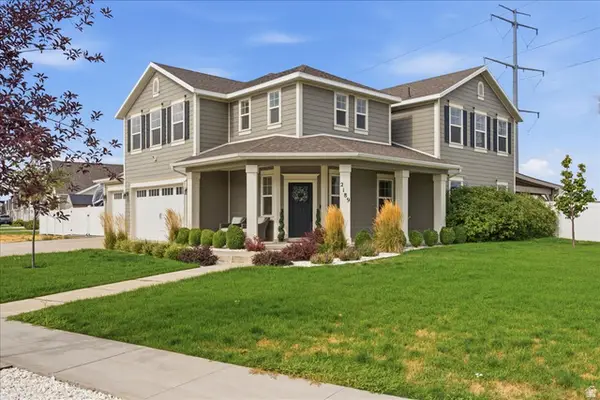 $825,000Active4 beds 4 baths2,812 sq. ft.
2189 N 1000 W, West Bountiful, UT 84087
MLS# 2179105Listed by: REAL BROKER, LLC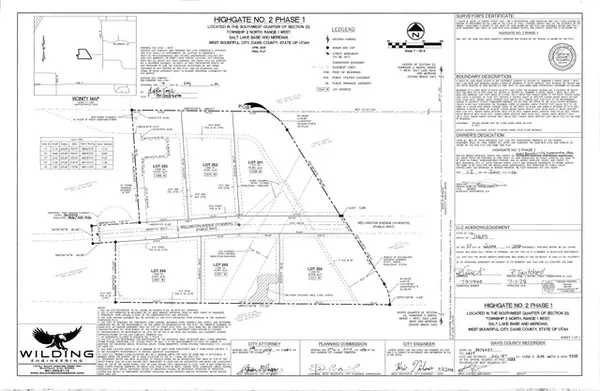 $525,000Pending1.38 Acres
1538 W Wellington Dr. #201, West Bountiful, UT 84087
MLS# 2176596Listed by: EXP REALTY, LLC $590,000Pending1 Acres
1570 W Wellington Dr. #205, West Bountiful, UT 84087
MLS# 2176600Listed by: EXP REALTY, LLC $610,000Pending1 Acres
1598 W Wellington Dr. #203, West Bountiful, UT 84087
MLS# 2176602Listed by: EXP REALTY, LLC


Protect your home and budget from life's surprises with an Assurant Home Warranty, backed by a partner that supports you through every step of homeownership. Explore Plans.
© 2026 Better Homes and Gardens Real Estate LLC. An Anywhere Real Estate company. All rights reserved. Better Homes and Gardens® Real Estate is a registered trademark owned by Meredith Operations Corporation, licensed to Better Homes and Gardens Real Estate LLC and used with permission. Better Homes and Gardens Real Estate LLC fully supports the principles of the Fair Housing Act and the Equal Opportunity Act. Listing information is deemed reliable but is not guaranteed accurate.
Each office is independently owned and operated.
Any services or products provided by third parties are not provided by, affiliated with or related to Better Homes and Gardens Real Estate LLC, or its affiliated companies.