
1729 S Haven Pkwy, West Haven, UT 84401
Local realty services provided by:Better Homes and Gardens Real Estate Momentum
1729 S Haven Pkwy,West Haven, UT 84401
$449,900
- 3 Beds
- 2 Baths
- 1,618 sq. ft.
- Single family
- Active
Listed by: joshua bell
Office: era brokers consolidated (ogden)
MLS#:2186799
Source:SL
Price summary
- Price:$449,900
- Price per sq. ft.:$278.06
- Monthly HOA dues:$24
About this home
Well-maintained 3-bed, 2-bath West Haven home with open great room, gas fireplace, quartz countertops, daylight basement, landscaped yard, patio & 2-car garage. Sq ft courtesy estimate from county records; buyer advised to obtain independent measurement.
Contact an agent
Home facts
- Year built:2020
- Listing ID #:2186799
- Added:2 day(s) ago
- Updated:September 24, 2026 at 11:38 AM
Rooms and interior
- Bedrooms:3
- Total bathrooms:2
- Full bathrooms:2
- Rooms Total:9
- Flooring:Carpet
- Kitchen Description:Disposal, Microwave, Range/Oven: Free Stdng., Range: Gas
- Basement Description:Daylight
- Living area:1,618 sq. ft.
Heating and cooling
- Cooling:Central Air
- Heating:Forced Air, Gas: Central
Structure and exterior
- Roof:Asphalt
- Year built:2020
- Building area:1,618 sq. ft.
- Lot area:0.09 Acres
- Lot Features:Fenced: Partial
- Architectural Style:Tri/Multi-Level
- Construction Materials:Asphalt, Stone, Stucco
- Exterior Features:Patio: Open
- Levels:3 Story
Schools
- Elementary school:West Weber
Utilities
- Water:Culinary, Secondary, Water Connected
- Sewer:Sewer Connected, Sewer: Connected
Finances and disclosures
- Price:$449,900
- Price per sq. ft.:$278.06
- Tax amount:$2,500
Features and amenities
- Amenities:Ceiling Fan, Closet: Walk-In, Gas Logs, Water Softener Owned, Window Coverings
Parking
- Total parking spaces:4
- Parking description:2 Car Garage, Attached, Attached Garage
- Garage spaces:2
New listings near 1729 S Haven Pkwy
- Open Sat, 12 to 2pmNew
 $1,250,000Active4 beds 5 baths4,027 sq. ft.
2341 W 2325 S, West Haven, UT 84401
MLS# 2187112Listed by: HOMIE - New
 $769,900Active5 beds 4 baths3,785 sq. ft.
3633 W 2800 S, West Haven, UT 84401
MLS# 2186874Listed by: CASTLECREEK REAL ESTATE - New
 $345,000Active3 beds 3 baths1,382 sq. ft.
3430 S Stayley Ave #5, West Haven, UT 84401
MLS# 2186725Listed by: KW SUCCESS KELLER WILLIAMS REALTY - New
 $779,900Active4 beds 3 baths3,720 sq. ft.
2803 S 3700 W, West Haven, UT 84401
MLS# 2186697Listed by: CASTLECREEK REAL ESTATE - New
 $1,075,000Active5 beds 5 baths4,258 sq. ft.
4710 S 5050 W, West Haven, UT 84401
MLS# 2186461Listed by: EQUITY REAL ESTATE - New
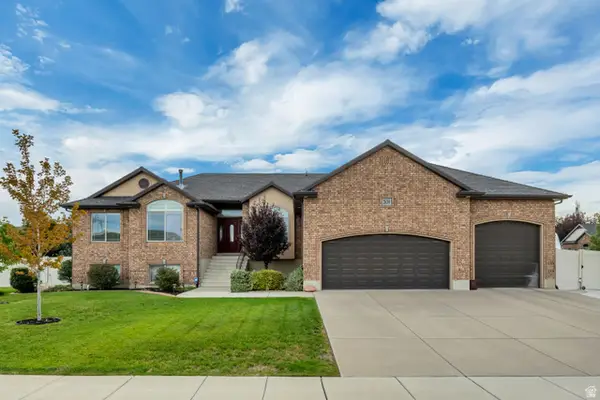 $674,900Active3 beds 3 baths3,616 sq. ft.
2638 S 3075 W, West Haven, UT 84401
MLS# 2186391Listed by: ASPIRE REALTY GROUP - New
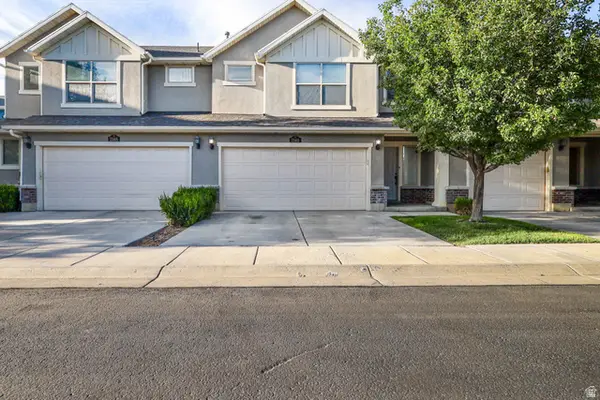 $365,000Active3 beds 3 baths1,516 sq. ft.
2140 W Fernside St, West Haven, UT 84401
MLS# 2186064Listed by: REAL BROKER, LLC (SALT LAKE) - New
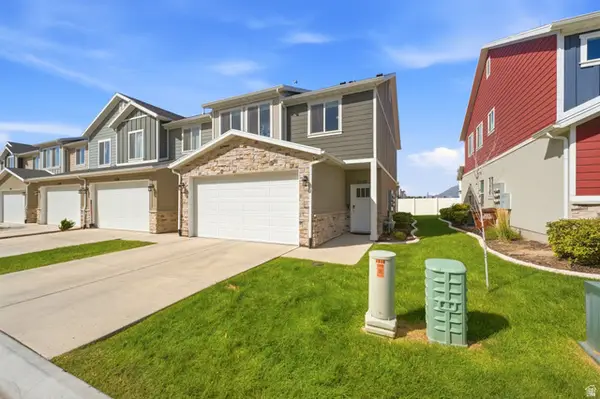 $376,000Active3 beds 3 baths1,495 sq. ft.
2370 W Howard St, West Haven, UT 84401
MLS# 2185930Listed by: BERKSHIRE HATHAWAY HOMESERVICES UTAH PROPERTIES (NORTH SALT LAKE) - New
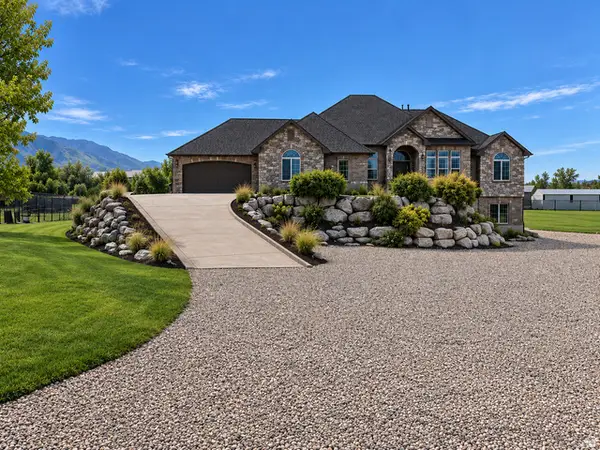 $1,250,000Active7 beds 6 baths6,365 sq. ft.
2221 W 1800 S, West Haven, UT 84401
MLS# 2185247Listed by: BESST REALTY GROUP LLC


Protect your home and budget from life's surprises with an Assurant Home Warranty, backed by a partner that supports you through every step of homeownership. Explore Plans.
© 2026 Better Homes and Gardens Real Estate LLC. An Anywhere Real Estate company. All rights reserved. Better Homes and Gardens® Real Estate is a registered trademark owned by Meredith Operations Corporation, licensed to Better Homes and Gardens Real Estate LLC and used with permission. Better Homes and Gardens Real Estate LLC fully supports the principles of the Fair Housing Act and the Equal Opportunity Act. Listing information is deemed reliable but is not guaranteed accurate.
Each office is independently owned and operated.
Any services or products provided by third parties are not provided by, affiliated with or related to Better Homes and Gardens Real Estate LLC, or its affiliated companies.