
1820 S Courtney Way #2, West Haven, UT 84401
Local realty services provided by:Better Homes and Gardens Real Estate Momentum
1820 S Courtney Way #2,West Haven, UT 84401
$415,000
- 3 Beds
- 3 Baths
- 1,866 sq. ft.
- Townhouse
- Pending
Listed by: laurie stauffer
Office: unity group real estate llc.
MLS#:2154671
Source:SL
Price summary
- Price:$415,000
- Price per sq. ft.:$222.4
- Monthly HOA dues:$140
About this home
All the feel of new construction. None of the new construction price tag. Built in 2020 and loaded with the finishes and layout that everyone is building toward right now, this West Haven townhouse checks every box without asking you to pay for the privilege of being first. Contemporary style with just enough warmth to lean traditional, transitional, or even modern farmhouse if that's your vibe. Clean white paint, granite countertops, vaulted ceilings, big and bright windows, and a large welcoming entryway set the tone the moment you walk in. The main floor is open concept. Picture it: living, dining, and a gas fireplace that anchors the whole space, with a guest half bath tucked away right where you need it. Step out the back sliding door to a private patio that's perfectly sized for a grill, a few chairs, and a sunny afternoon. Coming in from the two car garage? There's a mudroom area right off the entry that gives everyone a dedicated spot to drop shoes, bags, coats, and gear before hitting the main living space. It's one of those details that sounds small until you've lived without it. Worth noting - this is one of the few units in the community that carries a little extra square footage over the standard floor plan. Same neighborhood, same finishes, just a bit more room to breathe. That's not nothing. Upstairs is where it really shines. All three bedrooms are tucked away from the main living area, all private, quiet, and thoughtfully laid out. A generous bonus loft like space between the bedrooms serves as a flexible shared space, quite ideal for a home office, playroom, or secondary lounge. The primary suite is genuinely impressive boasting an ensuite bath with a separate soaking tub and walk-in shower, plus a walk-in closet that actually delivers. Two car garage. In-unit everything. A community that's quieter and more relaxed, with quick access to shopping, dining, and all the amenities you need without the noise of being right on top of them. This is the move for anyone who wants that brand new feeling without that brand new price. Why pay more to be the first owner when you can get the same finishes, the same layout, and the same lifestyle for less? Come see it by scheduling your private tour now! Contemporary finishes. Extra square footage. West Haven's best value. (Square footage figures are provided as a courtesy estimate only and were obtained from previous MLS listing. Buyer is advised to obtain an independent measurement.)...
Contact an agent
Home facts
- Year built:2020
- Subdivision & Development:HAWK HAVEN TOWNHOMES
- Listing ID #:2154671
- Added:103 day(s) ago
- Updated:June 21, 2026 at 08:37 AM
Rooms and interior
- Bedrooms:3
- Total bathrooms:3
- Full bathrooms:2
- Half bathrooms:1
- Rooms Total:13
- Flooring:Carpet, Laminate
- Bathrooms Description:Bath: Sep. Tub/Shower
- Kitchen Description:Disposal, Range: Gas, Refrigerator
- Living area:1,866 sq. ft.
Heating and cooling
- Cooling:Central Air
- Heating:Forced Air, Gas: Central
Structure and exterior
- Roof:Asphalt
- Year built:2020
- Building area:1,866 sq. ft.
- Lot area:0.03 Acres
- Lot Features:Curb & Gutter, Fenced: Partial, Flat, Road: Paved, Sidewalks, Sprinkler: Auto-Full
- Architectural Style:Townhouse
- Construction Materials:Stone, Stucco
- Exterior Features:Entry (Foyer), Patio: Open
- Levels:2 Story
Schools
- High school:Fremont
- Middle school:Rocky Mt
- Elementary school:Kanesville
Utilities
- Water:Culinary, Water Connected
- Sewer:Sewer Connected, Sewer: Connected, Sewer: Public
Finances and disclosures
- Price:$415,000
- Price per sq. ft.:$222.4
- Tax amount:$2,192
Features and amenities
- Laundry features:Dryer, Electric Dryer Hookups, Washer
- Amenities:Alarm: Fire, Ceiling Fan, Closet: Walk-In, Maintenance, Pet Rules, Pets Permitted, Playground, Snow Removal, Trash, Vaulted Ceilings
Parking
- Total parking spaces:4
- Parking description:2 Car Garage
- Garage spaces:2
New listings near 1820 S Courtney Way #2
- Open Sat, 1:30 to 3:30pmNew
 $700,000Active6 beds 4 baths3,369 sq. ft.
4171 W 4450 S, West Haven, UT 84401
MLS# 2178285Listed by: EXP REALTY, LLC - New
 $550,000Active4 beds 4 baths2,496 sq. ft.
3023 W 3825 S, West Haven, UT 84401
MLS# 2178241Listed by: NEXTHOME NAVIGATOR - New
 $749,000Active6 beds 3 baths3,550 sq. ft.
5046 W 3500 S, West Haven, UT 84401
MLS# 2178242Listed by: THE SUMMIT GROUP - Open Sat, 5 to 7:30pm
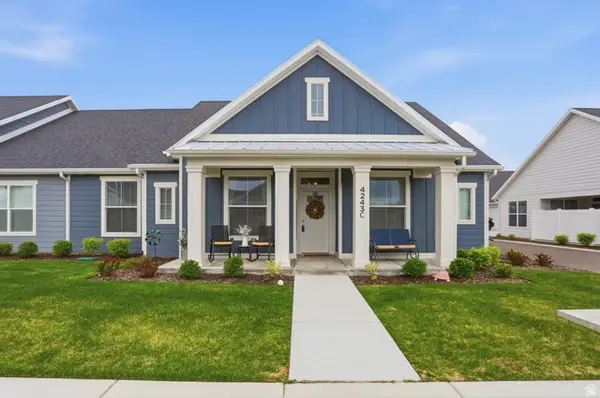 $510,000Active3 beds 2 baths2,328 sq. ft.
4243 W 3800 S #C, West Haven, UT 84401
MLS# 2151122Listed by: KW SUCCESS KELLER WILLIAMS REALTY - New
 $315,000Active2 beds 3 baths1,160 sq. ft.
2153 W Foxwood St S, West Haven, UT 84401
MLS# 2178140Listed by: REAL BROKER, LLC (FARMINGTON) - New
 $749,000Active4 beds 4 baths3,327 sq. ft.
1625 S 4350 W #232, West Weber, UT 84401
MLS# 2177588Listed by: REGAL HOMES REALTY - New
 $379,900Active3 beds 3 baths1,533 sq. ft.
3447 W 3950 S, West Haven, UT 84401
MLS# 2177238Listed by: REAL ESTATE ESSENTIALS - New
 $759,000Active5 beds 4 baths3,461 sq. ft.
1613 S 4350 W #233, West Weber, UT 84401
MLS# 2177054Listed by: REGAL HOMES REALTY - New
 $2,250,000Active7.06 Acres
871 W 2100 S, West Haven, UT 84401
MLS# 2176805Listed by: ENGEL & VOLKERS PARK CITY - New
 $389,900Active3 beds 3 baths1,635 sq. ft.
3531 S 4250 W #522, West Haven, UT 84401
MLS# 2176687Listed by: RANLIFE REAL ESTATE INC


Protect your home and budget from life's surprises with an Assurant Home Warranty, backed by a partner that supports you through every step of homeownership. Explore Plans.
© 2026 Better Homes and Gardens Real Estate LLC. An Anywhere Real Estate company. All rights reserved. Better Homes and Gardens® Real Estate is a registered trademark owned by Meredith Operations Corporation, licensed to Better Homes and Gardens Real Estate LLC and used with permission. Better Homes and Gardens Real Estate LLC fully supports the principles of the Fair Housing Act and the Equal Opportunity Act. Listing information is deemed reliable but is not guaranteed accurate.
Each office is independently owned and operated.
Any services or products provided by third parties are not provided by, affiliated with or related to Better Homes and Gardens Real Estate LLC, or its affiliated companies.