
2359 W 3225 S, West Haven, UT 84401
Local realty services provided by:Better Homes and Gardens Real Estate Momentum
2359 W 3225 S,West Haven, UT 84401
$575,000
- 4 Beds
- 3 Baths
- 2,424 sq. ft.
- Single family
- Pending
Listed by: trish thompson
Office: exp realty, llc.
MLS#:2171102
Source:SL
Price summary
- Price:$575,000
- Price per sq. ft.:$237.21
About this home
Built in 2022, this beautiful 4 bedroom, 2.5 bathroom home offers 2,424 sq. ft. of thoughtfully designed living space and all the upgrades already completed. Enjoy a fully landscaped yard with mature trees, full fencing, and a huge covered patio that creates the perfect outdoor living space for relaxing or entertaining. The stunning two tone kitchen features wall ovens, a gas range, abundant cabinetry, and plenty of workspace for cooking and gathering. The open floor plan flows seamlessly into the living area, where a cozy fireplace creates a warm and inviting atmosphere. A large flex space provides endless possibilities and can be used as a theater room, game room, home office, or additional family room. Comfort is enhanced with two furnaces for efficient heating throughout the home. The extra deep 2 car garage offers plenty of room for vehicles, storage, tools, or recreational equipment. Best of all, there is no HOA, giving you more freedom and fewer monthly expenses.
Contact an agent
Home facts
- Year built:2021
- Subdivision & Development:YULISA ESTATES
- Listing ID #:2171102
- Added:33 day(s) ago
- Updated:August 11, 2026 at 08:38 AM
Rooms and interior
- Bedrooms:4
- Total bathrooms:3
- Full bathrooms:2
- Half bathrooms:1
- Rooms Total:14
- Flooring:Carpet, Laminate, Tile
- Bathrooms Description:Bath: Sep. Tub/Shower
- Kitchen Description:Disposal, Oven: Wall, Range: Countertop, Range: Gas
- Living area:2,424 sq. ft.
Heating and cooling
- Cooling:Central Air
- Heating:Forced Air, Gas: Central
Structure and exterior
- Roof:Asphalt
- Year built:2021
- Building area:2,424 sq. ft.
- Lot area:0.19 Acres
- Lot Features:Curb & Gutter, Flat, Road: Paved, Sidewalks
- Construction Materials:Brick, Cement Siding
- Exterior Features:Covered, Entry (Foyer), Lighting, Patio: Covered
- Levels:2 Story
Schools
- High school:Fremont
- Middle school:Rocky Mt
- Elementary school:Kanesville
Utilities
- Water:Culinary, Secondary, Water Connected
- Sewer:Sewer Connected, Sewer: Connected, Sewer: Public
Finances and disclosures
- Price:$575,000
- Price per sq. ft.:$237.21
- Tax amount:$3,200
Features and amenities
- Laundry features:Electric Dryer Hookups
- Amenities:Closet: Walk-In, Den/Office
Parking
- Total parking spaces:2
- Parking description:2 Car Garage, Attached Garage
- Garage spaces:2
New listings near 2359 W 3225 S
- Open Sat, 1:30 to 3:30pmNew
 $700,000Active6 beds 4 baths3,369 sq. ft.
4171 W 4450 S, West Haven, UT 84401
MLS# 2178285Listed by: EXP REALTY, LLC - New
 $550,000Active4 beds 4 baths2,496 sq. ft.
3023 W 3825 S, West Haven, UT 84401
MLS# 2178241Listed by: NEXTHOME NAVIGATOR - New
 $749,000Active6 beds 3 baths3,550 sq. ft.
5046 W 3500 S, West Haven, UT 84401
MLS# 2178242Listed by: THE SUMMIT GROUP - Open Sat, 5 to 7:30pm
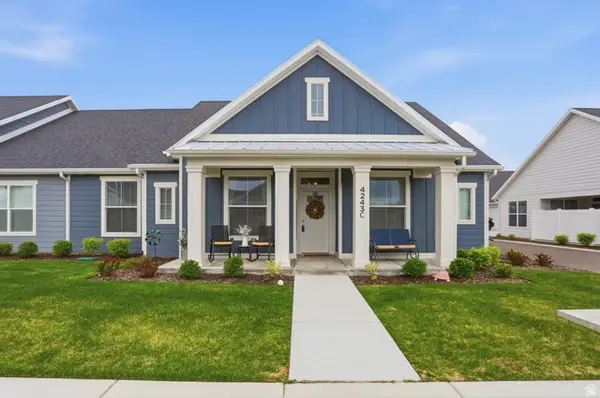 $510,000Active3 beds 2 baths2,328 sq. ft.
4243 W 3800 S #C, West Haven, UT 84401
MLS# 2151122Listed by: KW SUCCESS KELLER WILLIAMS REALTY - New
 $315,000Active2 beds 3 baths1,160 sq. ft.
2153 W Foxwood St S, West Haven, UT 84401
MLS# 2178140Listed by: REAL BROKER, LLC (FARMINGTON) - New
 $749,000Active4 beds 4 baths3,327 sq. ft.
1625 S 4350 W #232, West Weber, UT 84401
MLS# 2177588Listed by: REGAL HOMES REALTY - New
 $379,900Active3 beds 3 baths1,533 sq. ft.
3447 W 3950 S, West Haven, UT 84401
MLS# 2177238Listed by: REAL ESTATE ESSENTIALS - New
 $759,000Active5 beds 4 baths3,461 sq. ft.
1613 S 4350 W #233, West Weber, UT 84401
MLS# 2177054Listed by: REGAL HOMES REALTY - New
 $2,250,000Active7.06 Acres
871 W 2100 S, West Haven, UT 84401
MLS# 2176805Listed by: ENGEL & VOLKERS PARK CITY - New
 $389,900Active3 beds 3 baths1,635 sq. ft.
3531 S 4250 W #522, West Haven, UT 84401
MLS# 2176687Listed by: RANLIFE REAL ESTATE INC


Protect your home and budget from life's surprises with an Assurant Home Warranty, backed by a partner that supports you through every step of homeownership. Explore Plans.
© 2026 Better Homes and Gardens Real Estate LLC. An Anywhere Real Estate company. All rights reserved. Better Homes and Gardens® Real Estate is a registered trademark owned by Meredith Operations Corporation, licensed to Better Homes and Gardens Real Estate LLC and used with permission. Better Homes and Gardens Real Estate LLC fully supports the principles of the Fair Housing Act and the Equal Opportunity Act. Listing information is deemed reliable but is not guaranteed accurate.
Each office is independently owned and operated.
Any services or products provided by third parties are not provided by, affiliated with or related to Better Homes and Gardens Real Estate LLC, or its affiliated companies.