
3297 W 3785 S, West Haven, UT 84401
Local realty services provided by:Better Homes and Gardens Real Estate Momentum
3297 W 3785 S,West Haven, UT 84401
$419,990
- 4 Beds
- 3 Baths
- 2,094 sq. ft.
- Townhouse
- Pending
Listed by: samantha woodward, sean buttars
Office: real estate essentials
MLS#:2174249
Source:SL
Price summary
- Price:$419,990
- Price per sq. ft.:$200.57
- Monthly HOA dues:$115
About this home
Welcome to this beautifully maintained Washington floor plan in the desirable Legacy at Salt Point community! From the moment you walk in, youll be captivated by the soaring two-story ceilings and abundant natural light that create a bright, open atmosphere perfect for everyday living and entertaining. Offering over 2,100 square feet, this thoughtfully designed home features 4 spacious bedrooms, 2.5 bathrooms, a versatile loft, and a private primary suite, providing plenty of space for family, guests, or a home office. The open-concept kitchen, dining, and living areas create a seamless flow thats ideal for gathering and making memories. Unlike many townhomes, this home features a welcoming front entrance with convenient street parking right outside your door, making it easy for guests to visit without navigating rear alley access. An attached two-car garage and low-maintenance living add to the homes everyday convenience. Ideally located just minutes from Hill Air Force Base, shopping, dining, parks, and commuter routes, this move-in-ready home offers the perfect blend of space, comfort, and convenience. Come see why this exceptional home stands out from the rest!...
Contact an agent
Home facts
- Year built:2023
- Subdivision & Development:SALT POINT
- Listing ID #:2174249
- Added:55 day(s) ago
- Updated:September 18, 2026 at 07:16 PM
Rooms and interior
- Bedrooms:4
- Total bathrooms:3
- Full bathrooms:2
- Half bathrooms:1
- Rooms Total:12
- Flooring:Carpet, Tile
- Kitchen Description:Disposal, Microwave, Range: Gas, Refrigerator, Silestone Countertops
- Basement Description:Slab
- Living area:2,094 sq. ft.
Heating and cooling
- Cooling:Central Air
- Heating:Forced Air, Gas: Central
Structure and exterior
- Roof:Asphalt
- Year built:2023
- Building area:2,094 sq. ft.
- Lot area:0.03 Acres
- Architectural Style:Townhouse
- Construction Materials:Asphalt, Cement Siding, Stucco
- Exterior Features:Porch: Open
- Levels:3 Story
Schools
- High school:Fremont
- Middle school:Rocky Mt
- Elementary school:West Haven
Utilities
- Water:Culinary, Water Connected
- Sewer:Sewer Connected, Sewer: Connected
Finances and disclosures
- Price:$419,990
- Price per sq. ft.:$200.57
- Tax amount:$2,549
Features and amenities
- Amenities:Ceiling Fan, Closet: Walk-In, Maintenance, Pet Rules, Pets Permitted, Snow Removal, Trash, Vaulted Ceilings
Parking
- Total parking spaces:4
- Parking description:2 Car Garage, Attached, Attached Garage
- Garage spaces:2
New listings near 3297 W 3785 S
- New
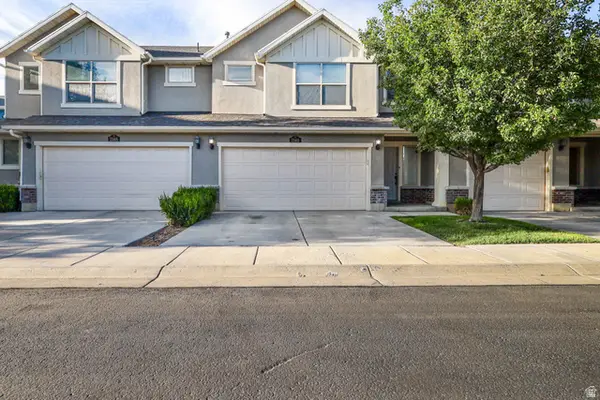 $365,000Active3 beds 3 baths1,516 sq. ft.
2140 W Fernside St, West Haven, UT 84401
MLS# 2186064Listed by: REAL BROKER, LLC (SALT LAKE) - Open Sat, 10am to 1pmNew
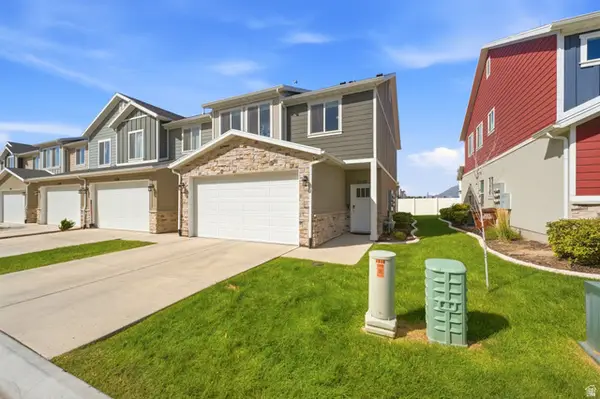 $376,000Active3 beds 3 baths1,495 sq. ft.
2370 W Howard St, West Haven, UT 84401
MLS# 2185930Listed by: BERKSHIRE HATHAWAY HOMESERVICES UTAH PROPERTIES (NORTH SALT LAKE) - New
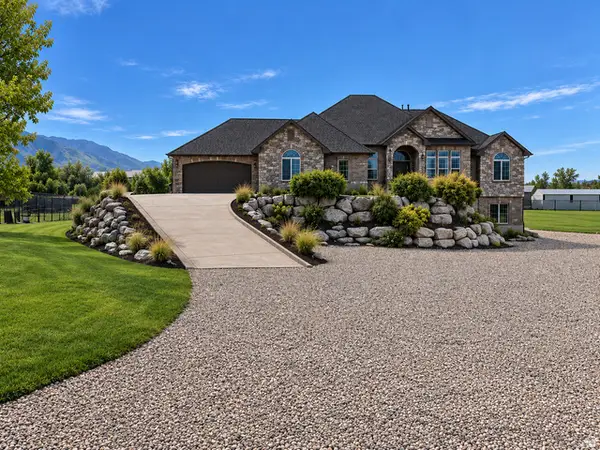 $1,250,000Active7 beds 6 baths6,365 sq. ft.
2221 W 1800 S, West Haven, UT 84401
MLS# 2185247Listed by: BESST REALTY GROUP LLC - New
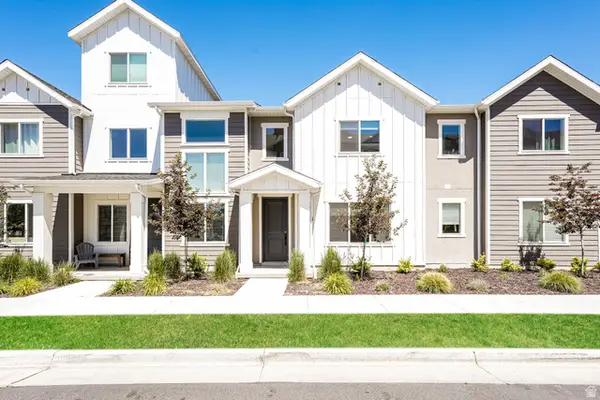 $390,000Active3 beds 3 baths1,729 sq. ft.
3321 W 3785 S #4007, West Haven, UT 84401
MLS# 2185048Listed by: ENVY PROPERTY MANAGEMENT, LLC - Open Fri, 5 to 6:30pmNew
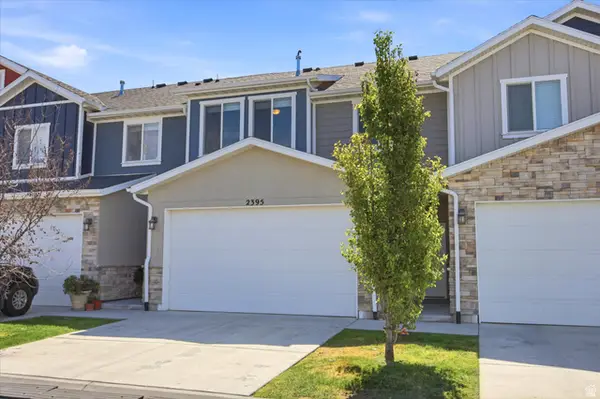 $350,000Active3 beds 3 baths1,471 sq. ft.
2395 W 3350 Ln S, West Haven, UT 84401
MLS# 2184768Listed by: WINDERMERE REAL ESTATE (9TH & 9TH) - New
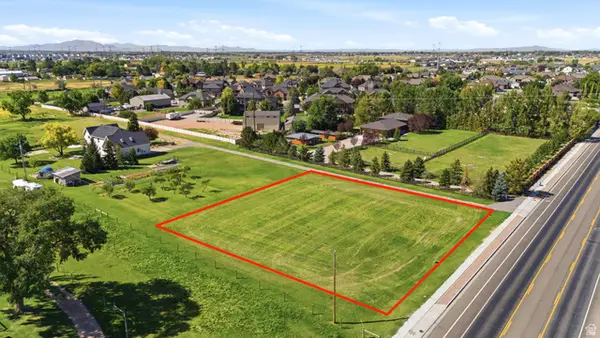 $300,000Active0.74 Acres
2915 W 2550 S, West Haven, UT 84401
MLS# 2184659Listed by: WHITE OAK REAL ESTATE, LLC - Open Sat, 11am to 4pmNew
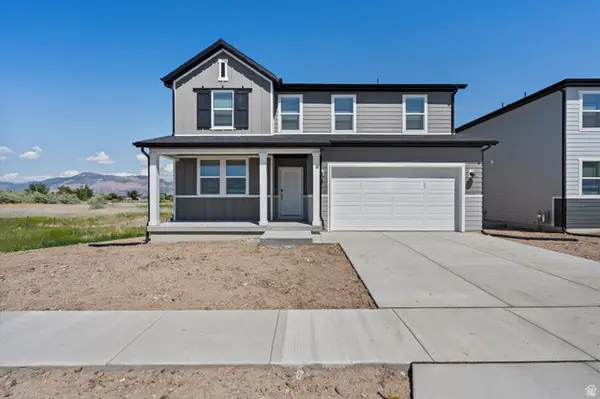 $659,990Active5 beds 3 baths3,991 sq. ft.
3385 W 3525 St S #253, West Haven, UT 84401
MLS# 2184373Listed by: MERITAGE HOMES OF UTAH, INC - New
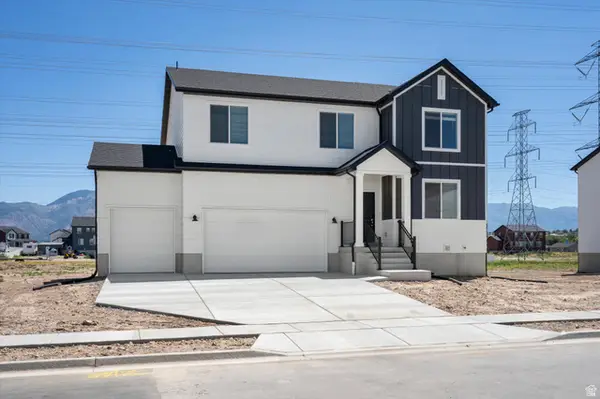 $639,990Active4 beds 3 baths3,605 sq. ft.
3397 W 3525 St S #254, West Haven, UT 84401
MLS# 2184381Listed by: MERITAGE HOMES OF UTAH, INC - New
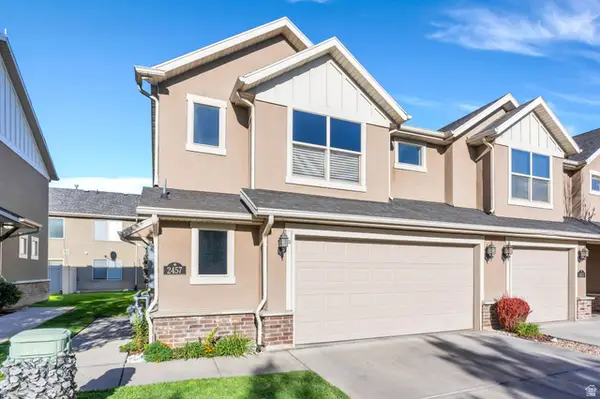 $345,000Active3 beds 3 baths1,456 sq. ft.
2457 S Andover St #307, West Haven, UT 84401
MLS# 2184114Listed by: KW WESTFIELD (EXCELLENCE) - New
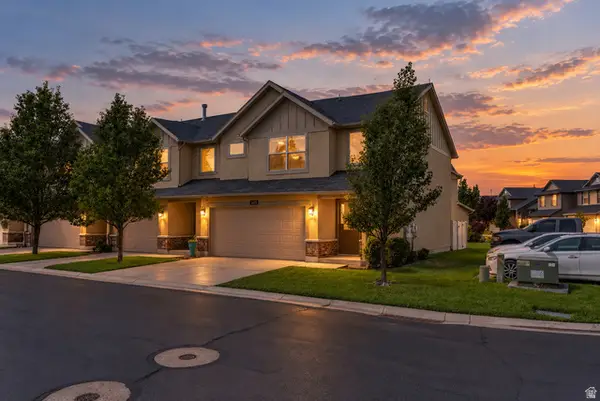 $365,000Active3 beds 3 baths1,560 sq. ft.
2427 S Andover St #317, West Haven, UT 84401
MLS# 2183934Listed by: REAL BROKER, LLC


Protect your home and budget from life's surprises with an Assurant Home Warranty, backed by a partner that supports you through every step of homeownership. Explore Plans.
© 2026 Better Homes and Gardens Real Estate LLC. An Anywhere Real Estate company. All rights reserved. Better Homes and Gardens® Real Estate is a registered trademark owned by Meredith Operations Corporation, licensed to Better Homes and Gardens Real Estate LLC and used with permission. Better Homes and Gardens Real Estate LLC fully supports the principles of the Fair Housing Act and the Equal Opportunity Act. Listing information is deemed reliable but is not guaranteed accurate.
Each office is independently owned and operated.
Any services or products provided by third parties are not provided by, affiliated with or related to Better Homes and Gardens Real Estate LLC, or its affiliated companies.