
3326 W 3200 S, West Haven, UT 84401
Local realty services provided by:Better Homes and Gardens Real Estate Momentum
3326 W 3200 S,West Haven, UT 84401
$559,900
- 3 Beds
- 2 Baths
- 1,615 sq. ft.
- Single family
- Active
Upcoming open houses
- Sat, Nov 2810:00 am - 01:00 pm
Listed by: targhee child
Office: pinpoint real estate
MLS#:2195988
Source:SL
Price summary
- Price:$559,900
- Price per sq. ft.:$346.69
- Monthly HOA dues:$25
About this home
Single Level Living with 3rd car garage. These homes don't come on the market frequently so this is your chance to get a newer, single level (patio) home with that third car garage for the storage you need. Modern kitchen featuring 2 large pantries, gas range, stainless steel appliances, quartz countertops, upgraded cabinets with durable dovetail joinery, pendant lights, painted cabinets with stylish hardware. RV parking and manageable yard with covered back porch. This home faces south so the driveway is great at melting snow. LVP flooring in all public spaces, tile in the bathrooms and carpet in the bedrooms. Fresh, two-tone paint give this home the look and feel of a brand new home. Lot is the perfect size with a spacious backyard and graveled RV parking are for extra space.
Contact an agent
Home facts
- Year built:2021
- Subdivision & Development:ASPIRE POINTE
- Listing ID #:2195988
- Added:1 day(s) ago
- Updated:November 13, 2026 at 06:06 AM
Rooms and interior
- Bedrooms:3
- Total bathrooms:2
- Full bathrooms:2
- Rooms Total:11
- Flooring:Carpet, Laminate, Tile
- Bathrooms Description:Bath: Sep. Tub/Shower
- Kitchen Description:Disposal, Microwave, Oven: Gas, Range: Gas
- Basement Description:Slab
- Living area:1,615 sq. ft.
Heating and cooling
- Cooling:Central Air
- Heating:Forced Air, Gas: Central
Structure and exterior
- Roof:Asphalt, Metal
- Year built:2021
- Building area:1,615 sq. ft.
- Lot area:0.22 Acres
- Lot Features:Fenced: Full, Flat, Sidewalks, Sprinkler: Auto-Full
- Architectural Style:Rambler/Ranch
- Construction Materials:Asphalt, Cement Siding, Stone, Stucco
- Exterior Features:Covered, Patio: Covered
- Levels:1 Story
Schools
- High school:Fremont
- Middle school:Rocky Mt
- Elementary school:Kanesville
Utilities
- Water:Culinary, Secondary, Water Connected
- Sewer:Sewer Connected, Sewer: Connected, Sewer: Public
Finances and disclosures
- Price:$559,900
- Price per sq. ft.:$346.69
- Tax amount:$3,300
Features and amenities
- Laundry features:Electric Dryer Hookups
- Amenities:Ceiling Fan, Closet: Walk-In, Gas Logs, Vaulted Ceilings, Window Coverings
Parking
- Total parking spaces:3
- Parking description:3 Car Garage, Attached, Attached Garage, Garage Door Opener
- Garage spaces:3
New listings near 3326 W 3200 S
- New
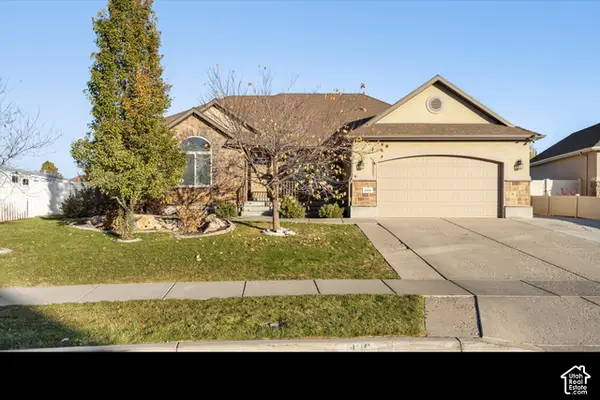 $650,000Active7 beds 4 baths3,544 sq. ft.
4486 S 3600 W, West Haven, UT 84401
MLS# 2194340Listed by: EXP REALTY, LLC - New
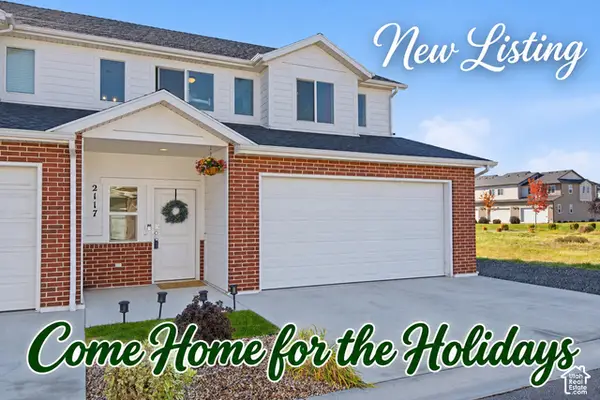 $379,900Active3 beds 3 baths1,800 sq. ft.
2117 W 1665 S, West Haven, UT 84401
MLS# 2194088Listed by: ASCENT REAL ESTATE GROUP LLC - New
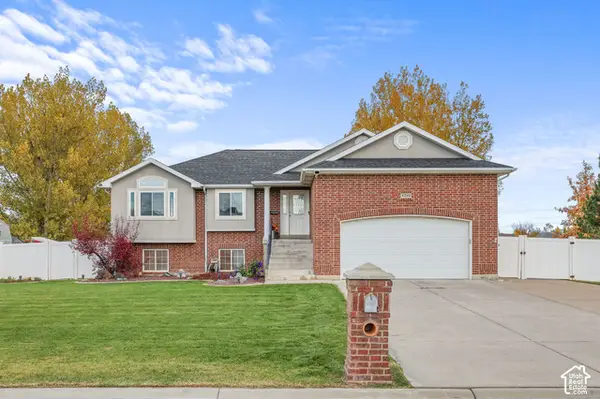 $815,000Active5 beds 3 baths2,786 sq. ft.
4240 S 4800 W, West Haven, UT 84401
MLS# 2195441Listed by: REALTYPATH LLC (EXECUTIVES) - New
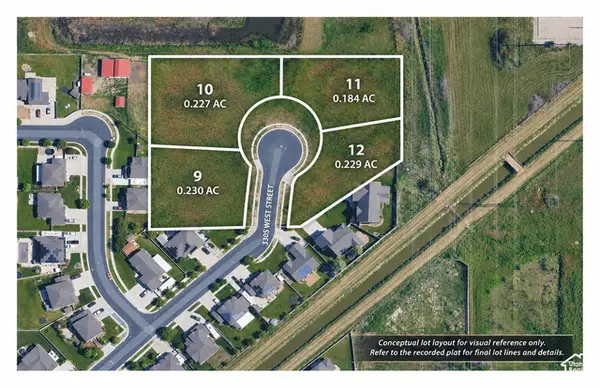 $529,000Active1.11 Acres
4072 S 3305 W, West Haven, UT 84401
MLS# 2195371Listed by: REAL BROKER, LLC - New
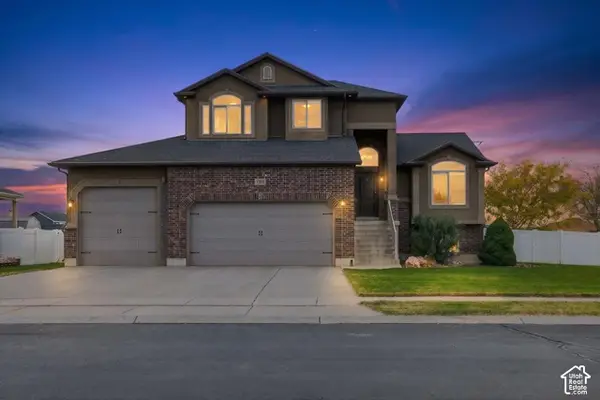 $589,000Active3 beds 3 baths2,676 sq. ft.
2539 W 1775 S, West Haven, UT 84401
MLS# 2195299Listed by: HOMECOIN.COM - New
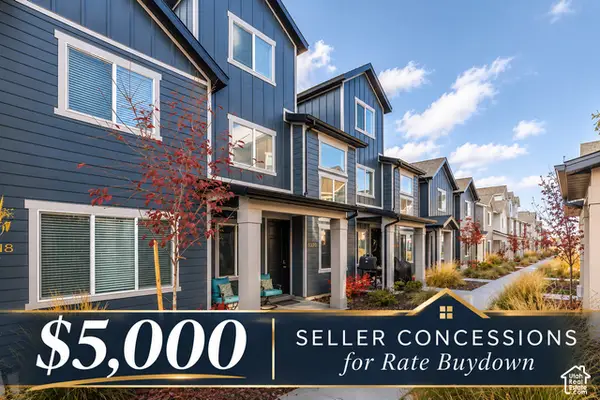 $432,500Active4 beds 3 baths2,109 sq. ft.
3320 W 3785 S, Ogden, UT 84401
MLS# 2195207Listed by: ERA BROKERS CONSOLIDATED (OGDEN)  $484,900Pending4 beds 4 baths2,598 sq. ft.
3467 S 5100 W, West Haven, UT 84401
MLS# 2170278Listed by: WASATCH GROUP REAL ESTATE- New
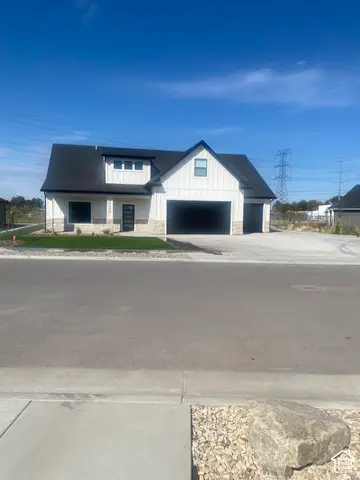 $698,000Active4 beds 4 baths2,564 sq. ft.
2295 S 3150 W, West Haven, UT 84401
MLS# 2195080Listed by: REALTYPATH LLC (PRO) - New
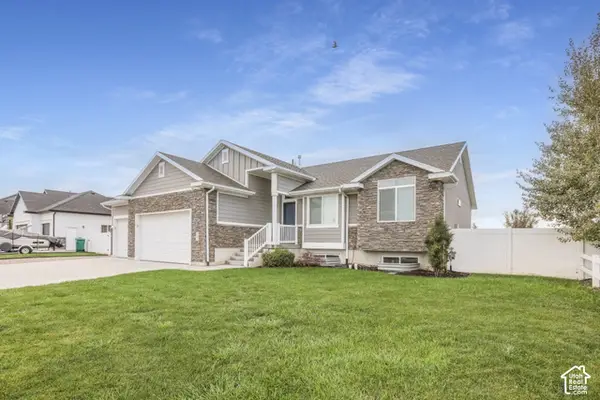 $699,950Active5 beds 2 baths3,013 sq. ft.
2505 W 3375 S, West Haven, UT 84401
MLS# 2194631Listed by: KW SUCCESS KELLER WILLIAMS REALTY


Protect your home and budget from life's surprises with an Assurant Home Warranty, backed by a partner that supports you through every step of homeownership. Explore Plans.
© 2026 Better Homes and Gardens Real Estate LLC. An Anywhere Real Estate company. All rights reserved. Better Homes and Gardens® Real Estate is a registered trademark owned by Meredith Operations Corporation, licensed to Better Homes and Gardens Real Estate LLC and used with permission. Better Homes and Gardens Real Estate LLC fully supports the principles of the Fair Housing Act and the Equal Opportunity Act. Listing information is deemed reliable but is not guaranteed accurate.
Each office is independently owned and operated.
Any services or products provided by third parties are not provided by, affiliated with or related to Better Homes and Gardens Real Estate LLC, or its affiliated companies.