
3512 S 3275 W #216, West Haven, UT 84401
Local realty services provided by:Better Homes and Gardens Real Estate Momentum
3512 S 3275 W #216,West Haven, UT 84401
$609,990
- 4 Beds
- 3 Baths
- 3,605 sq. ft.
- Single family
- Active
Upcoming open houses
- Fri, Sep 2511:00 am - 04:00 pm
- Sat, Sep 2611:00 am - 04:00 pm
Listed by: zack simpkins
Office: meritage homes of utah, inc
MLS#:2160933
Source:SL
Price summary
- Price:$609,990
- Price per sq. ft.:$169.21
- Monthly HOA dues:$8
About this home
Your buying power just changed. Own a brand-new home with a rate as low as 3.99% (5.768% APR)* on select SLC homes through September 30. T&Cs apply. Welcome to the Aspen at Westwood Estates-an expansive, beautifully crafted home designed to elevate the way you live. Offering approximately 3,662 sq. ft. of refined living space, this move-in ready residence blends modern comfort, effortless functionality, and timeless style. At the heart of the home, the open-concept kitchen flows seamlessly into the dining and great room, creating a bright, connected space perfect for entertaining, celebrating milestones, or enjoying everyday moments with the people who matter most. Upstairs, a spacious loft delivers remarkable flexibility-whether you envision a sophisticated home office, media lounge, creative studio, or private retreat. Thoughtfully curated for a seamless move, this home includes a washer, dryer, refrigerator, and blinds throughout, allowing you to settle in with ease from day one. The unfinished basement unlocks even more potential, providing the freedom to expand, personalize, and create a space uniquely tailored to your lifestyle. With its generous design, versatile spaces, and exceptional livability, the Aspen at Westwood Estates offers a rare opportunity to experience more comfort, more convenience, and more of what makes home truly extraordinary....
Contact an agent
Home facts
- Year built:2026
- Subdivision & Development:WESTWOOD ESTATES
- Listing ID #:2160933
- Added:120 day(s) ago
- Updated:September 25, 2026 at 02:02 AM
Rooms and interior
- Bedrooms:4
- Total bathrooms:3
- Full bathrooms:2
- Half bathrooms:1
- Rooms Total:11
- Flooring:Carpet
- Kitchen Description:Disposal, Oven: Gas, Range/Oven: Free Stdng., Range: Gas, Refrigerator
- Basement Description:Full
- Living area:3,605 sq. ft.
Heating and cooling
- Cooling:Central Air
- Heating:Forced Air, Gas: Central
Structure and exterior
- Roof:Asphalt
- Year built:2026
- Building area:3,605 sq. ft.
- Lot area:0.64 Acres
- Construction Materials:Asphalt, Cement Siding
- Levels:3 Story
Schools
- Middle school:Sand Ridge
- Elementary school:West Haven
Utilities
- Water:Culinary
- Sewer:Sewer Connected, Sewer: Connected
Finances and disclosures
- Price:$609,990
- Price per sq. ft.:$169.21
- Tax amount:$1
Features and amenities
- Laundry features:Dryer, Washer
- Amenities:Closet: Walk-In, Window Coverings
Parking
- Total parking spaces:3
- Parking description:3 Car Garage, Attached, Attached Garage
- Garage spaces:3
New listings near 3512 S 3275 W #216
- Open Sat, 12 to 2pmNew
 $1,250,000Active4 beds 5 baths4,027 sq. ft.
2341 W 2325 S, West Haven, UT 84401
MLS# 2187112Listed by: HOMIE - New
 $769,900Active5 beds 4 baths3,785 sq. ft.
3633 W 2800 S, West Haven, UT 84401
MLS# 2186874Listed by: CASTLECREEK REAL ESTATE - New
 $449,900Active3 beds 2 baths1,618 sq. ft.
1729 S Haven Pkwy, West Haven, UT 84401
MLS# 2186799Listed by: ERA BROKERS CONSOLIDATED (OGDEN) - New
 $345,000Active3 beds 3 baths1,382 sq. ft.
3430 S Stayley Ave #5, West Haven, UT 84401
MLS# 2186725Listed by: KW SUCCESS KELLER WILLIAMS REALTY - New
 $779,900Active4 beds 3 baths3,720 sq. ft.
2803 S 3700 W, West Haven, UT 84401
MLS# 2186697Listed by: CASTLECREEK REAL ESTATE - New
 $1,075,000Active5 beds 5 baths4,258 sq. ft.
4710 S 5050 W, West Haven, UT 84401
MLS# 2186461Listed by: EQUITY REAL ESTATE - New
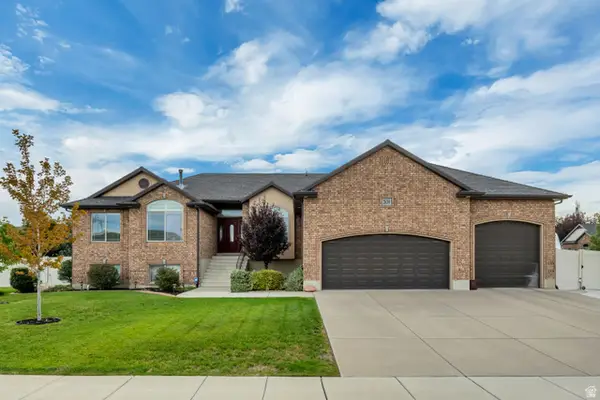 $674,900Active3 beds 3 baths3,616 sq. ft.
2638 S 3075 W, West Haven, UT 84401
MLS# 2186391Listed by: ASPIRE REALTY GROUP - New
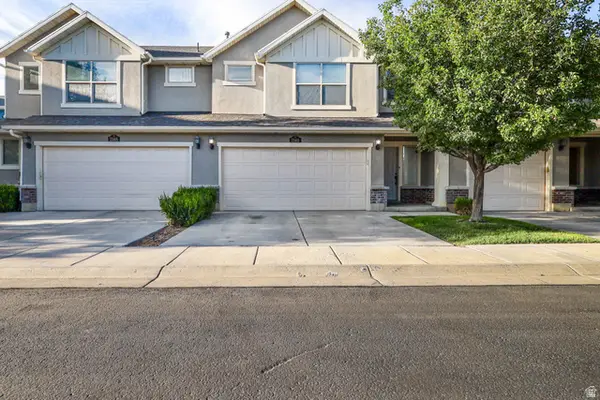 $365,000Active3 beds 3 baths1,516 sq. ft.
2140 W Fernside St, West Haven, UT 84401
MLS# 2186064Listed by: REAL BROKER, LLC (SALT LAKE) - New
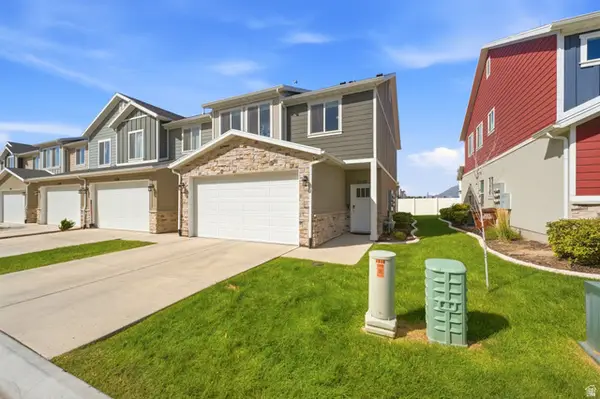 $376,000Active3 beds 3 baths1,495 sq. ft.
2370 W Howard St, West Haven, UT 84401
MLS# 2185930Listed by: BERKSHIRE HATHAWAY HOMESERVICES UTAH PROPERTIES (NORTH SALT LAKE) - New
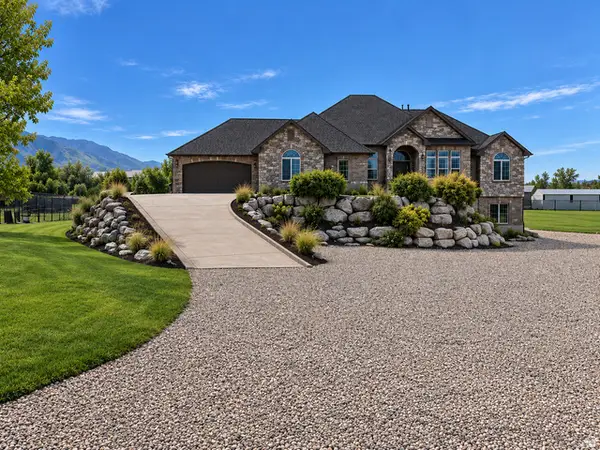 $1,250,000Active7 beds 6 baths6,365 sq. ft.
2221 W 1800 S, West Haven, UT 84401
MLS# 2185247Listed by: BESST REALTY GROUP LLC


Protect your home and budget from life's surprises with an Assurant Home Warranty, backed by a partner that supports you through every step of homeownership. Explore Plans.
© 2026 Better Homes and Gardens Real Estate LLC. An Anywhere Real Estate company. All rights reserved. Better Homes and Gardens® Real Estate is a registered trademark owned by Meredith Operations Corporation, licensed to Better Homes and Gardens Real Estate LLC and used with permission. Better Homes and Gardens Real Estate LLC fully supports the principles of the Fair Housing Act and the Equal Opportunity Act. Listing information is deemed reliable but is not guaranteed accurate.
Each office is independently owned and operated.
Any services or products provided by third parties are not provided by, affiliated with or related to Better Homes and Gardens Real Estate LLC, or its affiliated companies.