
3770 S 3425 W, West Haven, UT 84401
Local realty services provided by:Better Homes and Gardens Real Estate Momentum
3770 S 3425 W,West Haven, UT 84401
$559,900
- 3 Beds
- 2 Baths
- 1,718 sq. ft.
- Single family
- Pending
Listed by: shelly rovira
Office: equity real estate (select)
MLS#:2174642
Source:SL
Price summary
- Price:$559,900
- Price per sq. ft.:$325.9
- Monthly HOA dues:$160
About this home
One owner, well cared for home. Brand new Laminate flooring, large kitchen, great room with fireplace and vaulted ceilings. Primary bath with walk in jacuzzi tub, separate shower, double vanity sinks and walk in closet. Nice covered patio and vinyl fencing.
Contact an agent
Home facts
- Year built:2018
- Subdivision & Development:STONE CREEK VILLAGE
- Listing ID #:2174642
- Added:26 day(s) ago
- Updated:August 24, 2026 at 08:24 AM
Rooms and interior
- Bedrooms:3
- Total bathrooms:2
- Full bathrooms:2
- Rooms Total:11
- Flooring:Carpet, Laminate, Tile
- Bathrooms Description:Bath: Sep. Tub/Shower, Jetted Tub
- Kitchen Description:Disposal, Microwave, Range/Oven: Free Stdng.
- Living area:1,718 sq. ft.
Heating and cooling
- Cooling:Central Air
- Heating:Forced Air, Gas: Central
Structure and exterior
- Roof:Asphalt
- Year built:2018
- Building area:1,718 sq. ft.
- Lot area:0.15 Acres
- Lot Features:Curb & Gutter, Fenced: Full, Flat, Road: Paved, Sidewalks, Sprinkler: Auto-Full
- Architectural Style:Patio Home
- Construction Materials:Brick, Stucco
- Exterior Features:Covered, Patio: Covered
- Levels:1 Story
Schools
- High school:Fremont
- Middle school:Wahlquist
- Elementary school:Kanesville
Utilities
- Water:Culinary, Secondary, Water Connected
- Sewer:Sewer Connected, Sewer: Connected, Sewer: Public
Finances and disclosures
- Price:$559,900
- Price per sq. ft.:$325.9
- Tax amount:$2,981
Features and amenities
- Laundry features:Electric Dryer Hookups
- Amenities:Ceiling Fan, Closet: Walk-In, Gas Logs, Jetted Tub, Pets Permitted, Snow Removal, Vaulted Ceilings, Window Coverings
Parking
- Total parking spaces:3
- Parking description:3 Car Garage
- Garage spaces:3
New listings near 3770 S 3425 W
- New
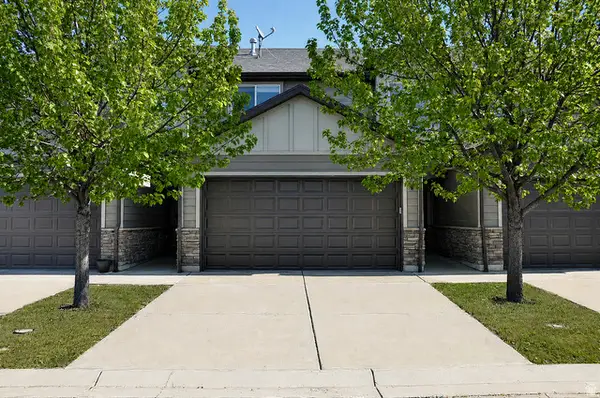 $383,000Active3 beds 3 baths1,358 sq. ft.
3398 S Logan Ave Ave W #4, West Haven, UT 84401
MLS# 2180654Listed by: JODY DEAMER & COMPANY - New
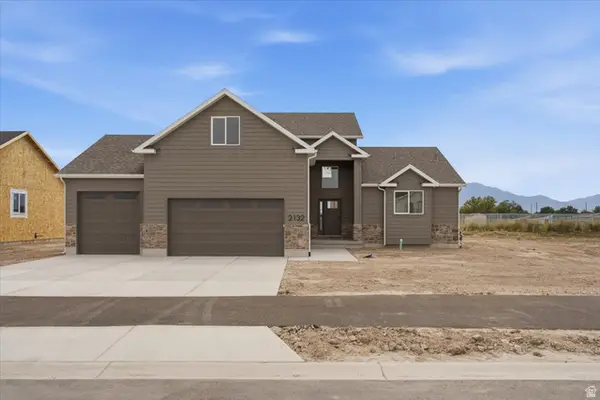 $649,900Active4 beds 3 baths2,151 sq. ft.
2132 S 4520 W, West Haven, UT 84401
MLS# 2180338Listed by: REAL BROKER, LLC - New
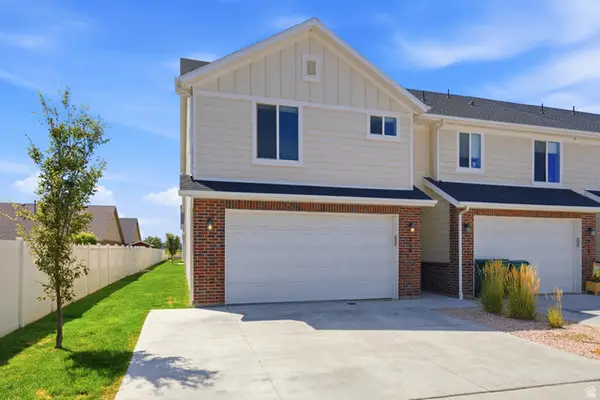 $374,900Active3 beds 3 baths1,654 sq. ft.
2714 S 2250 W #216, West Haven, UT 84401
MLS# 2180382Listed by: BERKSHIRE HATHAWAY HOMESERVICES UTAH PROPERTIES (SALT LAKE) - New
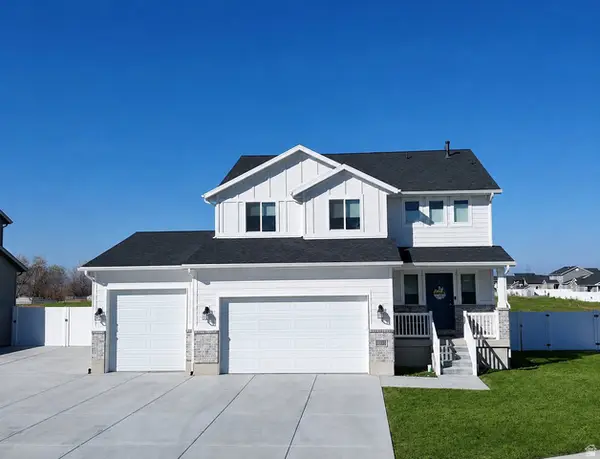 $629,900Active5 beds 4 baths3,036 sq. ft.
3391 S Isabel Way W, West Haven, UT 84401
MLS# 2180212Listed by: SUMMIT REALTY PROFESSIONALS LLC - New
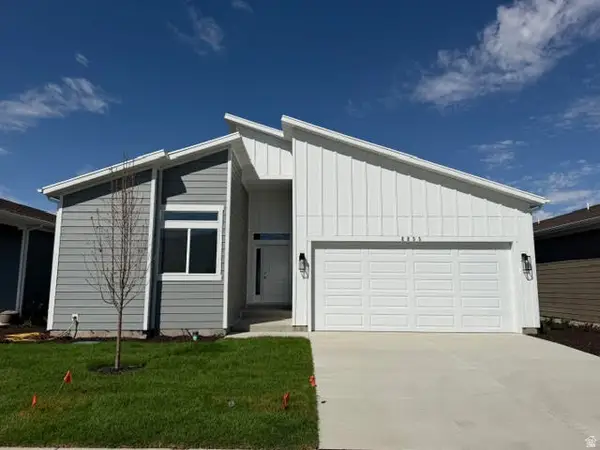 $549,900Active3 beds 2 baths1,905 sq. ft.
2255 S 2080 W, West Haven, UT 84401
MLS# 2180125Listed by: ETHICA REALTY INC - New
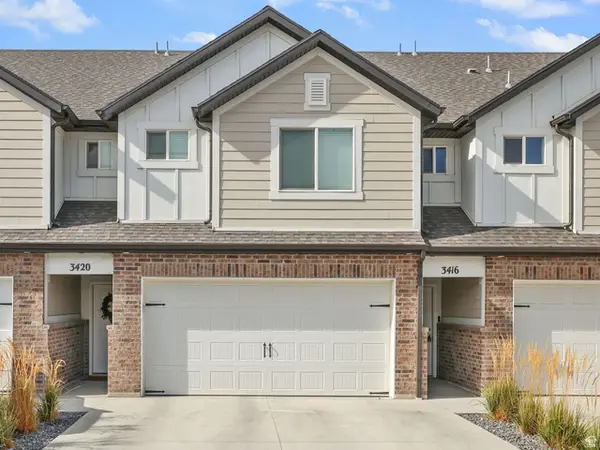 $379,000Active3 beds 3 baths1,569 sq. ft.
3420 W 3950 S, West Haven, UT 84401
MLS# 2180155Listed by: EQUITY REAL ESTATE - New
 $569,900Active3 beds 2 baths1,980 sq. ft.
2239 S 2080 W, West Haven, UT 84401
MLS# 2180111Listed by: ETHICA REALTY INC - New
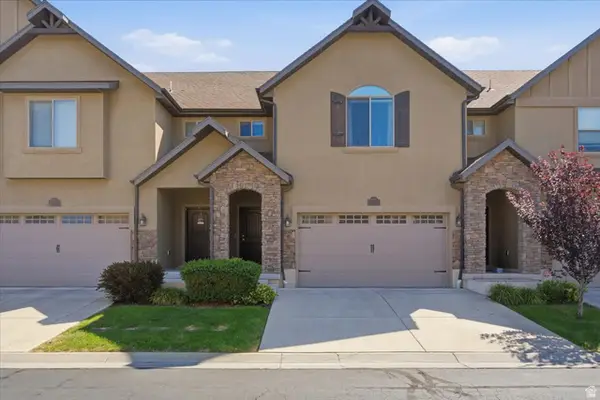 $429,900Active3 beds 3 baths1,953 sq. ft.
4470 Haven Creek Rd #26 C, West Haven, UT 84401
MLS# 2179960Listed by: RE/MAX ASSOCIATES - New
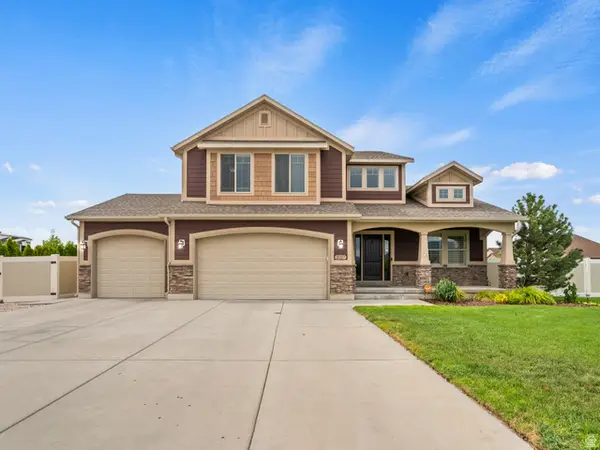 $820,000Active6 beds 4 baths3,635 sq. ft.
2027 S Davis Ln W, West Haven, UT 84401
MLS# 2179684Listed by: KW SOUTH VALLEY KELLER WILLIAMS - New
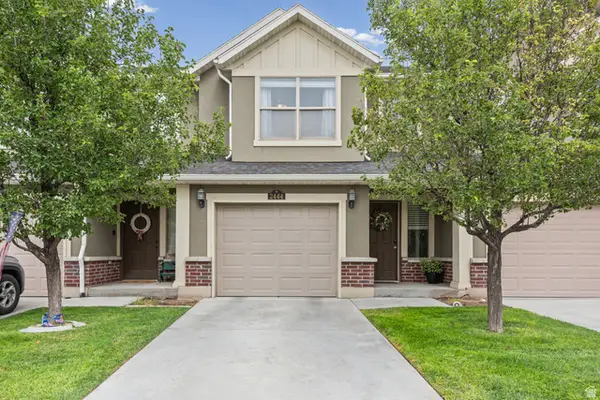 $299,999Active2 beds 3 baths1,181 sq. ft.
2444 S Andover St #331, West Haven, UT 84401
MLS# 2179358Listed by: SIGNATURE GROUP REAL ESTATE


Protect your home and budget from life's surprises with an Assurant Home Warranty, backed by a partner that supports you through every step of homeownership. Explore Plans.
© 2026 Better Homes and Gardens Real Estate LLC. An Anywhere Real Estate company. All rights reserved. Better Homes and Gardens® Real Estate is a registered trademark owned by Meredith Operations Corporation, licensed to Better Homes and Gardens Real Estate LLC and used with permission. Better Homes and Gardens Real Estate LLC fully supports the principles of the Fair Housing Act and the Equal Opportunity Act. Listing information is deemed reliable but is not guaranteed accurate.
Each office is independently owned and operated.
Any services or products provided by third parties are not provided by, affiliated with or related to Better Homes and Gardens Real Estate LLC, or its affiliated companies.