
1332 W 7240 S #101, West Jordan, UT 84084
Local realty services provided by:Better Homes and Gardens Real Estate Momentum
1332 W 7240 S #101,West Jordan, UT 84084
$900,000
- 3 Beds
- 3 Baths
- 4,044 sq. ft.
- Single family
- Active
Listed by: sarah m kaiser
Office: utah's properties llc.
MLS#:2188195
Source:SL
Price summary
- Price:$900,000
- Price per sq. ft.:$222.55
About this home
Grand opening special at ROCK BOTTOM PRICING. Welcome to the Lydia floor plan in Taylor's Grove, a spacious 3-car garage home filled with high-end upgrades. Vaulted ceilings throughout the family room, dining room, kitchen, and entry, and box windows in the dining room and master bed. The extended third car garage offers 25' of depth, and a 12'x8' sliding glass door off the family room opens to a 14'x10' deck with stairs. The kitchen showcases 42" upper cabinets in a Shaker Plain door style with blonde finish, an oversized kitchen bar, 6cm quartz countertops, and 19 sq ft of tile backsplash, paired with a designer appliance package featuring a gas cooktop, vented hood, wall oven, and microwave. Master and main baths offer quartz countertops, adult height vanities, and brushed nickel finishes throughout. LVP flooring runs through the main floor and all wet areas, with upgraded carpet pad elsewhere. Additional highlights include, 8' tall interior and front entry doors, a mudroom bench, iron interior railing, and a smart home package with WiFi-enabled garage door, thermostat, and doorbell. Finished with Hardy board, stucco, and stone exterior and front yard landscaping....
Contact an agent
Home facts
- Year built:2026
- Subdivision & Development:TAYLOR'S GROVE
- Listing ID #:2188195
- Added:1 day(s) ago
- Updated:September 30, 2026 at 01:58 AM
Rooms and interior
- Bedrooms:3
- Total bathrooms:3
- Full bathrooms:2
- Half bathrooms:1
- Rooms Total:9
- Flooring:Carpet
- Bathrooms Description:Bath: Sep. Tub/Shower
- Kitchen Description:Disposal, Range/Oven: Free Stdng.
- Basement Description:Full
- Living area:4,044 sq. ft.
Heating and cooling
- Cooling:Central Air
- Heating:Forced Air, Gas: Central
Structure and exterior
- Roof:Asphalt
- Year built:2026
- Building area:4,044 sq. ft.
- Lot area:0.2 Acres
- Lot Features:Road: Paved, Sprinkler: Auto-Full
- Architectural Style:Rambler/Ranch
- Construction Materials:Brick, Stucco
- Exterior Features:Basement Entrance, Bay Box Windows, Lighting
- Levels:2 Story
Schools
- High school:West Jordan
- Middle school:West Jordan
- Elementary school:Heartland
Utilities
- Water:Culinary
- Sewer:Sewer: Public
Finances and disclosures
- Price:$900,000
- Price per sq. ft.:$222.55
- Tax amount:$1
Features and amenities
- Laundry features:Electric Dryer Hookups
- Amenities:Closet: Walk-In, Smart Thermostat(s), Vaulted Ceilings, Video Door Bell(s)
- Smart home:Yes
Parking
- Total parking spaces:3
- Parking description:2 Car Deep (Tandem), 3 Car Garage, Attached, Attached Garage
- Garage spaces:3
New listings near 1332 W 7240 S #101
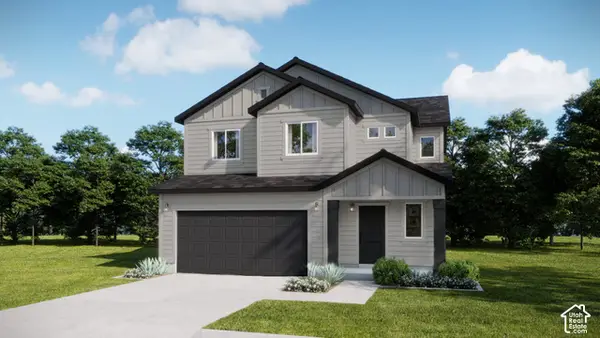 $656,233Pending3 beds 3 baths2,844 sq. ft.
6749 S Quarter Creek Drive Dr #252, West Jordan, UT 84081
MLS# 2187962Listed by: RICHMOND AMERICAN HOMES OF UTAH, INC- New
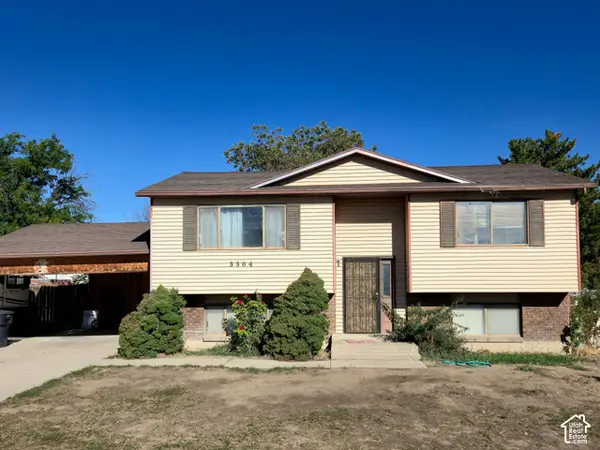 $399,000Active4 beds 1 baths1,892 sq. ft.
3304 W 7545 S, West Jordan, UT 84084
MLS# 2187979Listed by: KETTLE & CO. REAL ESTATE - New
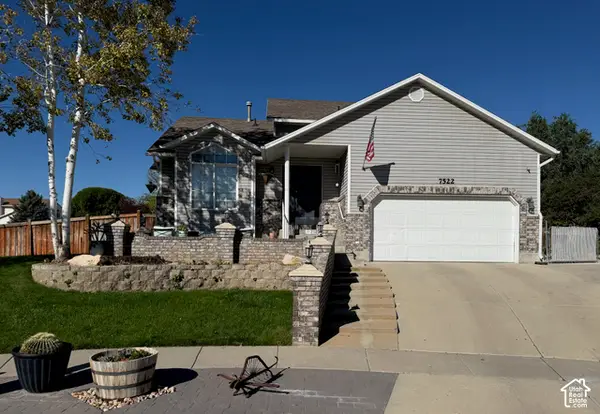 $544,900Active4 beds 3 baths2,120 sq. ft.
7522 S Highland Hollow Cove Cv W, West Jordan, UT 84084
MLS# 2187808Listed by: PRIME REAL ESTATE EXPERTS - New
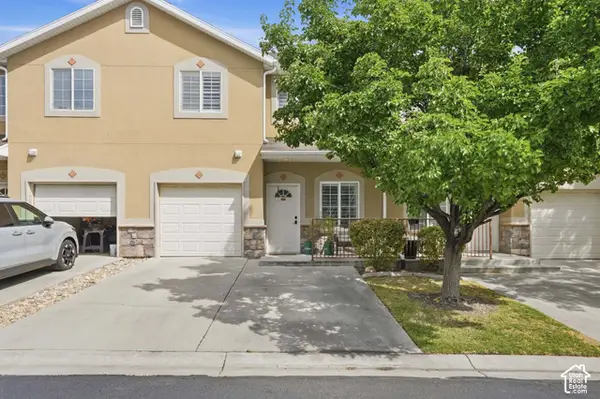 $387,000Active3 beds 3 baths1,320 sq. ft.
8773 S Brown Dr, West Jordan, UT 84081
MLS# 2187772Listed by: DISTINCTION REAL ESTATE - New
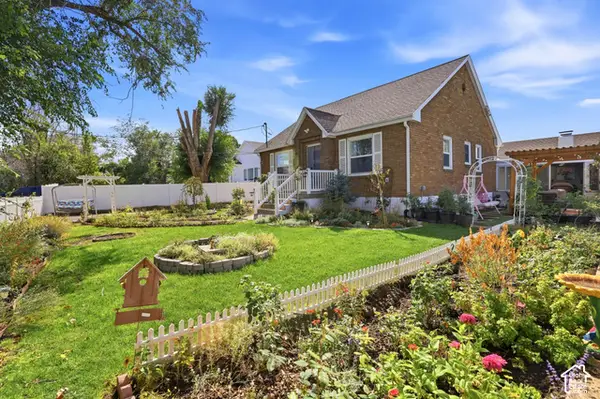 $524,999Active4 beds 2 baths1,920 sq. ft.
7551 S 2230 W, West Jordan, UT 84084
MLS# 2187766Listed by: PRESIDIO REAL ESTATE (SOUTH VALLEY) - New
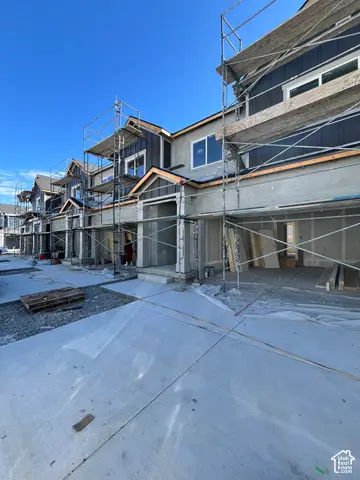 $499,990Active3 beds 3 baths2,419 sq. ft.
6843 S Survey Peak Ln #326, West Jordan, UT 84081
MLS# 2187733Listed by: RICHMOND AMERICAN HOMES OF UTAH, INC - New
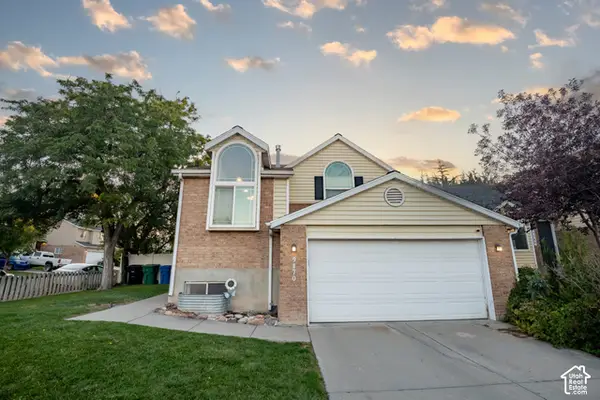 $549,900Active4 beds 2 baths1,609 sq. ft.
9170 S River Ridge Dr, West Jordan, UT 84088
MLS# 2187650Listed by: SWEETUTAHHOMES.COM, LLC - New
 $494,990Active4 beds 3 baths2,367 sq. ft.
6851 S Survey Peak Ln #328, West Jordan, UT 84081
MLS# 2187532Listed by: RICHMOND AMERICAN HOMES OF UTAH, INC - New
 $98,000Active2 beds 2 baths900 sq. ft.
8400 S 4000 W #1B, West Jordan, UT 84088
MLS# 2187552Listed by: LRG COLLECTIVE


Protect your home and budget from life's surprises with an Assurant Home Warranty, backed by a partner that supports you through every step of homeownership. Explore Plans.
© 2026 Better Homes and Gardens Real Estate LLC. An Anywhere Real Estate company. All rights reserved. Better Homes and Gardens® Real Estate is a registered trademark owned by Meredith Operations Corporation, licensed to Better Homes and Gardens Real Estate LLC and used with permission. Better Homes and Gardens Real Estate LLC fully supports the principles of the Fair Housing Act and the Equal Opportunity Act. Listing information is deemed reliable but is not guaranteed accurate.
Each office is independently owned and operated.
Any services or products provided by third parties are not provided by, affiliated with or related to Better Homes and Gardens Real Estate LLC, or its affiliated companies.