
4415 W Bingham Park Dr S, West Jordan, UT 84088
Local realty services provided by:Better Homes and Gardens Real Estate Momentum
4415 W Bingham Park Dr S,West Jordan, UT 84088
$650,000
- 4 Beds
- 3 Baths
- 3,331 sq. ft.
- Single family
- Active
Listed by: linda geer
Office: coldwell banker realty (union heights)
MLS#:2189212
Source:SL
Price summary
- Price:$650,000
- Price per sq. ft.:$195.14
About this home
Welcome to this beautifully designed multi-level two story home situated on a desirable corner lot. Relax on the inviting covered front porch before entering the impressive foyer that opens to a spacious vaulted living room filled with natural light. The heart of the home features a large kitchen with solid surface countertops, ample cabinet space, and an adjoining dining area with direct access to a generous deck overlooking mountain views, perfect for entertaining or enjoying peaceful evenings outdoors. Just steps away, the comfortable family room offers a welcoming gathering space along with a convenient half bath, laundry room, and garage entry landing area. Upstairs you'll find four bedrooms and two full bathrooms, including a private en suite featuring a soaking tub, separate shower, walk-in closet, and plenty of room to unwind. Recent upgrades, new LPV 2021, Tankless water heater 2022, carpet 2025, New roof 2025, Trex planks added to deck 2025.
Contact an agent
Home facts
- Year built:1995
- Subdivision & Development:WASATCH MEADOWS
- Listing ID #:2189212
- Added:4 day(s) ago
- Updated:October 09, 2026 at 11:32 AM
Rooms and interior
- Bedrooms:4
- Total bathrooms:3
- Full bathrooms:2
- Half bathrooms:1
- Rooms Total:12
- Flooring:Carpet, Laminate
- Bathrooms Description:Bath: Sep. Tub/Shower
- Kitchen Description:Disposal, Microwave, Range/Oven: Free Stdng., Refrigerator
- Basement Description:Partial
- Living area:3,331 sq. ft.
Heating and cooling
- Cooling:Central Air
- Heating:Forced Air, Gas: Central
Structure and exterior
- Roof:Asphalt
- Year built:1995
- Building area:3,331 sq. ft.
- Lot area:0.25 Acres
- Lot Features:Corner Lot, Curb & Gutter, Fenced: Full, Flat, Secluded, Sidewalks, Sprinkler: Auto-Full
- Architectural Style:Tri/Multi-Level
- Construction Materials:Aluminum, Brick
- Exterior Features:Entry (Foyer), Porch: Open
- Levels:3 Story
Schools
- High school:Bingham
- Middle school:Elk Ridge
- Elementary school:Terra Linda
Utilities
- Water:Culinary, Water Connected
- Sewer:Sewer Connected, Sewer: Connected, Sewer: Public
Finances and disclosures
- Price:$650,000
- Price per sq. ft.:$195.14
- Tax amount:$2,910
Features and amenities
- Laundry features:Dryer, Washer
- Amenities:Ceiling Fan, Closet: Walk-In, Smart Thermostat(s), Storage Shed(s), Vaulted Ceilings, Video Camera(s), Video Door Bell(s), Water Softener Owned, Window Coverings
Parking
- Total parking spaces:13
- Parking description:3 Car Garage, Attached, Attached Garage, Garage Door Opener, Rv Parking
- Garage spaces:3
New listings near 4415 W Bingham Park Dr S
- Open Sat, 12 to 3pmNew
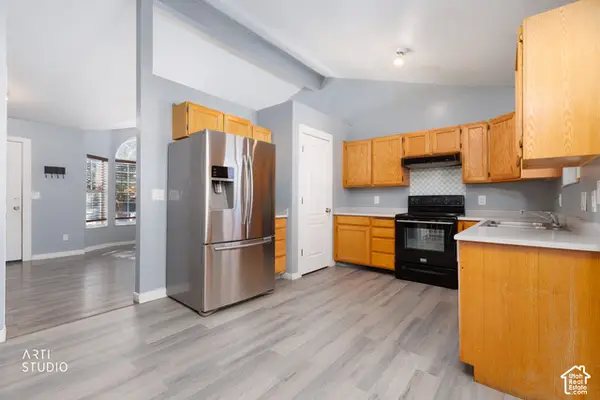 $425,000Active4 beds 2 baths1,722 sq. ft.
4890 W Calyx Cir S, West Jordan, UT 84084
MLS# 2190244Listed by: EQUITY REAL ESTATE (PREMIER ELITE) - New
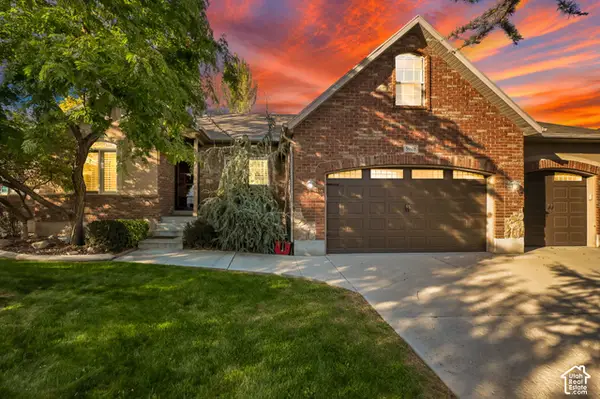 $719,000Active6 beds 3 baths3,122 sq. ft.
5008 W Pine Laurel Ln S, West Jordan, UT 84081
MLS# 2190238Listed by: EQUITY REAL ESTATE (NRE) - New
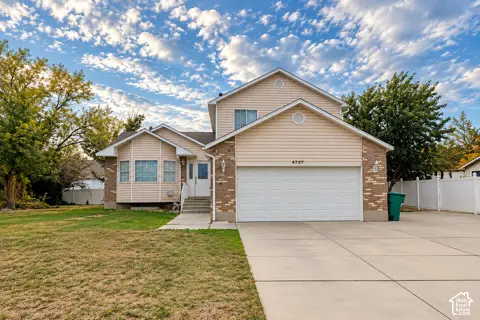 $540,000Active4 beds 3 baths2,386 sq. ft.
4737 W 8450 S, West Jordan, UT 84088
MLS# 2190209Listed by: MANSELL REAL ESTATE INC - New
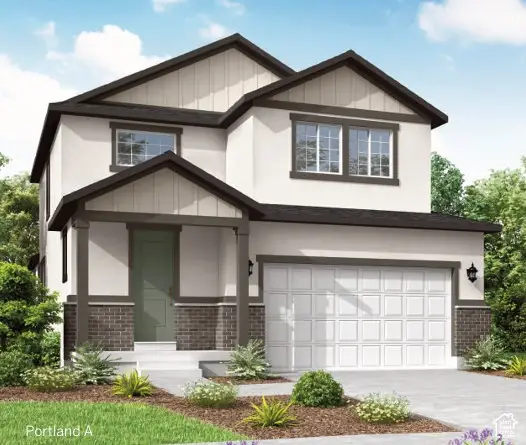 $697,115Active4 beds 3 baths3,253 sq. ft.
6882 W Raynolds Peak Way, West Jordan, UT 84081
MLS# 2190127Listed by: IVORY HOMES, LTD - New
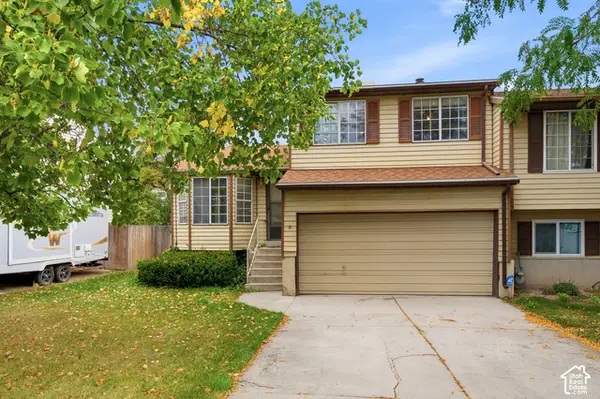 $325,000Active3 beds 2 baths1,806 sq. ft.
1628 W 8740 S, West Jordan, UT 84088
MLS# 2190154Listed by: PRIMED REAL ESTATE LLC - New
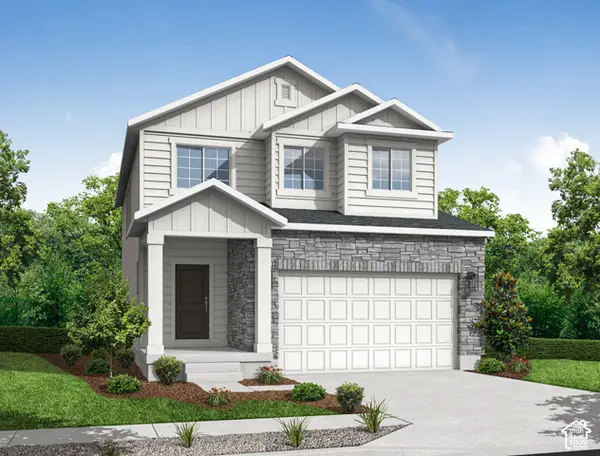 $639,500Active3 beds 3 baths2,931 sq. ft.
8789 S Calder Fork Dr, West Jordan, UT 84081
MLS# 2190096Listed by: IVORY HOMES, LTD - New
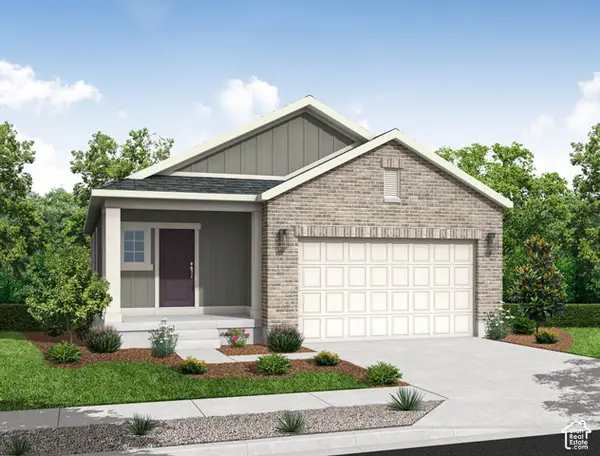 $584,025Active3 beds 2 baths2,675 sq. ft.
8809 S Calder Fork Dr, West Jordan, UT 84081
MLS# 2190112Listed by: IVORY HOMES, LTD - New
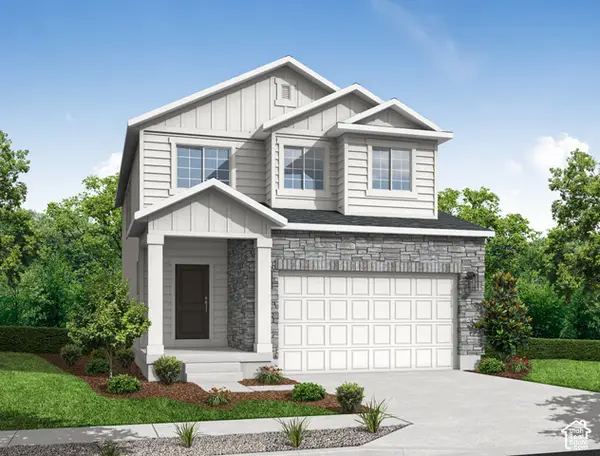 $639,500Active3 beds 3 baths2,931 sq. ft.
8829 S Calder Fork Dr, West Jordan, UT 84081
MLS# 2190124Listed by: IVORY HOMES, LTD - New
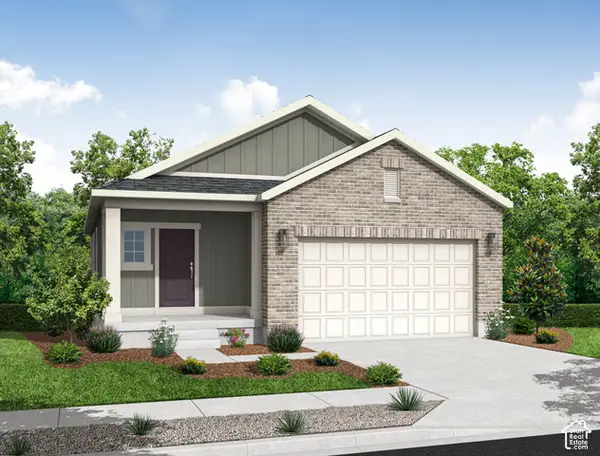 $579,500Active3 beds 2 baths2,675 sq. ft.
8777 S Calder Fork Dr, West Jordan, UT 84081
MLS# 2190074Listed by: IVORY HOMES, LTD - New
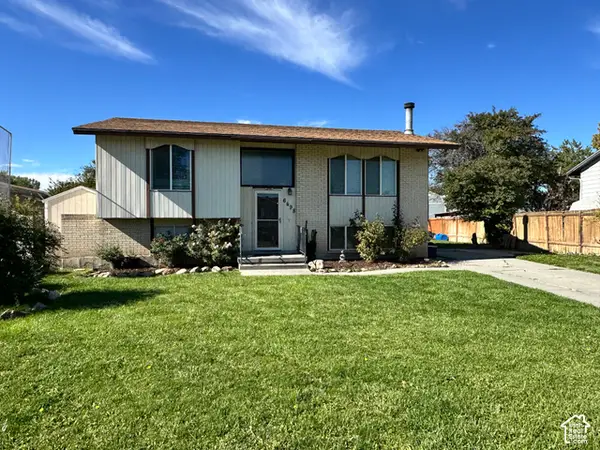 $450,000Active4 beds 2 baths1,756 sq. ft.
6498 S Scranton Dr, West Jordan, UT 84084
MLS# 2190084Listed by: HARDEY REALTY GROUP


Protect your home and budget from life's surprises with an Assurant Home Warranty, backed by a partner that supports you through every step of homeownership. Explore Plans.
© 2026 Better Homes and Gardens Real Estate LLC. An Anywhere Real Estate company. All rights reserved. Better Homes and Gardens® Real Estate is a registered trademark owned by Meredith Operations Corporation, licensed to Better Homes and Gardens Real Estate LLC and used with permission. Better Homes and Gardens Real Estate LLC fully supports the principles of the Fair Housing Act and the Equal Opportunity Act. Listing information is deemed reliable but is not guaranteed accurate.
Each office is independently owned and operated.
Any services or products provided by third parties are not provided by, affiliated with or related to Better Homes and Gardens Real Estate LLC, or its affiliated companies.