
4908 W 6440 S, West Jordan, UT 84081
Local realty services provided by:Better Homes and Gardens Real Estate Momentum
4908 W 6440 S,West Jordan, UT 84081
$485,000
- 4 Beds
- 2 Baths
- 1,940 sq. ft.
- Single family
- Pending
Listed by: maria torres
Office: coldwell banker realty (union heights)
MLS#:2161139
Source:SL
Price summary
- Price:$485,000
- Price per sq. ft.:$250
About this home
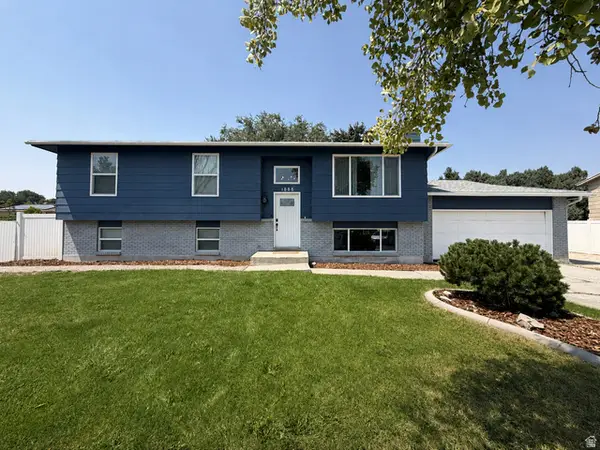
Beautiful Rambler in the hear of West Jordan! Featuring a fully finished mother in-law apartment with its own private entrance. Perfect for Extended Family, Guest or rental potential. Enjoy Curb appeal, Mature landscaping, and a huge deck ideal for entertainment and relaxing outdoors. Square footage figures are provided as a courtesy estimate only and were obtained from county records. Buyer is advised to obtain an independent measurement.
Contact an agent
Home facts
- Year built:1985
- Subdivision & Development:OQUIRRH SHADOWS
- Listing ID #:2161139
- Added:76 day(s) ago
- Updated:July 14, 2026 at 10:54 AM
Rooms and interior
- Bedrooms:4
- Total bathrooms:2
- Full bathrooms:1
- Rooms Total:14
- Flooring:Carpet, Laminate, Tile
- Kitchen Description:Disposal, Kitchen: Second, Refrigerator
- Basement Description:Daylight, Entrance, Full
- Living area:1,940 sq. ft.
Heating and cooling
- Cooling:Evaporative Cooling
- Heating:Gas: Central
Structure and exterior
- Roof:Asphalt
- Year built:1985
- Building area:1,940 sq. ft.
- Lot area:0.16 Acres
- Lot Features:Fenced: Partial, Sidewalks, Sprinkler: Auto-Full
- Architectural Style:Rambler/Ranch
- Construction Materials:Aluminum, Brick
- Exterior Features:Bay Box Windows, Lighting, Porch: Open
- Levels:2 Story
Schools
- High school:Kearns
- Middle school:Thomas Jefferson
- Elementary school:Bridger
Utilities
- Water:Culinary, Water Connected
- Sewer:Sewer Connected, Sewer: Connected, Sewer: Public
Finances and disclosures
- Price:$485,000
- Price per sq. ft.:$250
- Tax amount:$2,681
Features and amenities
- Laundry features:Electric Dryer Hookups
Parking
- Total parking spaces:6
- Parking description:2 Car Garage, Attached Garage
- Garage spaces:2
New listings near 4908 W 6440 S
- New
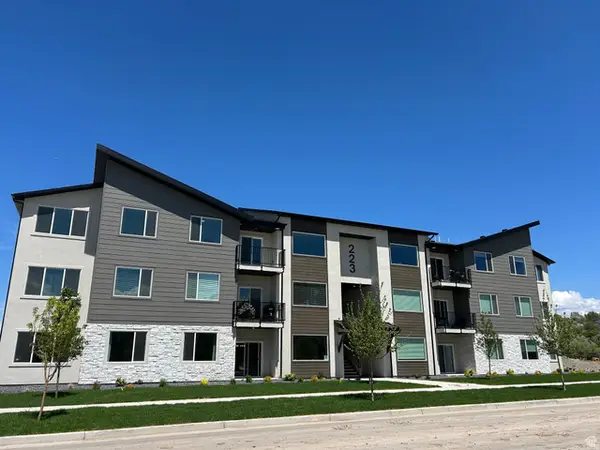 $369,690Active3 beds 2 baths1,399 sq. ft.
6541 W Herring Ln #302, West Jordan, UT 84081
MLS# 2178288Listed by: KEYSTONE BROKERAGE LLC - New
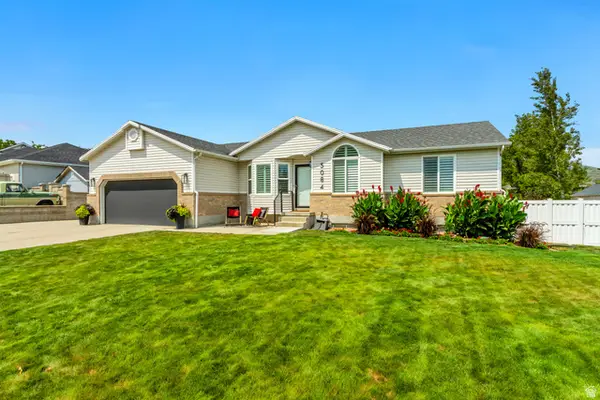 $649,900Active5 beds 3 baths2,858 sq. ft.
5084 W Stone Vista Ln, West Jordan, UT 84081
MLS# 2178054Listed by: PRIMED REAL ESTATE LLC - New
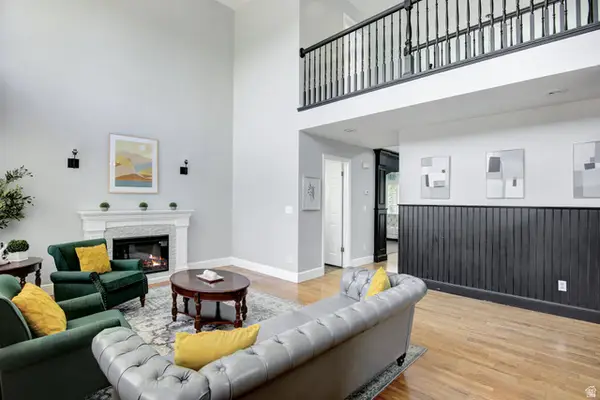 $765,000Active6 beds 4 baths3,791 sq. ft.
5478 W Windmill Dr, West Jordan, UT 84081
MLS# 2178194Listed by: COLDWELL BANKER REALTY (UNION HEIGHTS) - New
 $584,500Active4 beds 3 baths2,453 sq. ft.
3862 W Westland Dr, West Jordan, UT 84088
MLS# 2178148Listed by: EQUITY REAL ESTATE (PREMIER ELITE) - New
 $872,647Active4 beds 3 baths3,780 sq. ft.
3369 W Pagoda Grove Cir #321, West Jordan, UT 84088
MLS# 2178092Listed by: MCARTHUR REALTY, LC - New
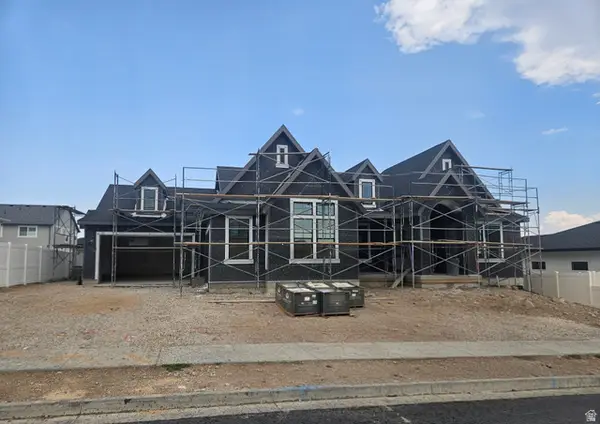 $1,599,900Active4 beds 3 baths4,804 sq. ft.
6624 W Braeburn Way, West Jordan, UT 84081
MLS# 2178052Listed by: BRAVO REALTY SERVICES, LLC - New
 $519,900Active4 beds 3 baths2,144 sq. ft.
8037 S 3260 W, West Jordan, UT 84088
MLS# 2178006Listed by: HARDEY REALTY GROUP  $1,265,000Pending7 beds 4 baths4,920 sq. ft.
9306 S Mac Duff Ln W #14, West Jordan, UT 84084
MLS# 2177987Listed by: REAL ESTATE ESSENTIALS- New
 $1,250,000Active7 beds 5 baths4,920 sq. ft.
1366 W Jordan Height Ln S #25, West Jordan, UT 84084
MLS# 2177939Listed by: REAL ESTATE ESSENTIALS - New
 $549,900Active6 beds 3 baths2,326 sq. ft.
1888 W 7225 S, West Jordan, UT 84084
MLS# 2177929Listed by: EQUITY REAL ESTATE (ADVANTAGE)


Protect your home and budget from life's surprises with an Assurant Home Warranty, backed by a partner that supports you through every step of homeownership. Explore Plans.
© 2026 Better Homes and Gardens Real Estate LLC. An Anywhere Real Estate company. All rights reserved. Better Homes and Gardens® Real Estate is a registered trademark owned by Meredith Operations Corporation, licensed to Better Homes and Gardens Real Estate LLC and used with permission. Better Homes and Gardens Real Estate LLC fully supports the principles of the Fair Housing Act and the Equal Opportunity Act. Listing information is deemed reliable but is not guaranteed accurate.
Each office is independently owned and operated.
Any services or products provided by third parties are not provided by, affiliated with or related to Better Homes and Gardens Real Estate LLC, or its affiliated companies.