
5076 W 7660 S, West Jordan, UT 84081
Local realty services provided by:Better Homes and Gardens Real Estate Momentum
Listed by: amy volcic
Office: summit sotheby's international realty
MLS#:2170345
Source:SL
Price summary
- Price:$625,000
- Price per sq. ft.:$225.31
About this home
Welcome to this beautifully maintained 5-bedroom, 3-bathroom home nestled in a desirable West Jordan neighborhood. Built in 2000, this light-filled residence offers a thoughtfully designed floor plan with soaring vaulted ceilings and inviting living spaces that are perfect for both everyday living and entertaining. The beautifully appointed main-floor primary suite is perfectly situated for comfort and privacy, featuring an ensuite bathroom and walk-in closet. New flooring throughout the main living areas, adding a fresh, modern touch, while large windows fill the home with an abundance of natural light. Enjoy peace of mind with major updates already completed, including a new furnace and air conditioner in 2023. Both upstairs bathrooms were tastefully remodeled in 2023 with new flooring, cabinetry, countertops, and toilets, creating stylish, move-in-ready spaces. Step outside to an expansive backyard designed for entertaining, complete with a large patio, cozy fire pit, and plenty of room to enjoy Utah's beautiful seasons. The oversized lot also features RV parking and an impressive 12' x 20' storage shed, providing exceptional space for tools, toys, hobbies, or additional storage. Combining comfort, functionality, and thoughtful updates, this move-in-ready West Jordan home offers the perfect balance of indoor and outdoor living....
Contact an agent
Home facts
- Year built:2000
- Subdivision & Development:WOOD CREEK 2
- Listing ID #:2170345
- Added:35 day(s) ago
- Updated:July 28, 2026 at 08:27 AM
Rooms and interior
- Bedrooms:5
- Total bathrooms:3
- Full bathrooms:3
- Rooms Total:14
- Flooring:Carpet, Tile
- Kitchen Description:Disposal, Range/Oven: Free Stdng., Refrigerator
- Basement Description:Daylight, Full
- Living area:2,774 sq. ft.
Heating and cooling
- Cooling:Central Air
- Heating:Forced Air, Gas: Central
Structure and exterior
- Roof:Asphalt
- Year built:2000
- Building area:2,774 sq. ft.
- Lot area:0.29 Acres
- Lot Features:Curb & Gutter, Flat, Road: Paved, Sidewalks, Sprinkler: Auto-Full
- Architectural Style:Rambler/Ranch
- Construction Materials:Aluminum, Brick, Stucco
- Exterior Features:Bay Box Windows, Lighting
- Levels:2 Story
Schools
- High school:Copper Hills
- Middle school:West Hills
- Elementary school:Riverview
Utilities
- Water:Culinary, Water Connected
- Sewer:Sewer Connected, Sewer: Connected
Finances and disclosures
- Price:$625,000
- Price per sq. ft.:$225.31
- Tax amount:$2,641
Features and amenities
- Laundry features:Electric Dryer Hookups
- Amenities:Closet: Walk-In, Vaulted Ceilings
Parking
- Total parking spaces:4
- Parking description:2 Car Garage, Attached Garage, Rv Parking
- Garage spaces:2
New listings near 5076 W 7660 S
- New
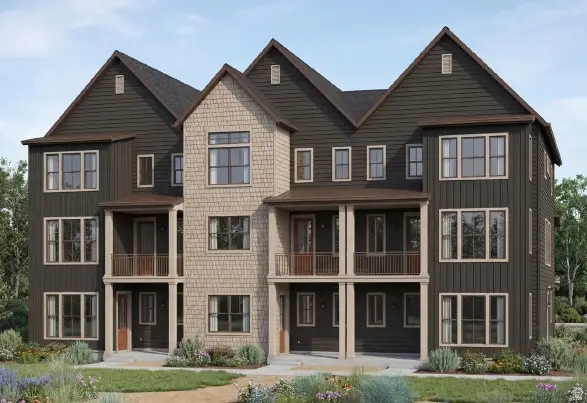 $481,505Active3 beds 3 baths1,978 sq. ft.
7342 W Stonecrop Rd, West Jordan, UT 84081
MLS# 2178351Listed by: IVORY HOMES, LTD - New
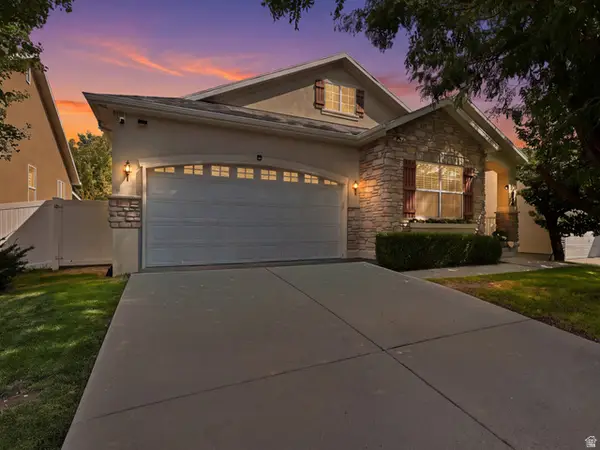 $640,000Active5 beds 3 baths3,202 sq. ft.
4006 W Heidelberg Ln #16, West Jordan, UT 84084
MLS# 2178296Listed by: IN DEPTH REALTY - New
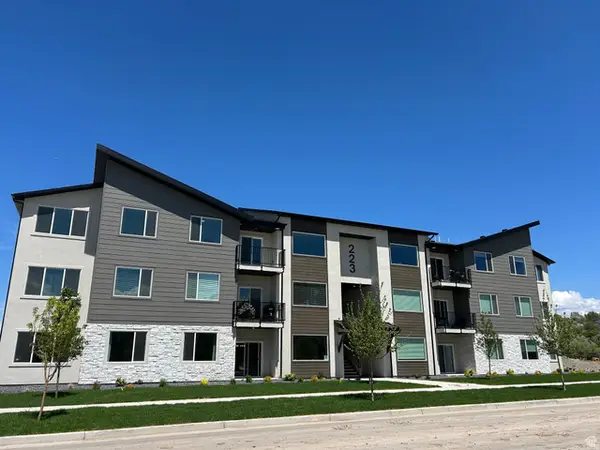 $369,690Active3 beds 2 baths1,399 sq. ft.
6541 W Herring Ln #302, West Jordan, UT 84081
MLS# 2178288Listed by: KEYSTONE BROKERAGE LLC - New
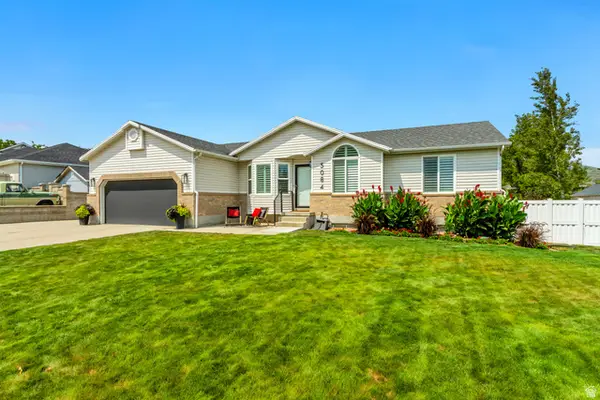 $649,900Active5 beds 3 baths2,858 sq. ft.
5084 W Stone Vista Ln, West Jordan, UT 84081
MLS# 2178054Listed by: PRIMED REAL ESTATE LLC - New
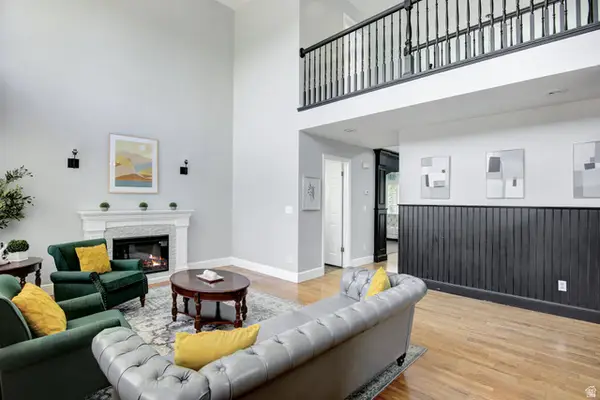 $765,000Active6 beds 4 baths3,791 sq. ft.
5478 W Windmill Dr, West Jordan, UT 84081
MLS# 2178194Listed by: COLDWELL BANKER REALTY (UNION HEIGHTS) - New
 $584,500Active4 beds 3 baths2,453 sq. ft.
3862 W Westland Dr, West Jordan, UT 84088
MLS# 2178148Listed by: EQUITY REAL ESTATE (PREMIER ELITE) - New
 $872,647Active4 beds 3 baths3,780 sq. ft.
3369 W Pagoda Grove Cir #321, West Jordan, UT 84088
MLS# 2178092Listed by: MCARTHUR REALTY, LC - New
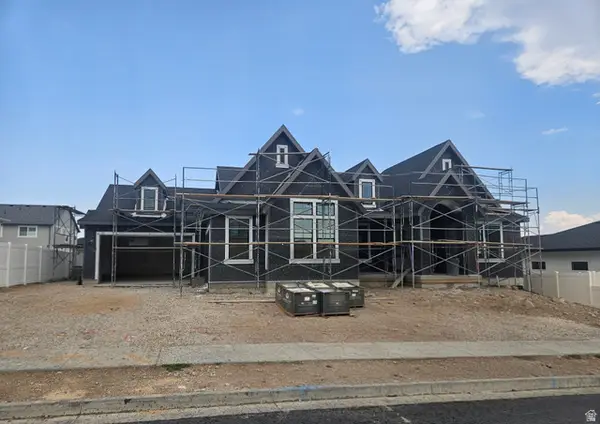 $1,599,900Active4 beds 3 baths4,804 sq. ft.
6624 W Braeburn Way, West Jordan, UT 84081
MLS# 2178052Listed by: BRAVO REALTY SERVICES, LLC - New
 $519,900Active4 beds 3 baths2,144 sq. ft.
8037 S 3260 W, West Jordan, UT 84088
MLS# 2178006Listed by: HARDEY REALTY GROUP  $1,265,000Pending7 beds 4 baths4,920 sq. ft.
9306 S Mac Duff Ln W #14, West Jordan, UT 84084
MLS# 2177987Listed by: REAL ESTATE ESSENTIALS


Protect your home and budget from life's surprises with an Assurant Home Warranty, backed by a partner that supports you through every step of homeownership. Explore Plans.
© 2026 Better Homes and Gardens Real Estate LLC. An Anywhere Real Estate company. All rights reserved. Better Homes and Gardens® Real Estate is a registered trademark owned by Meredith Operations Corporation, licensed to Better Homes and Gardens Real Estate LLC and used with permission. Better Homes and Gardens Real Estate LLC fully supports the principles of the Fair Housing Act and the Equal Opportunity Act. Listing information is deemed reliable but is not guaranteed accurate.
Each office is independently owned and operated.
Any services or products provided by third parties are not provided by, affiliated with or related to Better Homes and Gardens Real Estate LLC, or its affiliated companies.