
5250 W Begonia Cir, West Jordan, UT 84081
Local realty services provided by:Better Homes and Gardens Real Estate Momentum
5250 W Begonia Cir,West Jordan, UT 84081
$430,000
- 2 Beds
- 1 Baths
- 1,914 sq. ft.
- Single family
- Active
Listed by: sherile l rickman
Office: kw south valley keller williams
MLS#:2192237
Source:SL
Price summary
- Price:$430,000
- Price per sq. ft.:$224.66
About this home
Are you looking for a clean slate to create your own beautiful family home? This home has so many possibilities... Huge yard with space to make your own and an unfinished basement with a basement entrance.... Gardening, RV Parking, Entertaining... The possibilities are endless. Can you imagine??? Fully fenced yard located in a circle for the kids and four legged friends. Some updating has been completed with new carpet, new LVP flooring, fresh paint and water heater two years new. Bathroom has been updated as well. Extra insulation has been added to the attic and the roof has been updated. This home is within 10 minutes of Jordan Landing! So close to all the great shopping and eateries, movies, etc! Call me for a private showing.
Contact an agent
Home facts
- Year built:1980
- Subdivision & Development:OQUIRRH SHADOWS
- Listing ID #:2192237
- Added:1 day(s) ago
- Updated:October 22, 2026 at 08:05 PM
Rooms and interior
- Bedrooms:2
- Total bathrooms:1
- Full bathrooms:1
- Rooms Total:7
- Flooring:Carpet, Tile
- Kitchen Description:Disposal, Refrigerator
- Basement Description:Daylight, Entrance, Full
- Living area:1,914 sq. ft.
Heating and cooling
- Cooling:Central Air
- Heating:Forced Air, Gas: Central
Structure and exterior
- Roof:Asphalt
- Year built:1980
- Building area:1,914 sq. ft.
- Lot area:0.18 Acres
- Lot Features:Curb & Gutter, Fenced: Full, Flat, Road: Paved, Sidewalks, Sprinkler: Auto-Full
- Architectural Style:Split Entry/Bi Level
- Construction Materials:Brick
- Exterior Features:Basement Entrance, Entry (Foyer)
- Levels:2 Story
Schools
- High school:Kearns
- Middle school:Thomas Jefferson
- Elementary school:Bridger
Utilities
- Water:Culinary, Water Connected
- Sewer:Sewer Connected, Sewer: Connected, Sewer: Public
Finances and disclosures
- Price:$430,000
- Price per sq. ft.:$224.66
- Tax amount:$2,627
Features and amenities
- Laundry features:Electric Dryer Hookups
- Amenities:Ceiling Fan, Storage Shed(s)
Parking
- Parking description:Rv Parking
New listings near 5250 W Begonia Cir
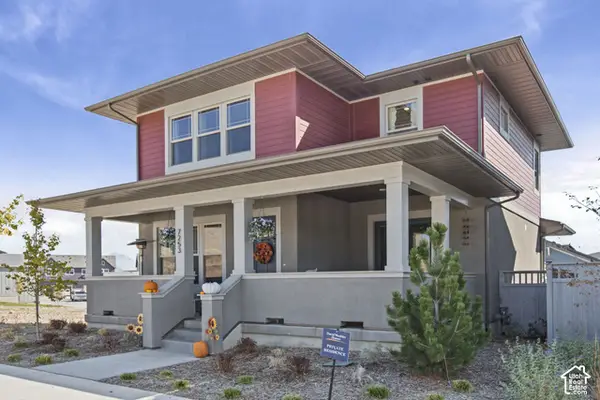 $745,000Active5 beds 4 baths2,818 sq. ft.
7253 W Hidden Hills Way S, West Jordan, UT 84081
MLS# 2189907Listed by: EQUITY REAL ESTATE (SOLID)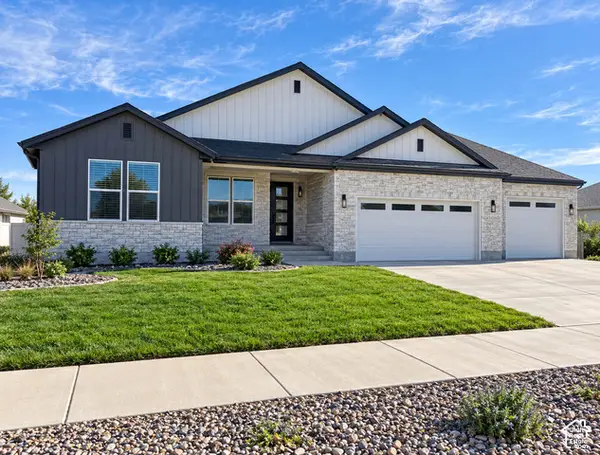 $848,111Active3 beds 3 baths3,937 sq. ft.
1378 W Maple Barn Ln S #105, West Jordan, UT 84084
MLS# 2188746Listed by: UTAH'S PROPERTIES LLC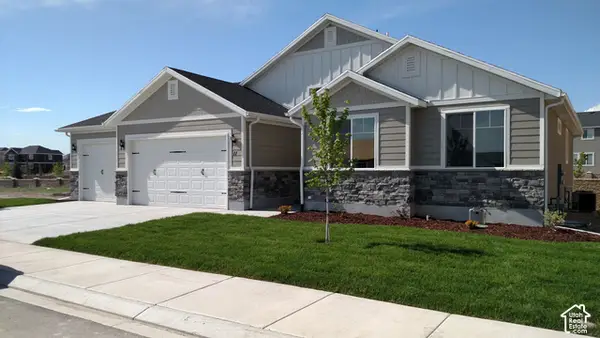 $699,999Active3 beds 2 baths3,202 sq. ft.
1354 W Maple Barn Ln S #103, West Jordan, UT 84084
MLS# 2188747Listed by: UTAH'S PROPERTIES LLC- New
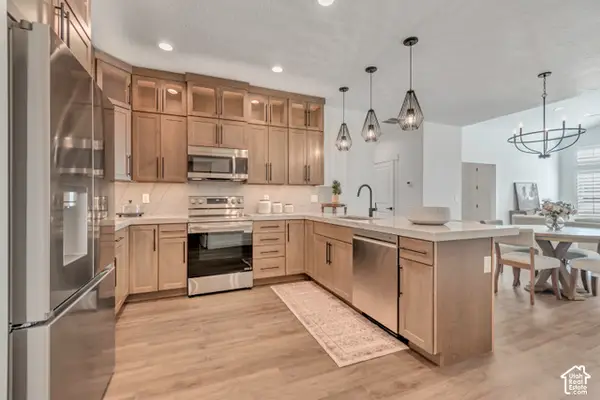 $599,900Active2 beds 3 baths1,766 sq. ft.
4889 W Bayard Ln S, West Jordan, UT 84081
MLS# 2192540Listed by: PETERSON HOMES - New
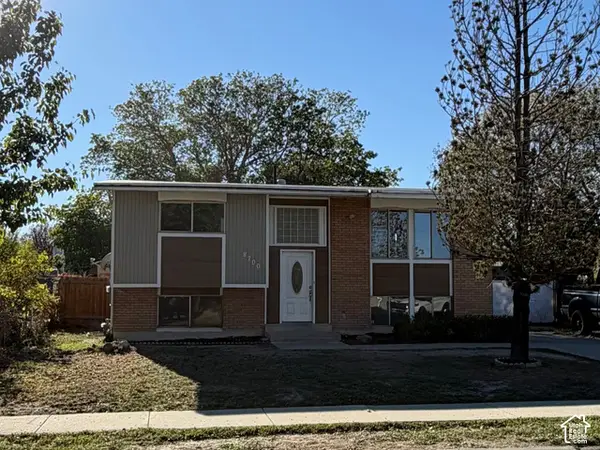 $440,000Active4 beds 2 baths1,760 sq. ft.
8700 S 3680 W, West Jordan, UT 84088
MLS# 2192489Listed by: NORTHERN REALTY INC - New
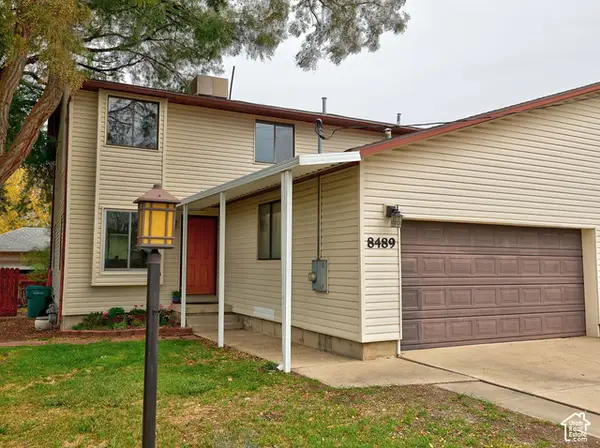 $400,000Active3 beds 3 baths1,984 sq. ft.
8489 S 2700 W, West Jordan, UT 84088
MLS# 2192503Listed by: CINDY WOOD REALTY PARTNERS 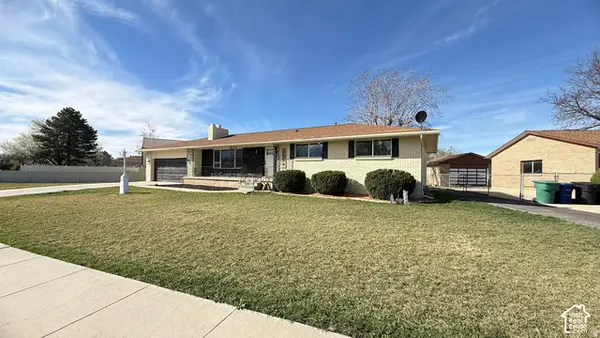 $679,990Pending6 beds 5 baths3,020 sq. ft.
9088 S Julie Ann Way, West Jordan, UT 84088
MLS# 2192488Listed by: EQUITY REAL ESTATE (ADVANTAGE)- New
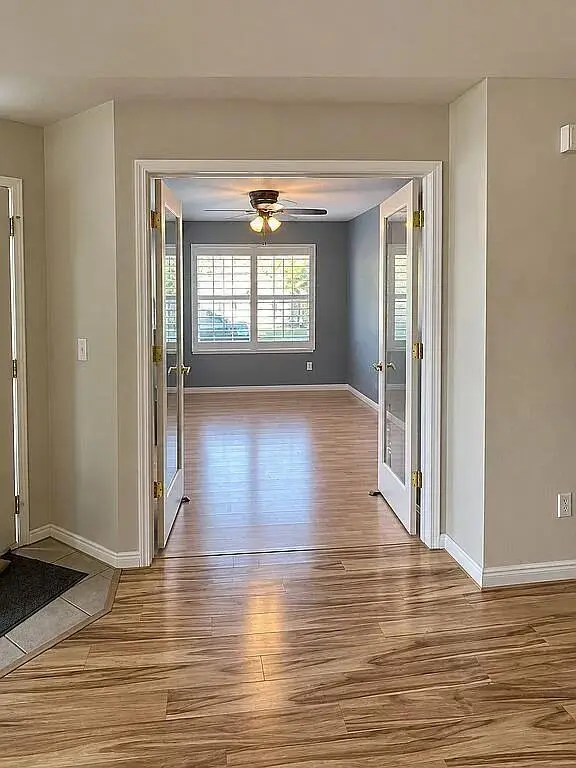 $439,900Active2 beds 2 baths1,225 sq. ft.
9356 S Abbey View Rd #16-A, West Jordan, UT 84088
MLS# 26-277209Listed by: REAL ESTATE ESSENTIALS (ST GEO - New
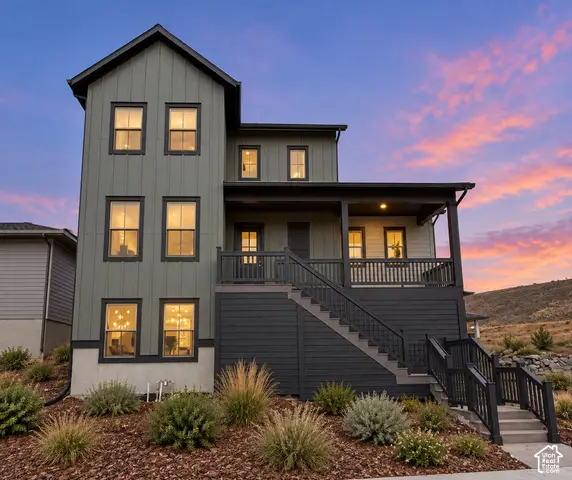 $864,969Active5 beds 4 baths4,232 sq. ft.
7266 W Hidden Hills Way, West Jordan, UT 84081
MLS# 2192477Listed by: WEEKLEY HOMES, LLC - New
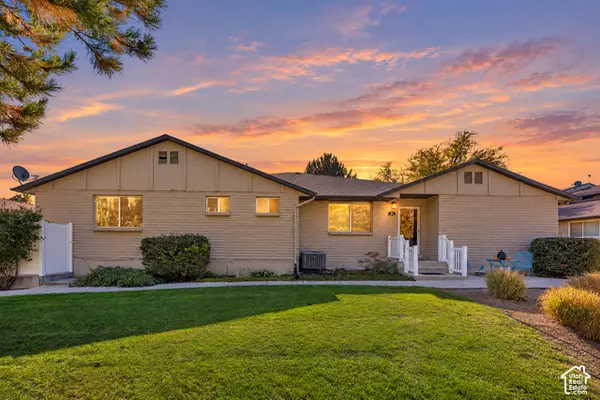 $475,000Active3 beds 3 baths3,282 sq. ft.
91 S Santa Rita Pl, West Jordan, UT 84088
MLS# 2192470Listed by: KW WESTFIELD


Protect your home and budget from life's surprises with an Assurant Home Warranty, backed by a partner that supports you through every step of homeownership. Explore Plans.
© 2026 Better Homes and Gardens Real Estate LLC. An Anywhere Real Estate company. All rights reserved. Better Homes and Gardens® Real Estate is a registered trademark owned by Meredith Operations Corporation, licensed to Better Homes and Gardens Real Estate LLC and used with permission. Better Homes and Gardens Real Estate LLC fully supports the principles of the Fair Housing Act and the Equal Opportunity Act. Listing information is deemed reliable but is not guaranteed accurate.
Each office is independently owned and operated.
Any services or products provided by third parties are not provided by, affiliated with or related to Better Homes and Gardens Real Estate LLC, or its affiliated companies.