
5467 W Mayflower St, West Jordan, UT 84081
Local realty services provided by:Better Homes and Gardens Real Estate Momentum
Listed by: tonya bronson
Office: equity real estate (results)
MLS#:2166793
Source:SL
Price summary
- Price:$649,999
- Price per sq. ft.:$181.97
About this home
Open House Saturday Aug. 22nd 11:00 am - 1:00 pm. AMAZING BASEMENT APARTMENT with 2 bedrooms, full kitchen, dining area, living room & bathroom. Perfect for multi-generational living or potential rental income! BEAUTIFUL, spacious, well-maintained rambler with 5 bedrooms, 3.5 bathrooms & 2-car garage. BIG-TICKET UPDATES! NEW roof in 2023, NEW furnace, NEW A/C & NEW water heater all in 2026! VAULTED CEILINGS. Updated lighting. 2 fireplaces. Double oven upstairs. HUGE RV pad with RV plug! Shed & gazebo included. Close to all 3 schools, with the elementary school just a short walk away. MOVE-IN READY! Pride of ownership shines throughout the beautifully manicured yard. Google Fiber available in the neighborhood. Square footage figures are provided as a courtesy estimate only and were obtained from county records. Buyer is advised to obtain an independent measurement. All information deemed reliable, buyer and buyer agent to verify.
Contact an agent
Home facts
- Year built:2004
- Subdivision & Development:LIBERTY
- Listing ID #:2166793
- Added:97 day(s) ago
- Updated:October 08, 2026 at 08:47 AM
Rooms and interior
- Bedrooms:5
- Total bathrooms:4
- Full bathrooms:3
- Half bathrooms:1
- Rooms Total:20
- Flooring:Carpet, Laminate, Tile
- Bathrooms Description:Bath: Sep. Tub/Shower
- Kitchen Description:Disposal, Freezer, Kitchen: Second, Microwave, Oven: Double, Range/Oven: Free Stdng., Refrigerator
- Basement Description:Full
- Living area:3,572 sq. ft.
Heating and cooling
- Cooling:Central Air
- Heating:Forced Air
Structure and exterior
- Roof:Asphalt
- Year built:2004
- Building area:3,572 sq. ft.
- Lot area:0.23 Acres
- Lot Features:Corner Lot, Curb & Gutter, Drip Irrigation, Fenced: Full, Road: Paved, Sidewalks, Sprinkler: Auto-Full
- Architectural Style:Rambler/Ranch
- Construction Materials:Stucco
- Exterior Features:Bay Box Windows, Patio: Open
- Levels:2 Story
Schools
- High school:Copper Hills
- Middle school:West Hills
- Elementary school:Copper Canyon
Utilities
- Water:Culinary, Water Connected
- Sewer:Sewer Connected, Sewer: Connected, Sewer: Public
Finances and disclosures
- Price:$649,999
- Price per sq. ft.:$181.97
- Tax amount:$3,108
Features and amenities
- Laundry features:Electric Dryer Hookups
- Amenities:Ceiling Fan, Closet: Walk-In, Gas Logs, Gazebo, Mother-In-Law Apartment, Smart Thermostat(s), Storage Shed(s), Vaulted Ceilings, Video Door Bell(s), Water Softener Owned, Workbench
Parking
- Total parking spaces:2
- Parking description:2 Car Garage, Attached, Attached Garage, Garage Door Opener, Rv Parking
- Garage spaces:2
New listings near 5467 W Mayflower St
- New
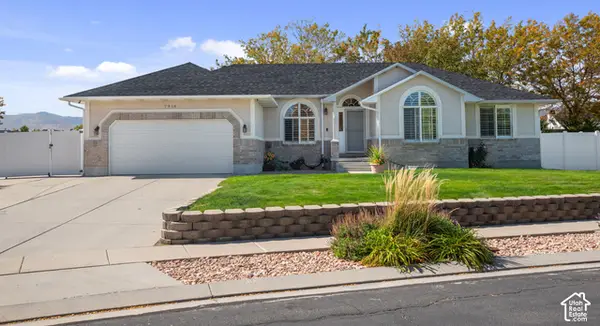 $875,000Active5 beds 3 baths3,330 sq. ft.
7918 S Abercrombie Ln W, West Jordan, UT 84088
MLS# 2189908Listed by: HOMIE - Open Sat, 12:30 to 2:30pmNew
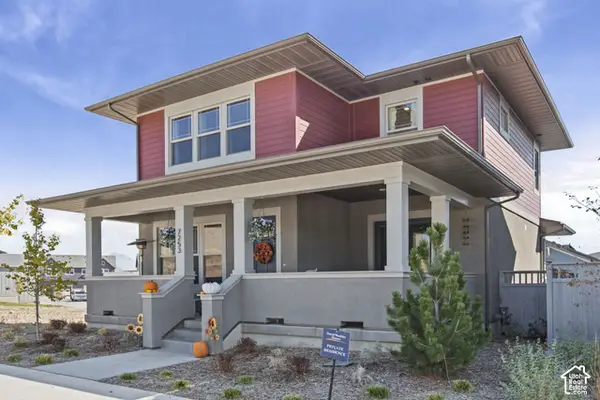 $745,000Active5 beds 4 baths2,818 sq. ft.
7253 W Hidden Way S, West Jordan, UT 84081
MLS# 2189907Listed by: EQUITY REAL ESTATE (SOLID) - Open Sat, 11am to 1pmNew
 $644,900Active3 beds 3 baths3,641 sq. ft.
8322 S Birch Water Ln, West Jordan, UT 84081
MLS# 2189848Listed by: WINDERMERE REAL ESTATE (DAYBREAK) - New
 $715,256Active3 beds 3 baths3,430 sq. ft.
6988 W Sydney Peak Ln #403, West Jordan, UT 84081
MLS# 2189851Listed by: HOLMES HOMES REALTY - Open Sat, 11am to 1pmNew
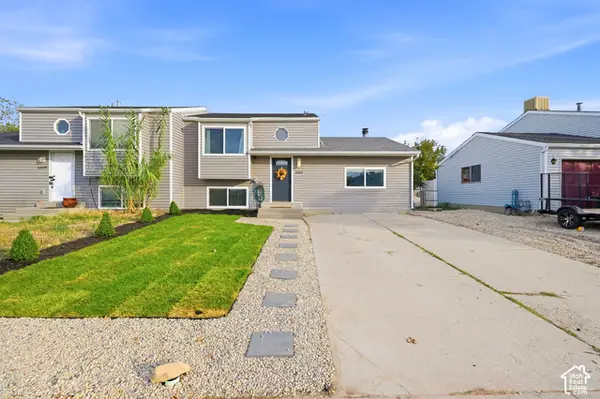 $415,000Active3 beds 2 baths1,526 sq. ft.
6443 S Cyclamen Way, West Jordan, UT 84081
MLS# 2189806Listed by: RANLIFE REAL ESTATE INC - New
 $369,900Active3 beds 3 baths1,447 sq. ft.
5237 W Cool Water Way, West Jordan, UT 84081
MLS# 2189709Listed by: VANTAGE REAL ESTATE - New
 $329,500Active2 beds 2 baths1,206 sq. ft.
7096 S Thorndale Way, West Jordan, UT 84084
MLS# 2186102Listed by: MARKET SOURCE REAL ESTATE LLC - New
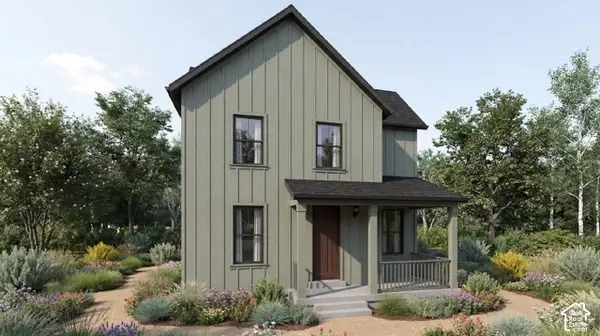 $599,500Active3 beds 3 baths2,768 sq. ft.
7018 W Terraine Rd, West Jordan, UT 84081
MLS# 2189644Listed by: IVORY HOMES, LTD - New
 $474,345Active3 beds 3 baths1,965 sq. ft.
7424 W Stonecrop Rd, West Jordan, UT 84081
MLS# 2189646Listed by: IVORY HOMES, LTD - Open Fri, 4 to 6pmNew
 $560,000Active4 beds 4 baths2,385 sq. ft.
6258 W Annandale Way S, West Jordan, UT 84081
MLS# 2189564Listed by: SUMMIT SOTHEBY'S INTERNATIONAL REALTY


Protect your home and budget from life's surprises with an Assurant Home Warranty, backed by a partner that supports you through every step of homeownership. Explore Plans.
© 2026 Better Homes and Gardens Real Estate LLC. An Anywhere Real Estate company. All rights reserved. Better Homes and Gardens® Real Estate is a registered trademark owned by Meredith Operations Corporation, licensed to Better Homes and Gardens Real Estate LLC and used with permission. Better Homes and Gardens Real Estate LLC fully supports the principles of the Fair Housing Act and the Equal Opportunity Act. Listing information is deemed reliable but is not guaranteed accurate.
Each office is independently owned and operated.
Any services or products provided by third parties are not provided by, affiliated with or related to Better Homes and Gardens Real Estate LLC, or its affiliated companies.