
5931 W Hal Canyon Row S #209, West Jordan, UT 84081
Local realty services provided by:Better Homes and Gardens Real Estate Momentum
5931 W Hal Canyon Row S #209,West Jordan, UT 84081
$896,300
- 4 Beds
- 4 Baths
- 5,161 sq. ft.
- Single family
- Active
Listed by: d. mara borza
Office: perry realty, inc.
MLS#:2188716
Source:SL
Price summary
- Price:$896,300
- Price per sq. ft.:$173.67
About this home
Alpine plan is a rambler 3 beds and 2.5 baths on main floor, another bedroom and flex room upstairs , with a full bath. One of the best plans with a big kitchen and large family room.Spacious office on main floor with french doors can add privacy as nedded. Great opportunity to add your touch, as colors and selections before they start framing. This plan is at foundation stage, with a separate entrance in basement .Basement unfinished in this price , builder can finish it for additional cost. This price is subject to change, as house will progress during construction , depending of upgrades and design choices to be added by builder during the process. Square footage figures are provided as a courtesy estimate only and were obtained from builder plans . Buyer is advised to obtain an independent measurement. Perry Homes Lender incentives is $30,000 with preferred lender ,Veritas Funding .
Contact an agent
Home facts
- Year built:2026
- Subdivision & Development:COPPER VALLEY WEST
- Listing ID #:2188716
- Added:8 day(s) ago
- Updated:October 10, 2026 at 11:18 AM
Rooms and interior
- Bedrooms:4
- Total bathrooms:4
- Full bathrooms:3
- Half bathrooms:1
- Rooms Total:15
- Flooring:Carpet, Tile
- Bathrooms Description:Bath: Sep. Tub/Shower
- Kitchen Description:Disposal, Microwave, Oven: Double, Range Hood
- Basement Description:Entrance
- Living area:5,161 sq. ft.
Heating and cooling
- Cooling:Central Air
- Heating:Forced Air
Structure and exterior
- Roof:Asphalt
- Year built:2026
- Building area:5,161 sq. ft.
- Lot area:0.23 Acres
- Lot Features:Curb & Gutter, Fenced: Partial, Flat, Sidewalks
- Architectural Style:Rambler/Ranch
- Construction Materials:Asphalt, Stone, Stucco
- Exterior Features:Basement Entrance
- Levels:3 Story
Schools
- High school:Copper Hills
- Elementary school:Fox Hollow
Utilities
- Water:Culinary, Water Connected
- Sewer:Sewer Connected, Sewer: Connected, Sewer: Public
Finances and disclosures
- Price:$896,300
- Price per sq. ft.:$173.67
- Tax amount:$1
Features and amenities
- Amenities:Ceiling Fan, Closet: Walk-In, Den/Office, French Doors, Vaulted Ceilings
Parking
- Total parking spaces:7
- Parking description:4 Car Garage, Attached, Attached Garage, Extra Length
- Garage spaces:4
New listings near 5931 W Hal Canyon Row S #209
- New
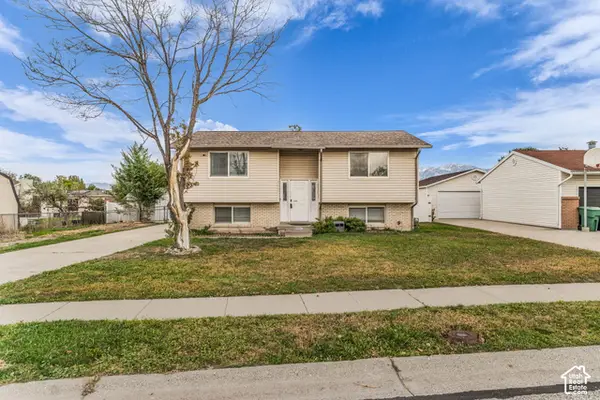 $435,000Active5 beds 2 baths1,788 sq. ft.
8667 S New Castle Rd W, West Jordan, UT 84088
MLS# 2190085Listed by: KW UTAH REALTORS KELLER WILLIAMS - Open Sat, 11am to 2pmNew
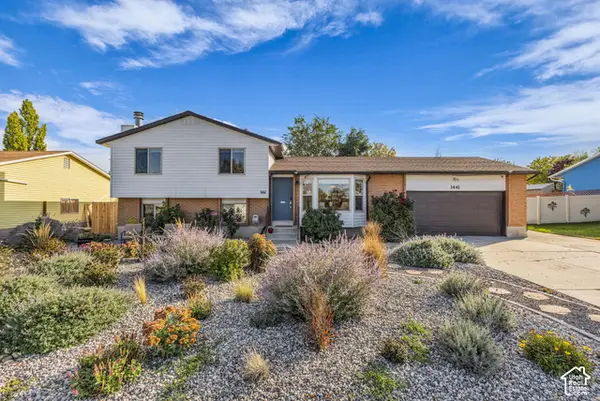 $525,000Active3 beds 2 baths1,813 sq. ft.
1441 W 8780 S, West Jordan, UT 84088
MLS# 2190343Listed by: COLDWELL BANKER REALTY (UNION HEIGHTS) - Open Sat, 12 to 3pmNew
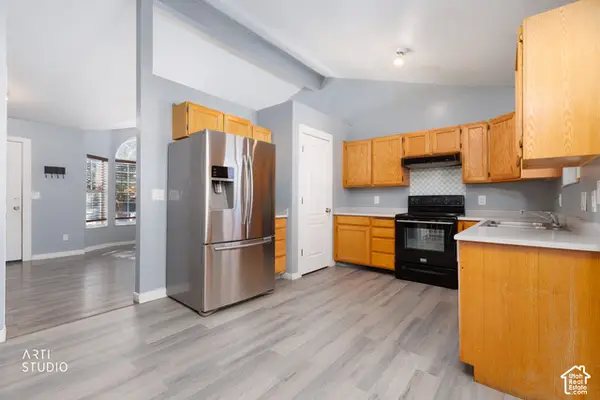 $425,000Active4 beds 2 baths1,722 sq. ft.
4890 W Calyx Cir S, West Jordan, UT 84084
MLS# 2190244Listed by: EQUITY REAL ESTATE (PREMIER ELITE) - New
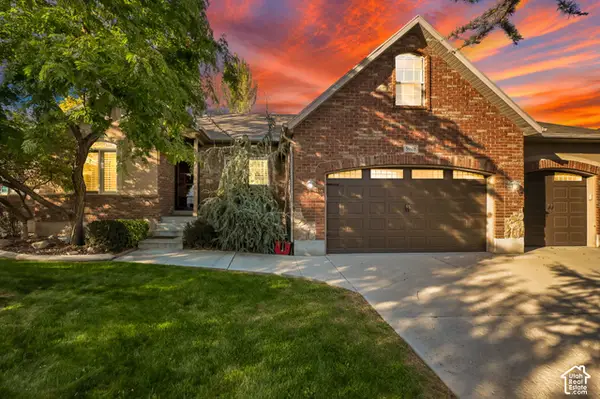 $719,000Active6 beds 3 baths3,122 sq. ft.
5008 W Pine Laurel Ln S, West Jordan, UT 84081
MLS# 2190238Listed by: EQUITY REAL ESTATE (NRE) - New
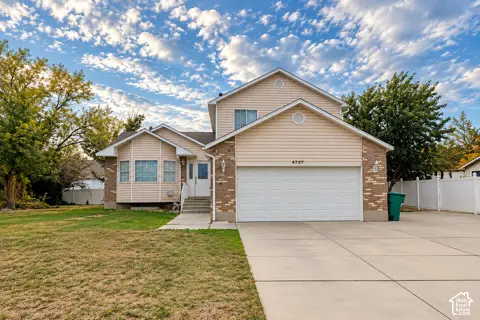 $540,000Active4 beds 3 baths2,386 sq. ft.
4737 W 8450 S, West Jordan, UT 84088
MLS# 2190209Listed by: MANSELL REAL ESTATE INC - New
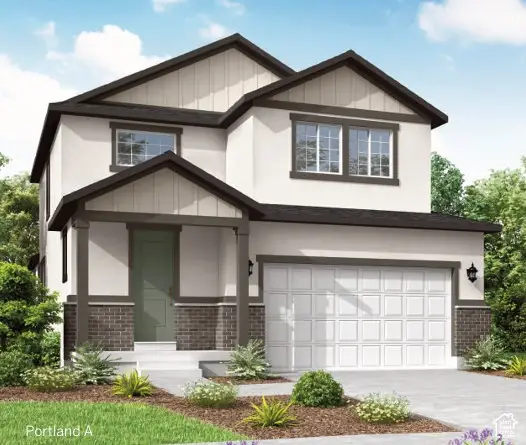 $697,115Active4 beds 3 baths3,253 sq. ft.
6882 W Raynolds Peak Way, West Jordan, UT 84081
MLS# 2190127Listed by: IVORY HOMES, LTD - New
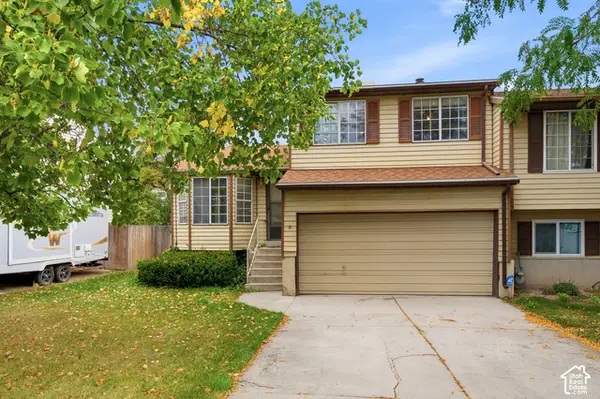 $325,000Active3 beds 2 baths1,806 sq. ft.
1628 W 8740 S, West Jordan, UT 84088
MLS# 2190154Listed by: PRIMED REAL ESTATE LLC - New
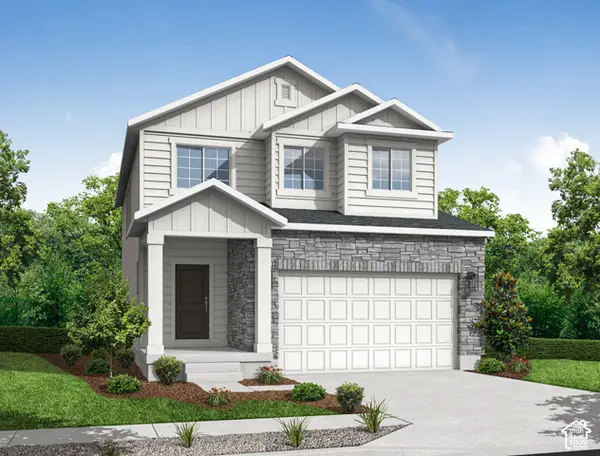 $639,500Active3 beds 3 baths2,931 sq. ft.
8789 S Calder Fork Dr, West Jordan, UT 84081
MLS# 2190096Listed by: IVORY HOMES, LTD - New
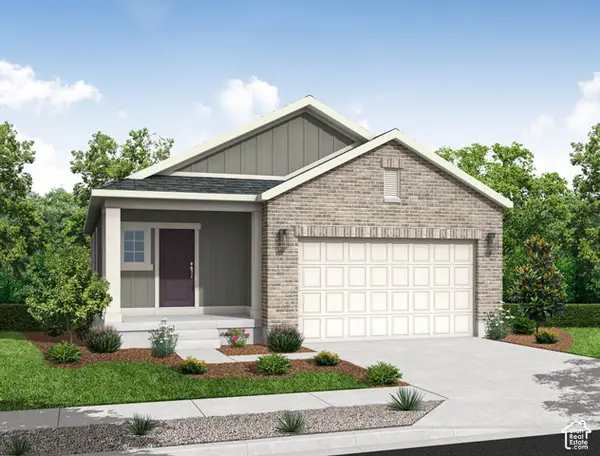 $584,025Active3 beds 2 baths2,675 sq. ft.
8809 S Calder Fork Dr, West Jordan, UT 84081
MLS# 2190112Listed by: IVORY HOMES, LTD - New
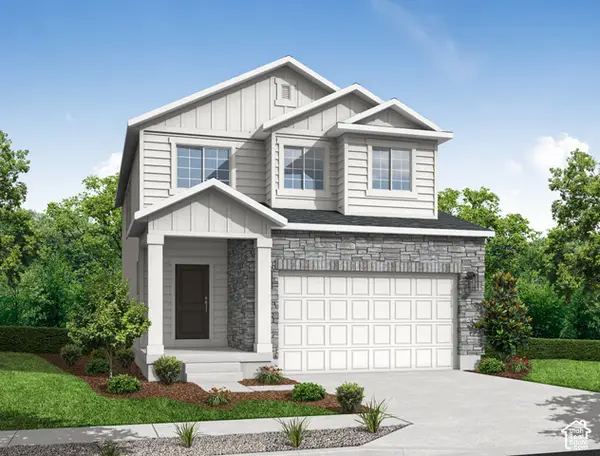 $639,500Active3 beds 3 baths2,931 sq. ft.
8829 S Calder Fork Dr, West Jordan, UT 84081
MLS# 2190124Listed by: IVORY HOMES, LTD


Protect your home and budget from life's surprises with an Assurant Home Warranty, backed by a partner that supports you through every step of homeownership. Explore Plans.
© 2026 Better Homes and Gardens Real Estate LLC. An Anywhere Real Estate company. All rights reserved. Better Homes and Gardens® Real Estate is a registered trademark owned by Meredith Operations Corporation, licensed to Better Homes and Gardens Real Estate LLC and used with permission. Better Homes and Gardens Real Estate LLC fully supports the principles of the Fair Housing Act and the Equal Opportunity Act. Listing information is deemed reliable but is not guaranteed accurate.
Each office is independently owned and operated.
Any services or products provided by third parties are not provided by, affiliated with or related to Better Homes and Gardens Real Estate LLC, or its affiliated companies.