
6057 W Nellies St, West Jordan, UT 84081
Local realty services provided by:Better Homes and Gardens Real Estate Momentum
6057 W Nellies St,West Jordan, UT 84081
$465,000
- 4 Beds
- 3 Baths
- 1,662 sq. ft.
- Single family
- Pending
Listed by: haley johnson
Office: real broker, llc.
MLS#:2170931
Source:SL
Price summary
- Price:$465,000
- Price per sq. ft.:$279.78
About this home
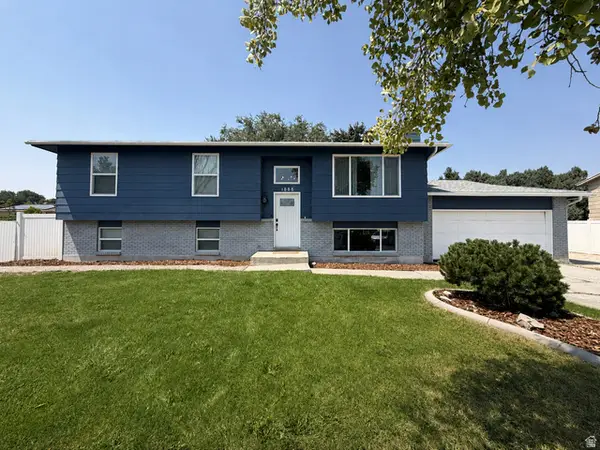
MULTIPLE OFFERS RECEIVED. All offers to be submitted by Monday 7/13 at 12pm! Some homes check boxes. This one checks them all, then throws in a few you didn't even know to ask for. Picture yourself unwinding in the hot tub after a long week, hands in the garden soil on a slow Saturday morning, and the RV parked right out front without a single HOA letter in sight. The basement quietly becomes whatever you need it to be, a bedroom, a gym you'll actually use, a creative studio, a home office where focus comes easy. Fresh paint, new carpet, new upstairs blinds, and an additional 3/4 bath mean you walk in ready to live, not renovate. Vivint Smart Home and Google Fiber up to 8,000mbps (8 Gbps) keep everything running seamlessly behind the scenes. A brand new Trader Joe's is coming soon at 7800 S and 5600 W, Walmart and Smith's Marketplace are already close at hand, and the Oquirrh Park and Fitness Center at the Olympic Oval is right there when it's time to get outside. Come see it for yourself. You'll feel it the moment you walk in. All information deemed reliable but not guaranteed. Buyer to verify all details....
Contact an agent
Home facts
- Year built:2003
- Subdivision & Development:HIGHLAND
- Listing ID #:2170931
- Added:33 day(s) ago
- Updated:August 03, 2026 at 08:37 AM
Rooms and interior
- Bedrooms:4
- Total bathrooms:3
- Full bathrooms:2
- Rooms Total:10
- Flooring:Carpet, Hardwood, Tile
- Kitchen Description:Disposal, Gas Grill/BBQ, Microwave, Oven: Double, Range/Oven: Free Stdng., Refrigerator
- Basement Description:Daylight, Full
- Living area:1,662 sq. ft.
Heating and cooling
- Cooling:Central Air
- Heating:Forced Air, Gas: Central
Structure and exterior
- Roof:Aluminium, Asphalt
- Year built:2003
- Building area:1,662 sq. ft.
- Lot area:0.16 Acres
- Lot Features:Corner Lot, Fenced: Full, Flat, Sprinkler: Auto-Full, Terrain: Grad Slope
- Construction Materials:Aluminum, Brick
- Exterior Features:Awning(s)
- Levels:3 Story
Schools
- High school:Copper Hills
- Elementary school:Falcon Ridge
Utilities
- Water:Culinary, Water Connected
- Sewer:Sewer Connected, Sewer: Connected
Finances and disclosures
- Price:$465,000
- Price per sq. ft.:$279.78
- Tax amount:$3,154
Features and amenities
- Laundry features:Dryer, Electric Dryer Hookups, Washer
- Amenities:Alarm: Fire, Alarm: Security, Ceiling Fan, Closet: Walk-In, Water Softener Owned, Window Coverings
- Smart home:Yes
Parking
- Total parking spaces:8
- Parking description:2 Car Garage, Attached Garage, Rv Parking
- Garage spaces:2
New listings near 6057 W Nellies St
- New
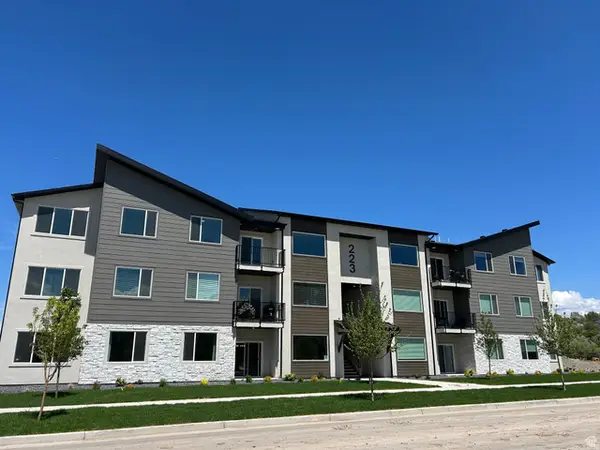 $369,690Active3 beds 2 baths1,399 sq. ft.
6541 W Herring Ln #302, West Jordan, UT 84081
MLS# 2178288Listed by: KEYSTONE BROKERAGE LLC - New
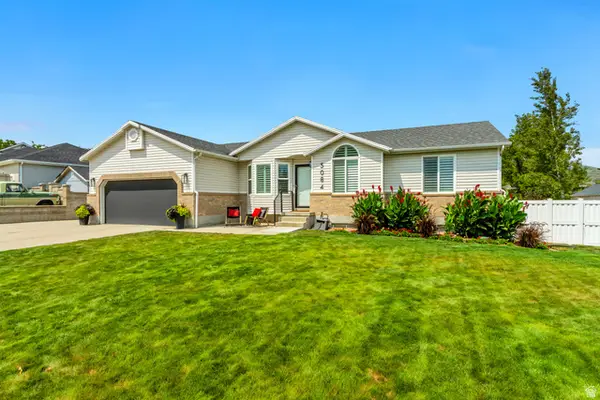 $649,900Active5 beds 3 baths2,858 sq. ft.
5084 W Stone Vista Ln, West Jordan, UT 84081
MLS# 2178054Listed by: PRIMED REAL ESTATE LLC - New
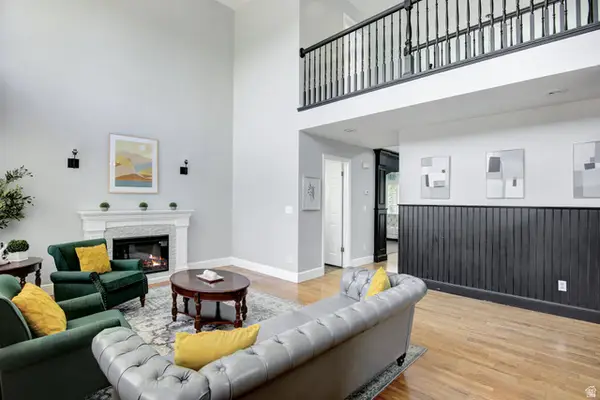 $765,000Active6 beds 4 baths3,791 sq. ft.
5478 W Windmill Dr, West Jordan, UT 84081
MLS# 2178194Listed by: COLDWELL BANKER REALTY (UNION HEIGHTS) - New
 $584,500Active4 beds 3 baths2,453 sq. ft.
3862 W Westland Dr, West Jordan, UT 84088
MLS# 2178148Listed by: EQUITY REAL ESTATE (PREMIER ELITE) - New
 $872,647Active4 beds 3 baths3,780 sq. ft.
3369 W Pagoda Grove Cir #321, West Jordan, UT 84088
MLS# 2178092Listed by: MCARTHUR REALTY, LC - New
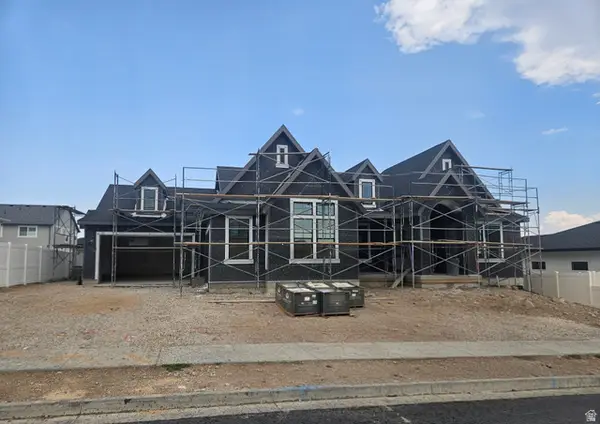 $1,599,900Active4 beds 3 baths4,804 sq. ft.
6624 W Braeburn Way, West Jordan, UT 84081
MLS# 2178052Listed by: BRAVO REALTY SERVICES, LLC - New
 $519,900Active4 beds 3 baths2,144 sq. ft.
8037 S 3260 W, West Jordan, UT 84088
MLS# 2178006Listed by: HARDEY REALTY GROUP  $1,265,000Pending7 beds 4 baths4,920 sq. ft.
9306 S Mac Duff Ln W #14, West Jordan, UT 84084
MLS# 2177987Listed by: REAL ESTATE ESSENTIALS- New
 $1,250,000Active7 beds 5 baths4,920 sq. ft.
1366 W Jordan Height Ln S #25, West Jordan, UT 84084
MLS# 2177939Listed by: REAL ESTATE ESSENTIALS - New
 $549,900Active6 beds 3 baths2,326 sq. ft.
1888 W 7225 S, West Jordan, UT 84084
MLS# 2177929Listed by: EQUITY REAL ESTATE (ADVANTAGE)


Protect your home and budget from life's surprises with an Assurant Home Warranty, backed by a partner that supports you through every step of homeownership. Explore Plans.
© 2026 Better Homes and Gardens Real Estate LLC. An Anywhere Real Estate company. All rights reserved. Better Homes and Gardens® Real Estate is a registered trademark owned by Meredith Operations Corporation, licensed to Better Homes and Gardens Real Estate LLC and used with permission. Better Homes and Gardens Real Estate LLC fully supports the principles of the Fair Housing Act and the Equal Opportunity Act. Listing information is deemed reliable but is not guaranteed accurate.
Each office is independently owned and operated.
Any services or products provided by third parties are not provided by, affiliated with or related to Better Homes and Gardens Real Estate LLC, or its affiliated companies.