
6329 W Fish Lake Dr S, West Jordan, UT 84081
Local realty services provided by:Better Homes and Gardens Real Estate Momentum
Listed by: tyler teasdale, seth teasdale
Office: team teasdale realty (north)
MLS#:2173324
Source:SL
Price summary
- Price:$819,000
- Price per sq. ft.:$201.08
- Monthly HOA dues:$80
About this home
Well-built and carefully maintained home in the highly sought-after Bloomfield Heights. This spacious rambler offers 4,073 square feet, 5 bedrooms, 3.5 bathrooms, a fully finished walkout basement with a kitchen, and an extra-deep 3-car garage with RV parking. The main level features vaulted ceilings, plantation shutters, recently refinished red birch hardwood floors, and bay windows. The kitchen includes a Wolf range and newer appliances. Downstairs offers a mother-in-law apartment with a separate entrance, 2nd kitchen, 2 bedrooms, full bathroom, family room, Jtul gas stove, making a perfect future ADU setup. Additional updates include new carpet, a newer water softener, and 2 newer water heaters,. Enjoy a fully fenced 0.25-acre lot with mature and fruit trees, vegetable gardens, a covered patio, mountain views, community pool, and playground just around the corner. Conveniently located near Mountain View Corridor, Jordan Landing, parks, trails, shopping, and dining. Appliances and Furniture negotiable. Buyer and buyer's agent to verify all information, including square footage. Make sure to see the Virtual Tour!...
Contact an agent
Home facts
- Year built:2007
- Subdivision & Development:BLOOMFIELD HEIGHTS PHASE 2
- Listing ID #:2173324
- Added:38 day(s) ago
- Updated:August 29, 2026 at 11:26 AM
Rooms and interior
- Bedrooms:5
- Total bathrooms:4
- Full bathrooms:2
- Half bathrooms:1
- Rooms Total:16
- Flooring:Carpet, Hardwood, Tile
- Kitchen Description:Microwave, Oven: Wall, Range: Gas
- Basement Description:Entrance, Full, Walk-Out Access
- Living area:4,073 sq. ft.
Heating and cooling
- Cooling:Central Air
- Heating:Gas: Central
Structure and exterior
- Roof:Asphalt
- Year built:2007
- Building area:4,073 sq. ft.
- Lot area:0.25 Acres
- Lot Features:Fenced: Full, Sidewalks, Sprinkler: Auto-Full
- Architectural Style:Rambler/Ranch
- Construction Materials:Asphalt, Stone, Stucco
- Exterior Features:Basement Entrance, Bay Box Windows, Covered, Patio: Covered, Walkout
- Levels:2 Story
Schools
- High school:Copper Hills
- Elementary school:Fox Hollow
Utilities
- Water:Culinary, Water Connected
- Sewer:Sewer Connected, Sewer: Connected
Finances and disclosures
- Price:$819,000
- Price per sq. ft.:$201.08
- Tax amount:$4,090
Features and amenities
- Amenities:Accessory Apartment, Ceiling Fan, French Doors, Mother-In-Law Apartment, Playground, Pool, Water Softener Owned, Window Coverings
Parking
- Total parking spaces:11
- Parking description:3 Car Garage, Rv Parking
- Garage spaces:3
New listings near 6329 W Fish Lake Dr S
- New
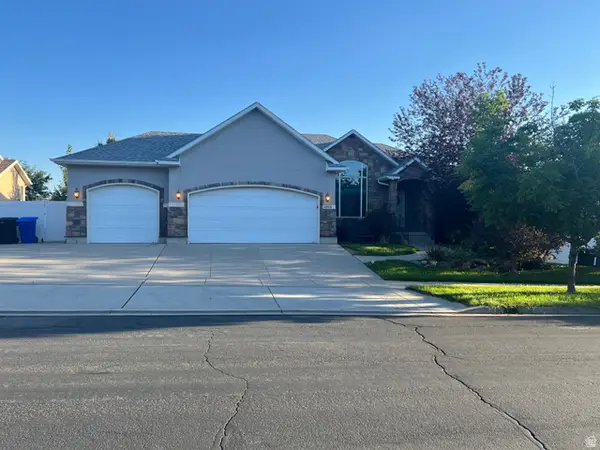 $785,000Active4 beds 3 baths3,453 sq. ft.
6158 W Indian Oak Dr, West Jordan, UT 84081
MLS# 2181968Listed by: EQUITY REAL ESTATE (ADVISORS) - New
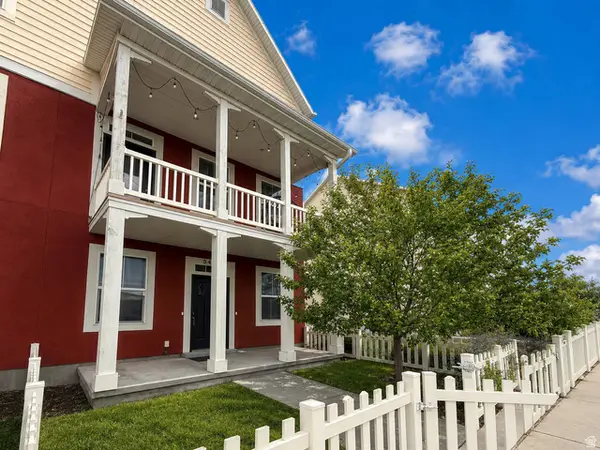 $450,000Active4 beds 3 baths2,030 sq. ft.
5403 W Ranches Rd #133, West Jordan, UT 84081
MLS# 2181989Listed by: 4YOU REAL ESTATE, LLC - New
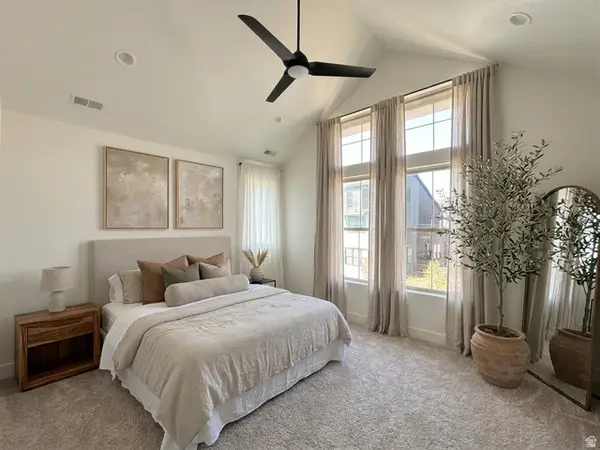 $464,965Active3 beds 3 baths1,567 sq. ft.
6947 W Gravel Cross Way S #318, West Jordan, UT 84081
MLS# 2181908Listed by: S H REALTY LC - Open Sat, 11am to 2pmNew
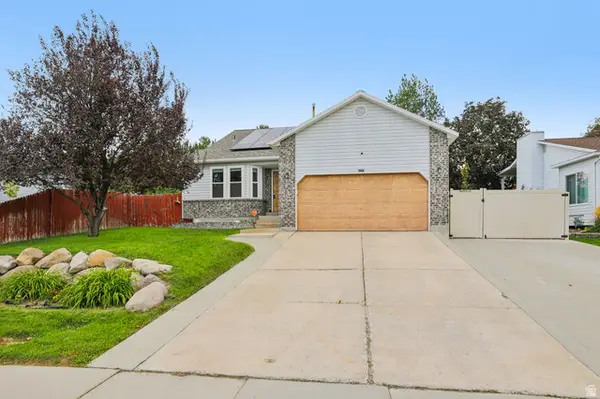 $525,000Active4 beds 3 baths2,524 sq. ft.
6902 S Clernates Dr, West Jordan, UT 84081
MLS# 2180998Listed by: OMADA REAL ESTATE - New
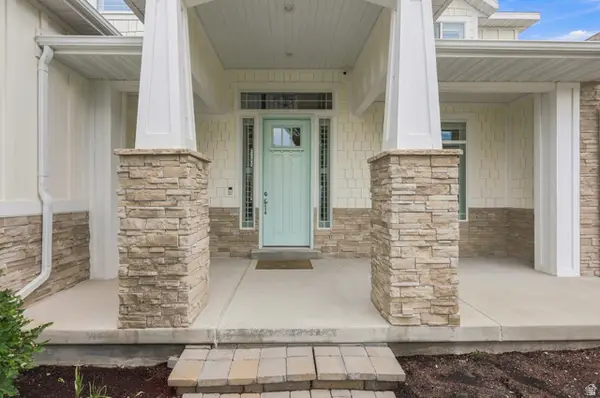 $1,765,000Active6 beds 6 baths6,195 sq. ft.
9387 S 2250 W #18, West Jordan, UT 84088
MLS# 2181868Listed by: HOWLAND PROPERTIES - New
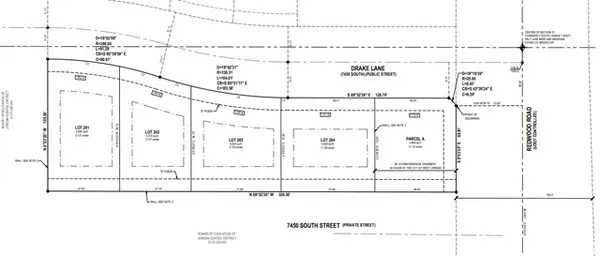 $1,030,000Active0.63 Acres
1739 W Drake Ln S #1-4, West Jordan, UT 84088
MLS# 2181881Listed by: CANNON & COMPANY - New
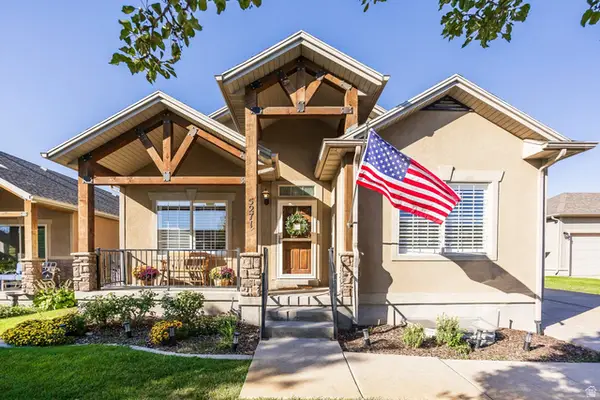 $615,000Active3 beds 3 baths2,862 sq. ft.
5271 W Swift Water Way, West Jordan, UT 84081
MLS# 2181786Listed by: SUMMIT SOTHEBY'S INTERNATIONAL REALTY - Open Sat, 11am to 3:30pmNew
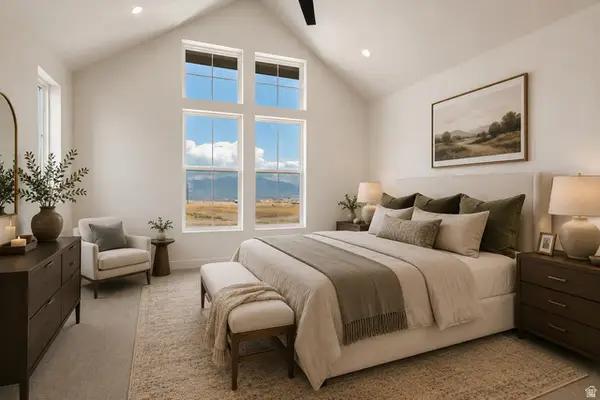 $554,834Active3 beds 3 baths1,912 sq. ft.
6899 W Gravel Cross Way S #288, West Jordan, UT 84081
MLS# 2181819Listed by: S H REALTY LC - Open Sat, 10am to 12pmNew
 $510,000Active4 beds 3 baths2,028 sq. ft.
6859 S 2200 W, West Jordan, UT 84084
MLS# 2181761Listed by: REAL ESTATE ESSENTIALS - New
 $450,000Active3 beds 2 baths1,459 sq. ft.
7667 S Sunrise Pl W, West Jordan, UT 84084
MLS# 2181780Listed by: CANNON & COMPANY


Protect your home and budget from life's surprises with an Assurant Home Warranty, backed by a partner that supports you through every step of homeownership. Explore Plans.
© 2026 Better Homes and Gardens Real Estate LLC. An Anywhere Real Estate company. All rights reserved. Better Homes and Gardens® Real Estate is a registered trademark owned by Meredith Operations Corporation, licensed to Better Homes and Gardens Real Estate LLC and used with permission. Better Homes and Gardens Real Estate LLC fully supports the principles of the Fair Housing Act and the Equal Opportunity Act. Listing information is deemed reliable but is not guaranteed accurate.
Each office is independently owned and operated.
Any services or products provided by third parties are not provided by, affiliated with or related to Better Homes and Gardens Real Estate LLC, or its affiliated companies.