
6341 W Passenger Ln S #7, West Jordan, UT 84081
Local realty services provided by:Better Homes and Gardens Real Estate Momentum
6341 W Passenger Ln S #7,West Jordan, UT 84081
$375,000
- 3 Beds
- 2 Baths
- 1,294 sq. ft.
- Condominium
- Active
Listed by: daryl s fielding
Office: era brokers consolidated (salt lake)
MLS#:2189502
Source:SL
Price summary
- Price:$375,000
- Price per sq. ft.:$289.8
- Monthly HOA dues:$295
About this home
Seller financing available with interest as low as 5% and a substantial down payment! Call to discuss terms. Enjoy convenient living in this three-bedroom, two-bath, second-floor condo in growing West Jordan! An appealing opportunity for first-time homebuyers or those considering an investment property, this home offers room to make your own and access to community amenities including a pool, clubhouse, fitness center, and playground. The location puts everyday conveniences and recreation close by. Nearby schools include Falcon Ridge Elementary, Sunset Ridge Middle, and Copper Hills High. Enjoy outdoor time at Ron Wood Park, with baseball fields and a seasonal splash pad, or head to Jordan Landing for shopping, dining, movies at Cinemark, and bowling, arcade games, and more at The Rush Funplex. Continued investment in the surrounding area brings even more convenience, with an upcoming Trader Joe's at 7800 South and 5600 West, a planned R&R BBQ, and new retail at Jordan Landing. Whether you're taking your first step into homeownership or exploring rental potential, this condo deserves a look. Schedule your showing today! Buyers to verify school boundaries and HOA rental requirements. Square footage figures are provided as a courtesy estimate only and were obtained from previous listing . Buyer is advised to obtain an independent measurement....
Contact an agent
Home facts
- Year built:2005
- Subdivision & Development:THE POINTE
- Listing ID #:2189502
- Added:3 day(s) ago
- Updated:October 10, 2026 at 11:18 AM
Rooms and interior
- Bedrooms:3
- Total bathrooms:2
- Full bathrooms:2
- Rooms Total:10
- Flooring:Carpet, Tile
- Kitchen Description:Disposal, Kitchen: Updated
- Living area:1,294 sq. ft.
Heating and cooling
- Cooling:Central Air
- Heating:Forced Air
Structure and exterior
- Roof:Asphalt
- Year built:2005
- Building area:1,294 sq. ft.
- Lot area:0.01 Acres
- Lot Features:Sidewalks, Sprinkler: Auto-Partial
- Architectural Style:Condo
- Construction Materials:Brick, Stucco
- Exterior Features:Covered, Patio: Covered
- Levels:1 Story
Schools
- High school:Copper Hills
- Middle school:West Hills
- Elementary school:Falcon Ridge
Utilities
- Water:Culinary, Water Connected
- Sewer:Sewer Connected, Sewer: Connected, Sewer: Public
Finances and disclosures
- Price:$375,000
- Price per sq. ft.:$289.8
- Tax amount:$2,364
Features and amenities
- Amenities:Biking Trails, Closet: Walk-In, Fitness Center, Hiking Trails, Insurance, Maintenance, Pet Rules, Pets Permitted, Picnic Area, Playground, Pool, Sewer Paid, Snow Removal, Trash, Water
Parking
- Total parking spaces:2
- Parking description:Covered
- Carport spaces:1
New listings near 6341 W Passenger Ln S #7
- New
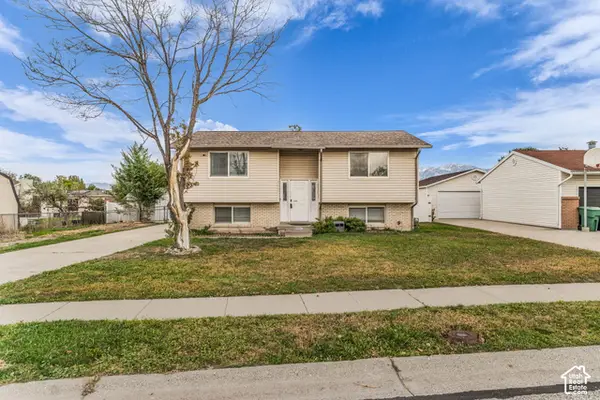 $435,000Active5 beds 2 baths1,788 sq. ft.
8667 S New Castle Rd W, West Jordan, UT 84088
MLS# 2190085Listed by: KW UTAH REALTORS KELLER WILLIAMS - Open Sat, 11am to 2pmNew
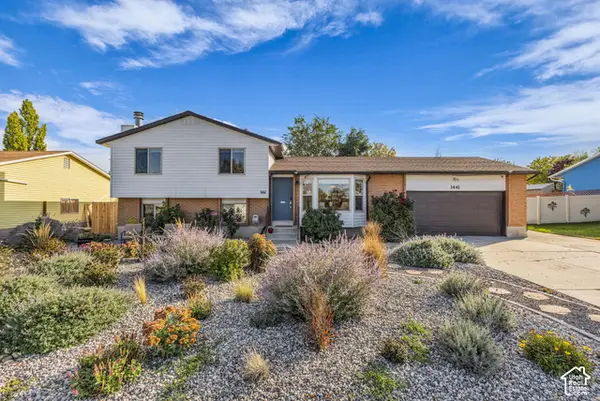 $525,000Active3 beds 2 baths1,813 sq. ft.
1441 W 8780 S, West Jordan, UT 84088
MLS# 2190343Listed by: COLDWELL BANKER REALTY (UNION HEIGHTS) - Open Sat, 12 to 3pmNew
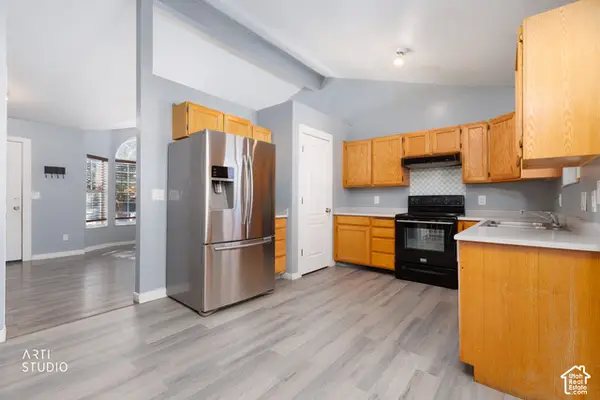 $425,000Active4 beds 2 baths1,722 sq. ft.
4890 W Calyx Cir S, West Jordan, UT 84084
MLS# 2190244Listed by: EQUITY REAL ESTATE (PREMIER ELITE) - New
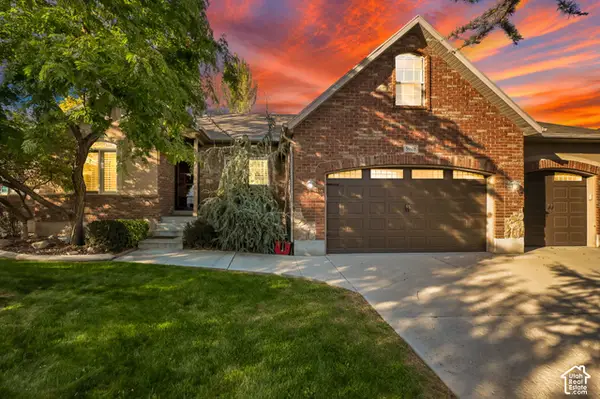 $719,000Active6 beds 3 baths3,122 sq. ft.
5008 W Pine Laurel Ln S, West Jordan, UT 84081
MLS# 2190238Listed by: EQUITY REAL ESTATE (NRE) - New
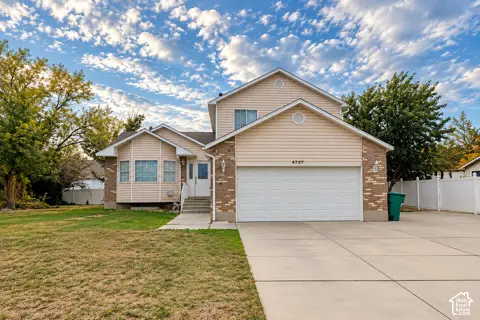 $540,000Active4 beds 3 baths2,386 sq. ft.
4737 W 8450 S, West Jordan, UT 84088
MLS# 2190209Listed by: MANSELL REAL ESTATE INC - New
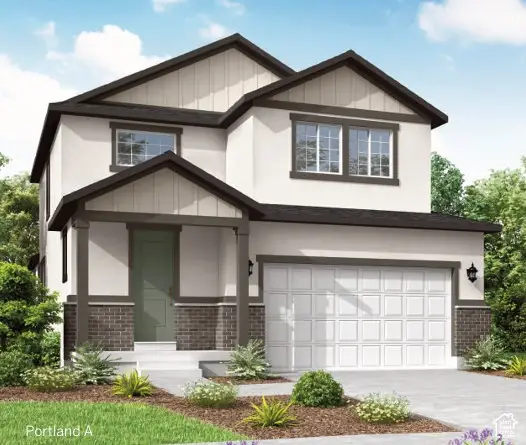 $697,115Active4 beds 3 baths3,253 sq. ft.
6882 W Raynolds Peak Way, West Jordan, UT 84081
MLS# 2190127Listed by: IVORY HOMES, LTD - New
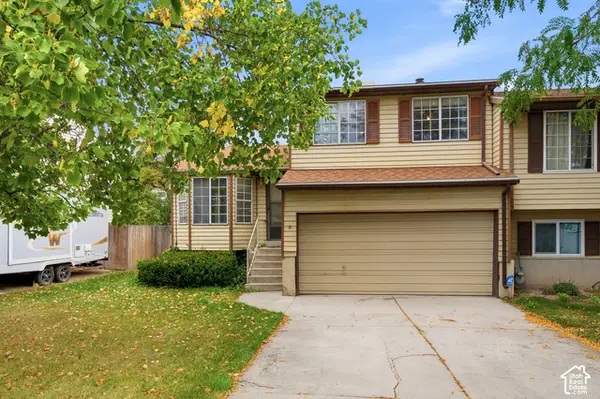 $325,000Active3 beds 2 baths1,806 sq. ft.
1628 W 8740 S, West Jordan, UT 84088
MLS# 2190154Listed by: PRIMED REAL ESTATE LLC - New
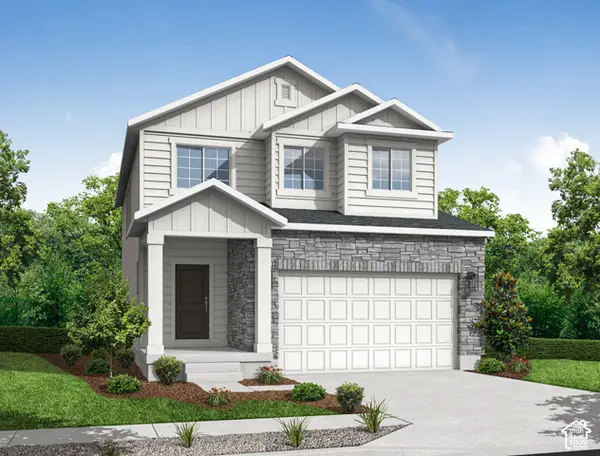 $639,500Active3 beds 3 baths2,931 sq. ft.
8789 S Calder Fork Dr, West Jordan, UT 84081
MLS# 2190096Listed by: IVORY HOMES, LTD - New
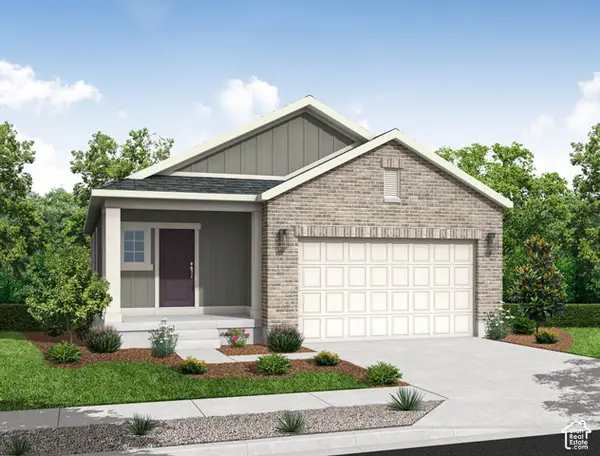 $584,025Active3 beds 2 baths2,675 sq. ft.
8809 S Calder Fork Dr, West Jordan, UT 84081
MLS# 2190112Listed by: IVORY HOMES, LTD - New
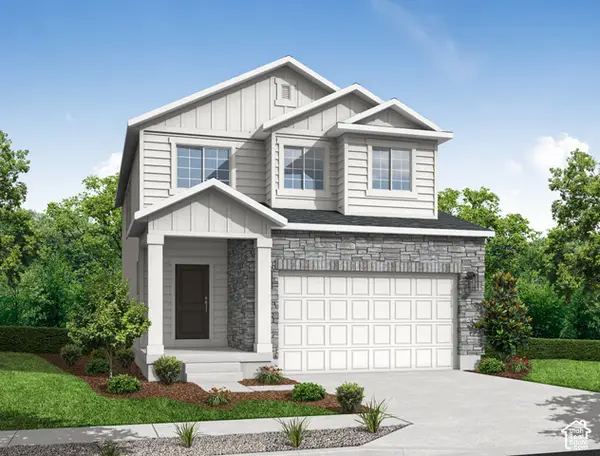 $639,500Active3 beds 3 baths2,931 sq. ft.
8829 S Calder Fork Dr, West Jordan, UT 84081
MLS# 2190124Listed by: IVORY HOMES, LTD


Protect your home and budget from life's surprises with an Assurant Home Warranty, backed by a partner that supports you through every step of homeownership. Explore Plans.
© 2026 Better Homes and Gardens Real Estate LLC. An Anywhere Real Estate company. All rights reserved. Better Homes and Gardens® Real Estate is a registered trademark owned by Meredith Operations Corporation, licensed to Better Homes and Gardens Real Estate LLC and used with permission. Better Homes and Gardens Real Estate LLC fully supports the principles of the Fair Housing Act and the Equal Opportunity Act. Listing information is deemed reliable but is not guaranteed accurate.
Each office is independently owned and operated.
Any services or products provided by third parties are not provided by, affiliated with or related to Better Homes and Gardens Real Estate LLC, or its affiliated companies.