
6497 W Sunny Maple Way S, West Jordan, UT 84081
Local realty services provided by:Better Homes and Gardens Real Estate Momentum
Listed by: james roth
Office: real broker, llc.
MLS#:2170614
Source:SL
Price summary
- Price:$725,000
- Price per sq. ft.:$192.21
- Monthly HOA dues:$27
About this home
This is the one you've been waiting for! Homes like this don't come along often. Combining stunning designer finishes, an incredible floor plan, breathtaking views, and thousands of dollars in premium upgrades, this home is ready to impress from the moment you arrive. Inside, you'll immediately notice the attention to detail. Rich custom cabinetry, gorgeous granite countertops, a sophisticated glass tile backsplash, and beautiful wood-look tile flooring create a warm, elegant space that's both stylish and inviting. The open layout allows the kitchen, dining, and living areas to flow seamlessly together, making it the perfect place to entertain guests or enjoy quiet evenings at home. The primary suite is truly in a class of its own. Rarely do you find a bedroom of this size, offering enough space for a king-sized bedroom set, a private sitting area, or even a cozy reading nook. It's a retreat you'll look forward to coming home to every day. The luxurious ensuite bathroom provides a spa-like experience, while the oversized walk-in closet with custom built-in organizers offers exceptional storage and organization. When it's time to relax, step outside to your oversized deck and soak in the spectacular, unobstructed views that stretch for miles. Whether you're grilling with friends, hosting family gatherings, or simply watching the sunset, this backyard was designed to be enjoyed. Beautiful stone walkways, raised garden beds, and a private setting create an outdoor space that's as peaceful as it is functional. Beyond its beauty, this home has been thoughtfully upgraded for long-term comfort and efficiency. The 33 owned solar panels dramatically reduce utility costs, keeping the average monthly electric bill at approximately $10. Major mechanical upgrades include a high-efficiency furnace with whole-home humidifier, a two-stage air conditioning system with heat pump, both installed in 2023, and a 50-gallon water heater, giving you confidence that the home's biggest systems have already been updated. Every room reflects pride of ownership, and every upgrade adds value. From the spacious primary suite and designer finishes to the energy-saving features and unforgettable views, this home checks every box. If you've been searching for a property that offers luxury, comfort, and exceptional value, your search ends here. Schedule your private tour today before someone else calls it home. **Buyer is advised to obtain an independent measurement. Buyer/Buyers Agent to verify all info including sq. ft....
Contact an agent
Home facts
- Year built:2017
- Subdivision & Development:MAPLE HILLS
- Listing ID #:2170614
- Added:42 day(s) ago
- Updated:August 20, 2026 at 07:52 AM
Rooms and interior
- Bedrooms:4
- Total bathrooms:3
- Full bathrooms:2
- Half bathrooms:1
- Rooms Total:16
- Flooring:Carpet, Tile
- Bathrooms Description:Bath: Sep. Tub/Shower
- Kitchen Description:Disposal, Range/Oven: Free Stdng., Range: Gas
- Basement Description:Daylight, Full
- Living area:3,772 sq. ft.
Heating and cooling
- Cooling:Central Air, Heat Pump
- Heating:Forced Air
Structure and exterior
- Roof:Asphalt
- Year built:2017
- Building area:3,772 sq. ft.
- Lot area:0.23 Acres
- Lot Features:Drip Irrigation, Fenced: Full, Flat, Sprinkler: Auto-Full
- Architectural Style:Rambler/Ranch
- Construction Materials:Asbestos, Cement Siding, Stone
- Exterior Features:Lighting, Patio: Open
- Levels:2 Story
Schools
- High school:Copper Hills
- Elementary school:Fox Hollow
Utilities
- Water:Culinary, Water Connected
- Sewer:Sewer Connected, Sewer: Connected, Sewer: Public
Finances and disclosures
- Price:$725,000
- Price per sq. ft.:$192.21
- Tax amount:$3,658
Features and amenities
- Laundry features:Electric Dryer Hookups
- Amenities:Closet: Walk-In, Gas Logs, Playground, Smart Thermostat(s)
Parking
- Total parking spaces:11
- Parking description:3 Car Garage, Attached Garage
- Garage spaces:3
New listings near 6497 W Sunny Maple Way S
- New
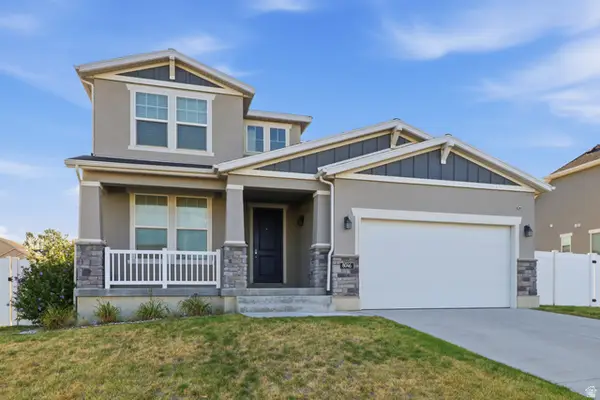 $624,900Active3 beds 3 baths3,290 sq. ft.
8046 S 6910 W, West Jordan, UT 84081
MLS# 2179892Listed by: R AND R REALTY LLC - New
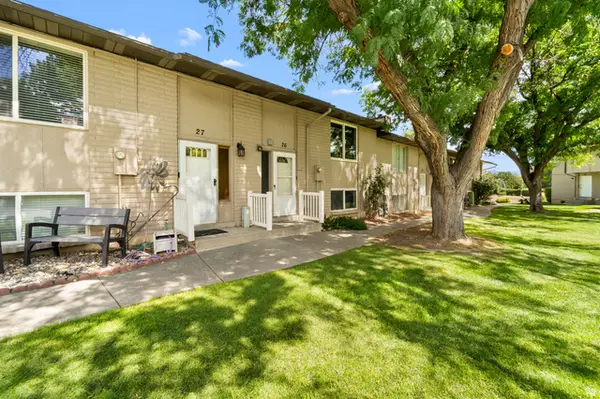 $305,000Active2 beds 2 baths1,426 sq. ft.
26 W La Vista Dr S #26, West Jordan, UT 84088
MLS# 2179896Listed by: SIGNATURE GROUP REAL ESTATE - New
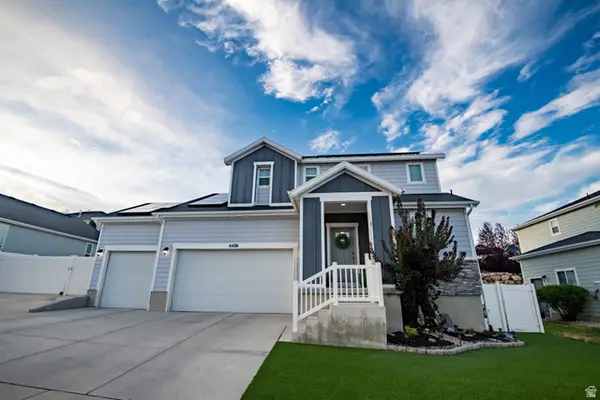 $649,998Active4 beds 4 baths3,005 sq. ft.
6426 W Chan Reese Dr, West Jordan, UT 84081
MLS# 2179860Listed by: SWEETUTAHHOMES.COM, LLC - New
 $619,990Active5 beds 3 baths2,638 sq. ft.
9271 S Grand Teton Dr, West Jordan, UT 84088
MLS# 2179810Listed by: UTAH KEY REAL ESTATE, LLC - Open Sat, 11am to 2pmNew
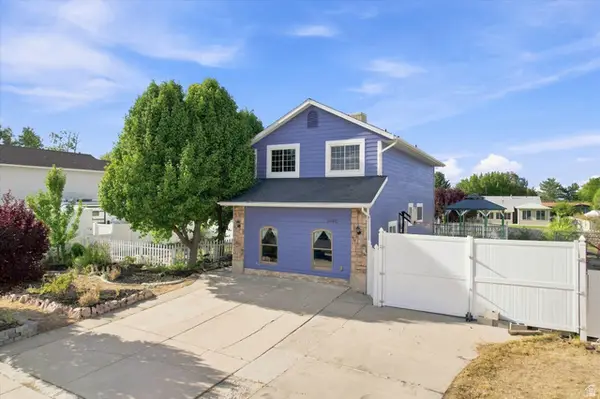 $519,900Active4 beds 2 baths2,613 sq. ft.
3090 W Meadow Green Way, West Jordan, UT 84088
MLS# 2179786Listed by: EXP REALTY, LLC (PARK CITY) - New
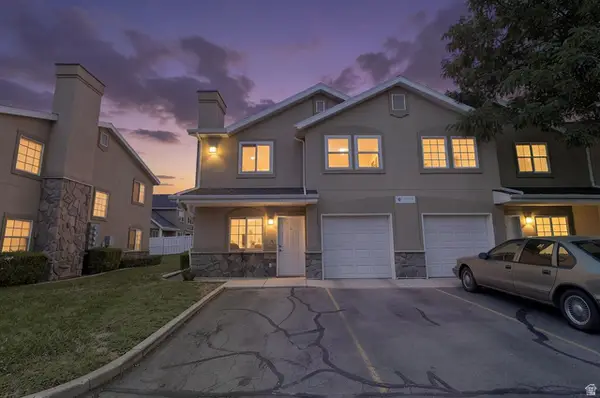 $376,999Active3 beds 2 baths1,378 sq. ft.
7122 Longitude Ln #A, West Jordan, UT 84084
MLS# 2179700Listed by: REAL ESTATE ESSENTIALS - Open Sat, 11am to 1pmNew
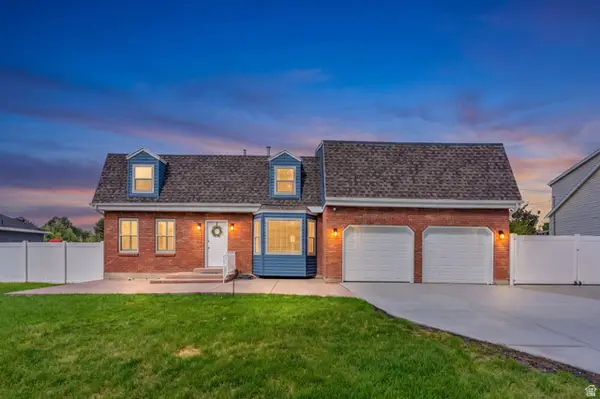 $625,000Active4 beds 3 baths3,495 sq. ft.
6730 S Nottingham Dr, West Jordan, UT 84084
MLS# 2179705Listed by: KW WESTFIELD - New
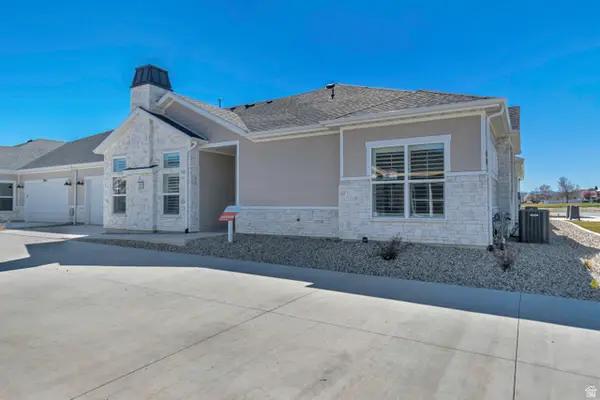 $639,900Active3 beds 3 baths1,935 sq. ft.
7871 S 4840 W #129, West Jordan, UT 84081
MLS# 2179697Listed by: PETERSON HOMES - Open Fri, 1 to 4pmNew
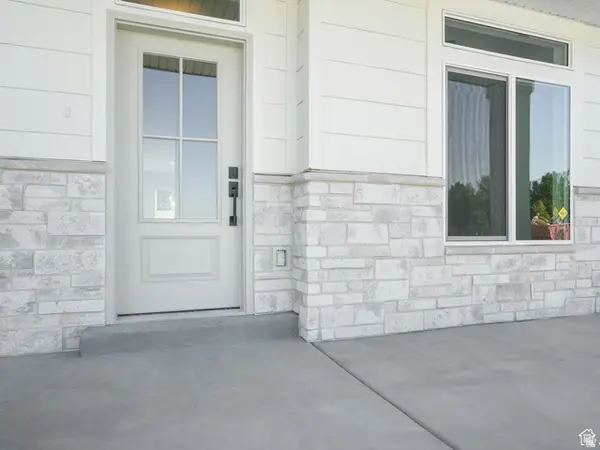 $690,000Active4 beds 3 baths3,105 sq. ft.
1967 W 9350 S, West Jordan, UT 84088
MLS# 2179579Listed by: EXP REALTY, LLC - New
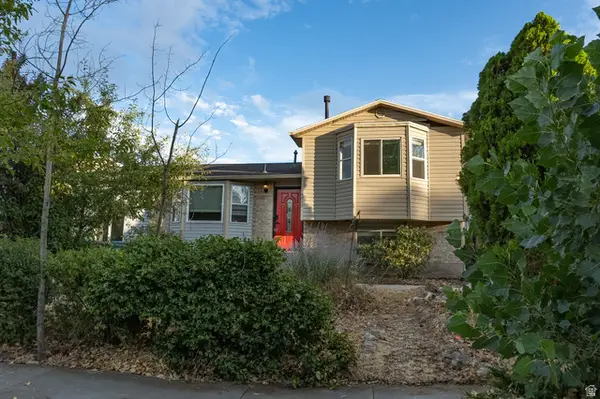 $465,000Active4 beds 2 baths1,760 sq. ft.
4917 W Shooting Star Ave S, West Jordan, UT 84081
MLS# 2179418Listed by: EXP REALTY, LLC


Protect your home and budget from life's surprises with an Assurant Home Warranty, backed by a partner that supports you through every step of homeownership. Explore Plans.
© 2026 Better Homes and Gardens Real Estate LLC. An Anywhere Real Estate company. All rights reserved. Better Homes and Gardens® Real Estate is a registered trademark owned by Meredith Operations Corporation, licensed to Better Homes and Gardens Real Estate LLC and used with permission. Better Homes and Gardens Real Estate LLC fully supports the principles of the Fair Housing Act and the Equal Opportunity Act. Listing information is deemed reliable but is not guaranteed accurate.
Each office is independently owned and operated.
Any services or products provided by third parties are not provided by, affiliated with or related to Better Homes and Gardens Real Estate LLC, or its affiliated companies.