
6624 W Barneys Creek Way, West Jordan, UT 84081
Local realty services provided by:Better Homes and Gardens Real Estate Momentum
6624 W Barneys Creek Way,West Jordan, UT 84081
$1,097,649
- 4 Beds
- 3 Baths
- 4,165 sq. ft.
- Single family
- Active
Listed by: c terry clark
Office: ivory homes, ltd
MLS#:2173378
Source:SL
Price summary
- Price:$1,097,649
- Price per sq. ft.:$263.54
- Monthly HOA dues:$37
About this home
Experience elevated living in this beautifully appointed Edison Traditional home, where timeless design meets modern luxury. The inviting great room showcases a cozy gas log fireplace, while thoughtful designer touches throughout the home include black matte hardware, elegant two-tone paint, textured walls, and upgraded Roosevelt base and casing. Expansive box windows in both the kitchen nook and owner's suite fill the home with natural light and add architectural charm. The gourmet kitchen is a true showpiece, featuring striking Revere Pewter and Stained Smoke cabinetry accented by LED under-cabinet lighting, quartz countertops, a custom tile backsplash, and premium Caf stainless steel gas appliances with double ovens-perfect for entertaining and everyday living. Retreat to beautifully finished bathrooms featuring upgraded tile surrounds, while durable laminate hardwood flooring, tile, and plush carpet provide both style and comfort throughout. The home also offers exceptional functionality with a 9-foot walk-up basement foundation, expanded 3-car garage with service door, gas lines to the BBQ and dryer, dedicated Christmas light outlets, and an iron railing at the rear deck. Offering a seamless blend of sophistication, craftsmanship, and convenience, this exceptional home is designed for today's lifestyle and built to impress....
Contact an agent
Home facts
- Year built:2026
- Subdivision & Development:DRY CREEK HIGHLANDS SIGNATURE 303
- Listing ID #:2173378
- Added:68 day(s) ago
- Updated:September 28, 2026 at 12:22 PM
Rooms and interior
- Bedrooms:4
- Total bathrooms:3
- Full bathrooms:2
- Half bathrooms:1
- Rooms Total:13
- Flooring:Carpet, Laminate, Tile
- Bathrooms Description:Bath: Sep. Tub/Shower
- Kitchen Description:Disposal, Microwave, Oven: Double, Oven: Gas, Range: Gas
- Basement Description:Full
- Living area:4,165 sq. ft.
Heating and cooling
- Cooling:Central Air
- Heating:Forced Air, Gas: Central
Structure and exterior
- Roof:Asphalt
- Year built:2026
- Building area:4,165 sq. ft.
- Lot area:0.23 Acres
- Lot Features:Curb & Gutter, Road: Paved, Sidewalks
- Construction Materials:Stucco
- Exterior Features:Bay Box Windows, Porch: Open
- Levels:3 Story
Schools
- High school:Copper Hills
Utilities
- Water:Culinary, Water Connected
- Sewer:Sewer Connected, Sewer: Connected, Sewer: Public
Finances and disclosures
- Price:$1,097,649
- Price per sq. ft.:$263.54
- Tax amount:$1
Features and amenities
- Amenities:Closet: Walk-In, Den/Office, Gas Logs
Parking
- Total parking spaces:3
- Parking description:3 Car Garage, Attached, Attached Garage, Garage Door Opener
- Garage spaces:3
New listings near 6624 W Barneys Creek Way
- New
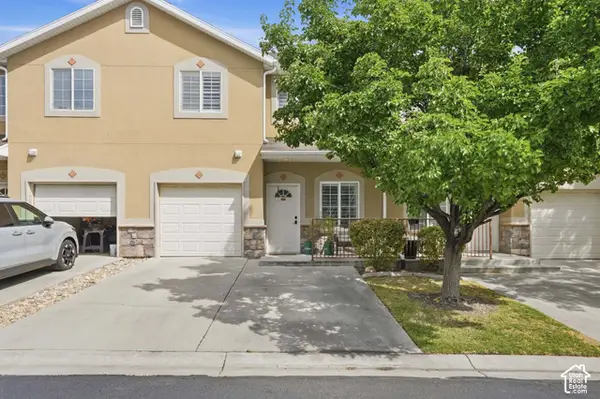 $387,000Active3 beds 3 baths1,320 sq. ft.
8773 S Brown Dr, West Jordan, UT 84081
MLS# 2187772Listed by: DISTINCTION REAL ESTATE - New
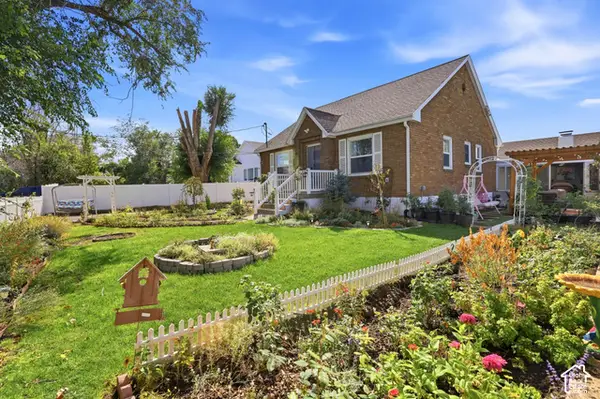 $524,999Active4 beds 2 baths1,920 sq. ft.
7551 S 2230 W, West Jordan, UT 84084
MLS# 2187766Listed by: PRESIDIO REAL ESTATE (SOUTH VALLEY) - New
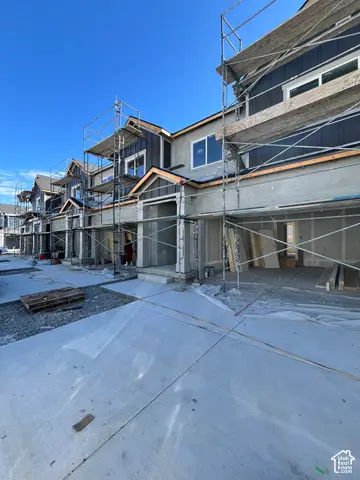 $499,990Active3 beds 3 baths2,419 sq. ft.
6843 S Survey Peak Ln #326, West Jordan, UT 84081
MLS# 2187733Listed by: RICHMOND AMERICAN HOMES OF UTAH, INC - New
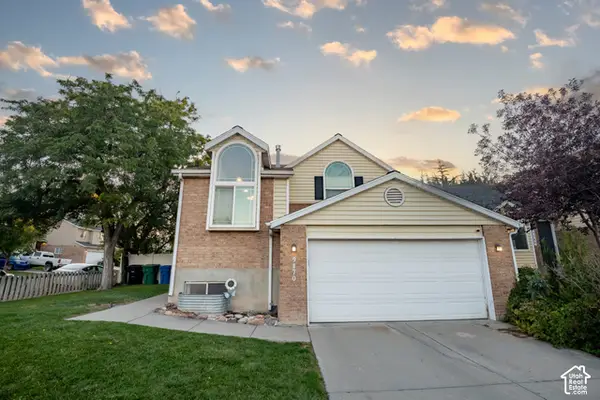 $549,900Active4 beds 2 baths1,609 sq. ft.
9170 S River Ridge Dr, West Jordan, UT 84088
MLS# 2187650Listed by: SWEETUTAHHOMES.COM, LLC - New
 $494,990Active4 beds 3 baths2,367 sq. ft.
6851 S Survey Peak Ln #328, West Jordan, UT 84081
MLS# 2187532Listed by: RICHMOND AMERICAN HOMES OF UTAH, INC - New
 $98,000Active2 beds 2 baths900 sq. ft.
8400 S 4000 W #1B, West Jordan, UT 84088
MLS# 2187552Listed by: LRG COLLECTIVE - New
 $458,000Active4 beds 2 baths2,005 sq. ft.
6928 S Lynaria Ct, West Jordan, UT 84081
MLS# 2187580Listed by: REAL BROKER, LLC - New
 $444,990Active3 beds 3 baths2,047 sq. ft.
6851 S Mount Berry Rd #440, West Jordan, UT 84081
MLS# 2187515Listed by: RICHMOND AMERICAN HOMES OF UTAH, INC - New
 $925,000Active4 beds 5 baths3,740 sq. ft.
5949 W Eric Ln #118, West Jordan, UT 84081
MLS# 2187447Listed by: TOLL BROTHERS REAL ESTATE, INC. - New
 $545,000Active5 beds 3 baths2,422 sq. ft.
6983 S Running Springs Dr. W, West Jordan, UT 84084
MLS# 2186110Listed by: REAL ESTATE ESSENTIALS


Protect your home and budget from life's surprises with an Assurant Home Warranty, backed by a partner that supports you through every step of homeownership. Explore Plans.
© 2026 Better Homes and Gardens Real Estate LLC. An Anywhere Real Estate company. All rights reserved. Better Homes and Gardens® Real Estate is a registered trademark owned by Meredith Operations Corporation, licensed to Better Homes and Gardens Real Estate LLC and used with permission. Better Homes and Gardens Real Estate LLC fully supports the principles of the Fair Housing Act and the Equal Opportunity Act. Listing information is deemed reliable but is not guaranteed accurate.
Each office is independently owned and operated.
Any services or products provided by third parties are not provided by, affiliated with or related to Better Homes and Gardens Real Estate LLC, or its affiliated companies.