
6687 S Shadow Peak Rd W #37, West Jordan, UT 84081
Local realty services provided by:Better Homes and Gardens Real Estate Momentum
6687 S Shadow Peak Rd W #37,West Jordan, UT 84081
$739,990
- 3 Beds
- 3 Baths
- 3,213 sq. ft.
- Single family
- Active
Upcoming open houses
- Sat, Sep 2612:00 pm - 03:00 pm
Listed by: dan tencza, heather heine
Office: richmond american homes of utah, inc
MLS#:2160897
Source:SL
Price summary
- Price:$739,990
- Price per sq. ft.:$230.31
- Monthly HOA dues:$56
About this home
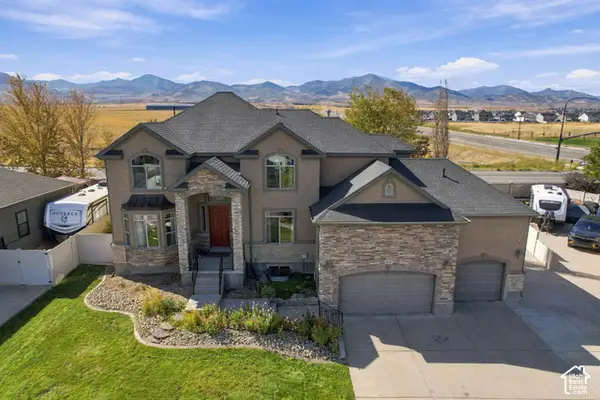
MOVE IN READY! For Open Houses, please check in at Sales Office: 6882 W Holly Lake Dr. 84081. Welcome home to the Sycamore - where thoughtful design meets everyday comfort. Gather with friends and family in the spacious great room, create memorable meals in the gourmet kitchen, or unwind in the peaceful primary suite after a long day. Enjoy elevated living with a stunning second-story deck, perfect for morning coffee or evening sunsets, plus a walk-out basement that opens the door to additional entertaining space, recreation, or future possibilities. The versatile bonus room gives you the flexibility for a home office, playroom, media lounge, or whatever fits your lifestyle best. The Sycamore offers the perfect backdrop for both quiet moments and life's biggest celebrations.
Contact an agent
Home facts
- Year built:2026
- Subdivision & Development:CASCADE AT SKY RANCH
- Listing ID #:2160897
- Added:120 day(s) ago
- Updated:September 25, 2026 at 05:02 AM
Rooms and interior
- Bedrooms:3
- Total bathrooms:3
- Full bathrooms:2
- Half bathrooms:1
- Rooms Total:12
- Flooring:Carpet, Tile
- Bathrooms Description:Bath: Sep. Tub/Shower
- Kitchen Description:Range: Gas
- Basement Description:Daylight, Full, Walk-Out Access
- Living area:3,213 sq. ft.
Heating and cooling
- Cooling:Central Air
Structure and exterior
- Roof:Asphalt
- Year built:2026
- Building area:3,213 sq. ft.
- Lot area:0.16 Acres
- Construction Materials:Cement Siding, Stucco
- Exterior Features:Basement Entrance, Deck: Covered, Walkout
- Levels:3 Story
Schools
- High school:Copper Hills
Utilities
- Water:Culinary, Water Connected
- Sewer:Sewer Connected, Sewer: Connected
Finances and disclosures
- Price:$739,990
- Price per sq. ft.:$230.31
- Tax amount:$5,407
Features and amenities
- Amenities:Closet: Walk-In, Playground, Pool, Trash
Parking
- Total parking spaces:9
- Parking description:3 Car Garage, Attached, Attached Garage, Garage Door Opener
- Garage spaces:3
New listings near 6687 S Shadow Peak Rd W #37
- Open Sat, 10am to 5pmNew
 $449,990Active3 beds 3 baths2,168 sq. ft.
6879 S Mount Berry Rd #441, West Jordan, UT 84081
MLS# 2187348Listed by: RICHMOND AMERICAN HOMES OF UTAH, INC - New
 $529,000Active5 beds 3 baths2,732 sq. ft.
7544 S 3270 Ave W, West Jordan, UT 84084
MLS# 2187294Listed by: BERKSHIRE HATHAWAY HOMESERVICES UTAH PROPERTIES (SALT LAKE) - Open Sat, 11am to 2pmNew
 $850,000Active6 beds 4 baths5,063 sq. ft.
9036 S Coppering Ave W, West Jordan, UT 84081
MLS# 2187249Listed by: EXP REALTY, LLC (PARK CITY) - Open Sat, 10am to 5pmNew
 $434,990Active2 beds 3 baths1,944 sq. ft.
6867 S Mount Berry Rd #445, West Jordan, UT 84081
MLS# 2187254Listed by: RICHMOND AMERICAN HOMES OF UTAH, INC - Open Sat, 10am to 5pmNew
 $494,990Active4 beds 3 baths2,505 sq. ft.
6883 S Mount Berry Rd #442, West Jordan, UT 84081
MLS# 2187270Listed by: RICHMOND AMERICAN HOMES OF UTAH, INC - New
 $134,900Active4 beds 2 baths1,800 sq. ft.
8400 S 4000 W #196, West Jordan, UT 84088
MLS# 2187213Listed by: UTAH'S WISE CHOICE REAL ESTATE - Open Fri, 4 to 6:30pmNew
 $790,000Active5 beds 4 baths3,457 sq. ft.
1486 W Bristol Ridge Rd, West Jordan, UT 84088
MLS# 2187223Listed by: MASTERS UTAH REAL ESTATE - New
 $650,000Active5 beds 3 baths2,646 sq. ft.
8354 S Oak Gate Dr W, West Jordan, UT 84081
MLS# 2187242Listed by: COLDWELL BANKER REALTY (UNION HEIGHTS) - Open Sat, 11am to 1pmNew
 $624,900Active4 beds 3 baths2,418 sq. ft.
1406 W 8620 S, West Jordan, UT 84088
MLS# 2186255Listed by: R SQUARED REAL ESTATE, LLC  $511,410Pending3 beds 3 baths1,685 sq. ft.
6953 W Gravel Cross Way S #315, West Jordan, UT 84081
MLS# 2187015Listed by: S H REALTY LC


Protect your home and budget from life's surprises with an Assurant Home Warranty, backed by a partner that supports you through every step of homeownership. Explore Plans.
© 2026 Better Homes and Gardens Real Estate LLC. An Anywhere Real Estate company. All rights reserved. Better Homes and Gardens® Real Estate is a registered trademark owned by Meredith Operations Corporation, licensed to Better Homes and Gardens Real Estate LLC and used with permission. Better Homes and Gardens Real Estate LLC fully supports the principles of the Fair Housing Act and the Equal Opportunity Act. Listing information is deemed reliable but is not guaranteed accurate.
Each office is independently owned and operated.
Any services or products provided by third parties are not provided by, affiliated with or related to Better Homes and Gardens Real Estate LLC, or its affiliated companies.