
6735 S Quarter Creek Drive Dr W #249, West Jordan, UT 84081
Local realty services provided by:Better Homes and Gardens Real Estate Momentum
6735 S Quarter Creek Drive Dr W #249,West Jordan, UT 84081
$589,990
- 4 Beds
- 3 Baths
- 2,569 sq. ft.
- Single family
- Active
Listed by: dan tencza, heather heine
Office: richmond american homes of utah, inc
MLS#:2175742
Source:SL
Price summary
- Price:$589,990
- Price per sq. ft.:$229.66
- Monthly HOA dues:$56
About this home
Move In Ready Birch plan, offering 1865 square feet of thoughtfully designed living space. But don't forget about the unlimited potential in the additional 754 sq ft unfinished basement! You'll get some amazing included features for the price: Energy Star certified features, 2x6 exterior wall construction, Active Radon Mitigation system, a dual HVAC system to more efficiently heat and cool your home, substantially upgraded insulation in the attic and walls, dual glazed Low-E argon treated windows, and an Energy Recovery Ventilator to help with air circulation and overall temperature comfort. This home has been upgraded to 4 bedrooms, and also has a convenient 2.5 bathrooms. As you enter the home in a dedicated front hall, an open concept living area awaits! This new home offers space for those family gatherings you've yet to dream of hosting! Whether you're preparing meals on your spacious kitchen island or unwinding in your primary suite, the Birch offers the perfect balance of comfort, convenience, and room for everyone! Forget the stress and waiting of designing and building--and start loving your new home now. We also have a special fixed rate promotion with the Seller's affiliated lender for homes that are move in ready and can close by the end of September! Contact agent for details....
Contact an agent
Home facts
- Year built:2026
- Subdivision & Development:BOULDER AT SKY RANCH
- Listing ID #:2175742
- Added:23 day(s) ago
- Updated:August 24, 2026 at 11:39 AM
Rooms and interior
- Bedrooms:4
- Total bathrooms:3
- Full bathrooms:2
- Half bathrooms:1
- Rooms Total:12
- Flooring:Carpet, Tile
- Kitchen Description:Range/Oven: Free Stdng., Range: Gas
- Basement Description:Walk-Out Access
- Living area:2,569 sq. ft.
Heating and cooling
- Cooling:Central Air
Structure and exterior
- Roof:Asphalt
- Year built:2026
- Building area:2,569 sq. ft.
- Lot area:0.08 Acres
- Construction Materials:Cement Siding, Stucco
- Exterior Features:Basement Entrance, Walkout
- Levels:3 Story
Schools
- High school:Copper Hills
Utilities
- Water:Culinary, Water Connected
- Sewer:Sewer Connected, Sewer: Connected
Finances and disclosures
- Price:$589,990
- Price per sq. ft.:$229.66
- Tax amount:$4,229
Features and amenities
- Amenities:Closet: Walk-In, Playground, Pool, Trash
Parking
- Total parking spaces:6
- Parking description:2 Car Garage, Attached Garage
- Garage spaces:2
New listings near 6735 S Quarter Creek Drive Dr W #249
- New
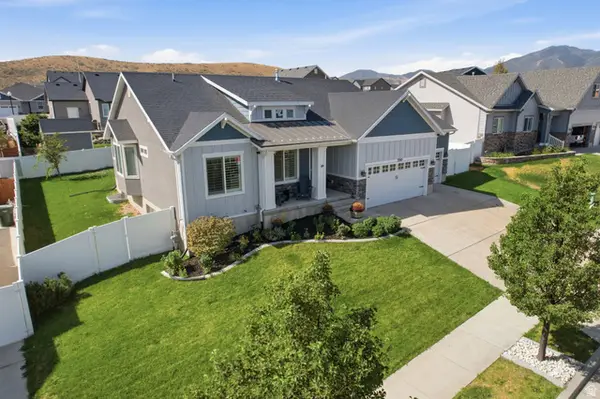 $639,900Active4 beds 3 baths3,006 sq. ft.
7245 W Silhouette Ln S, West Jordan, UT 84081
MLS# 2180681Listed by: INKED REAL ESTATE COMPANY - New
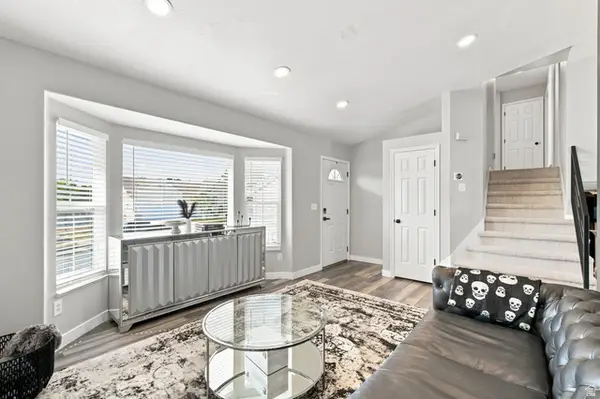 $499,999Active4 beds 3 baths1,843 sq. ft.
6104 W Castle Park Ln, West Jordan, UT 84084
MLS# 2179996Listed by: EQUITY REAL ESTATE (SOLID) - New
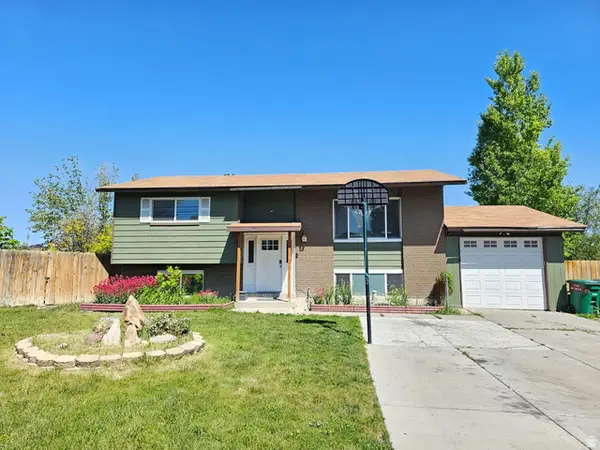 $529,995Active5 beds 3 baths1,854 sq. ft.
3500 W 6875 S, West Jordan, UT 84084
MLS# 2180607Listed by: EQUITY REAL ESTATE (ADVANTAGE) - New
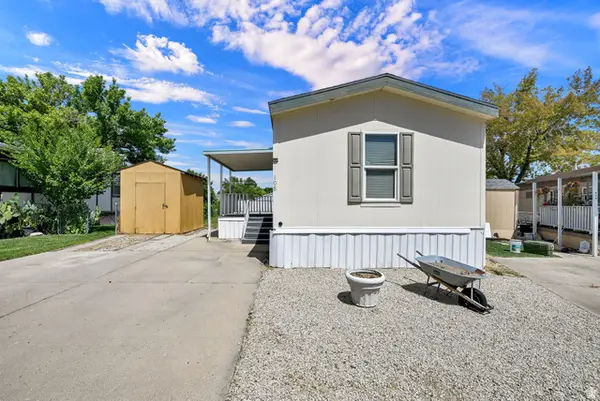 $89,000Active3 beds 2 baths933 sq. ft.
8400 S 4000 W #108, West Jordan, UT 84088
MLS# 2180483Listed by: BERKSHIRE HATHAWAY HOMESERVICES UTAH PROPERTIES (SO OGDEN) - New
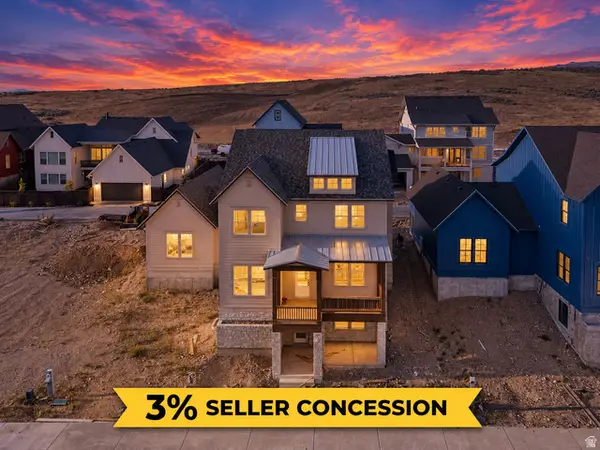 $1,144,995Active6 beds 4 baths4,864 sq. ft.
7278 S Ramble Rd #358, West Jordan, UT 84081
MLS# 2180431Listed by: AIM REALTY - New
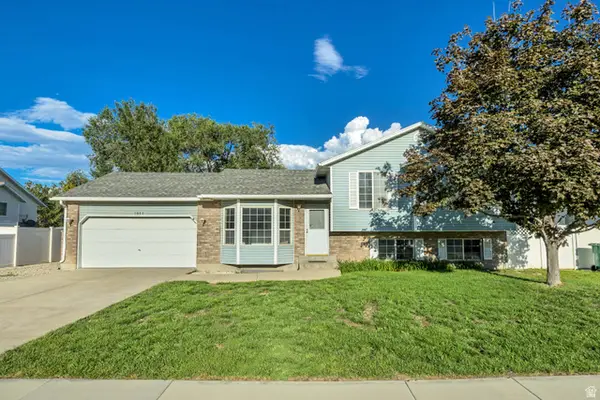 $515,000Active3 beds 2 baths2,128 sq. ft.
7481 S Red Heather Ln, West Jordan, UT 84084
MLS# 2180452Listed by: MANSELL REAL ESTATE INC - New
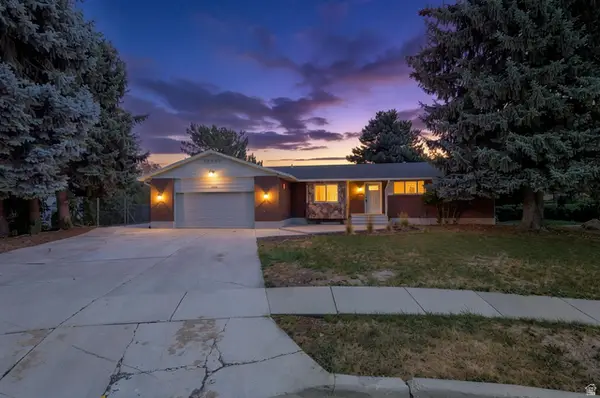 $609,000Active6 beds 3 baths2,989 sq. ft.
7503 S Paddington Cir W, West Jordan, UT 84084
MLS# 2180456Listed by: REAL ESTATE ESSENTIALS - New
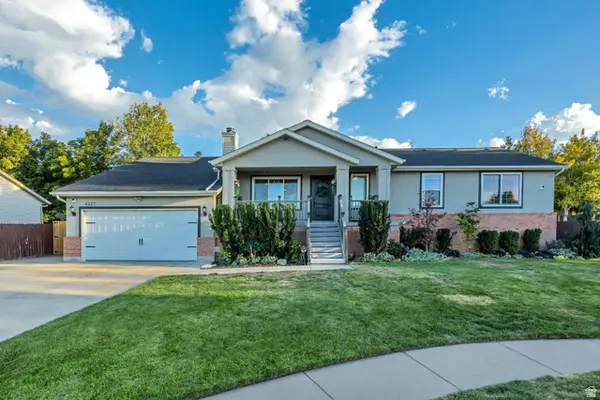 $675,000Active6 beds 3 baths3,139 sq. ft.
4327 W 9380 S, West Jordan, UT 84088
MLS# 2180357Listed by: CANNON & COMPANY - New
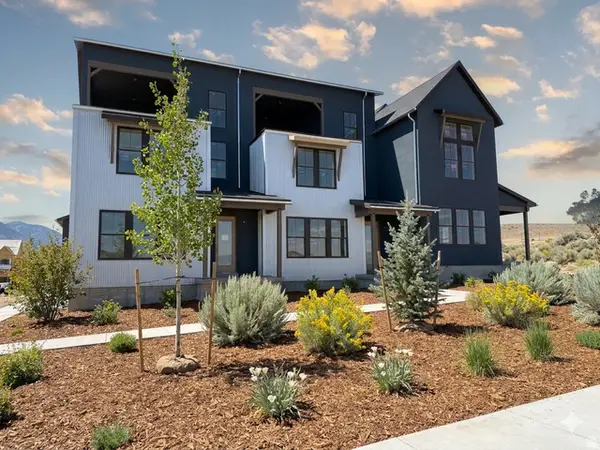 $509,515Active3 beds 3 baths1,685 sq. ft.
6897 W Gravel Cross Way S #289, West Jordan, UT 84081
MLS# 2180311Listed by: S H REALTY LC - New
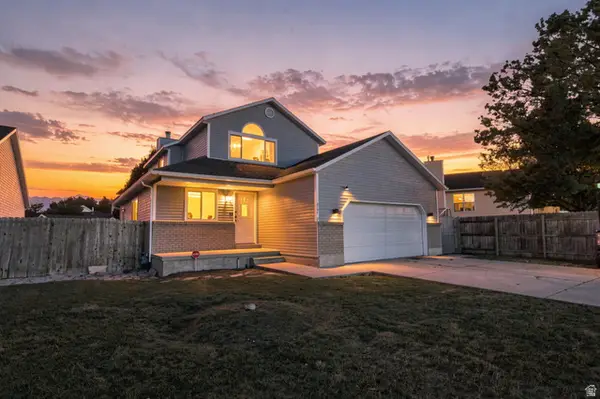 $550,000Active3 beds 4 baths2,369 sq. ft.
8161 S Creekwood Dr, West Jordan, UT 84088
MLS# 2180301Listed by: REAL BROKER, LLC


Protect your home and budget from life's surprises with an Assurant Home Warranty, backed by a partner that supports you through every step of homeownership. Explore Plans.
© 2026 Better Homes and Gardens Real Estate LLC. An Anywhere Real Estate company. All rights reserved. Better Homes and Gardens® Real Estate is a registered trademark owned by Meredith Operations Corporation, licensed to Better Homes and Gardens Real Estate LLC and used with permission. Better Homes and Gardens Real Estate LLC fully supports the principles of the Fair Housing Act and the Equal Opportunity Act. Listing information is deemed reliable but is not guaranteed accurate.
Each office is independently owned and operated.
Any services or products provided by third parties are not provided by, affiliated with or related to Better Homes and Gardens Real Estate LLC, or its affiliated companies.