
6748 W Shumard Oak Dr S, West Jordan, UT 84088
Local realty services provided by:Better Homes and Gardens Real Estate Momentum
Listed by: amanda stanley
Office: utah's wise choice real estate
MLS#:2173991
Source:SL
Price summary
- Price:$579,000
- Price per sq. ft.:$171.71
About this home
Well-maintained rambler in the desirable Oaks community of West Jordan! This home features 5 bedrooms, including a spacious primary suite, 2 full bathrooms, an open floor plan with vaulted ceilings, a formal living room, and a partially finished basement with a mother-in-law apartment, separate laundry hookups, and flexible living space. The home has been thoughtfully updated over the years with new flooring, an updated kitchen, fresh interior paint, a new roof in 2018, and added insulation. The functional floor plan offers plenty of space for a growing family, multigenerational living, or guests. Outside, you'll find RV parking, a fully fenced backyard, a concrete patio, and a professionally installed 15-foot Hybrid pool (partially in-ground/above-ground), creating the perfect space for relaxing or entertaining. Conveniently located near schools, parks, shopping, restaurants, and other everyday amenities. Square footage figures are provided as a courtesy estimate only and were obtained from county records. Buyer is advised to obtain an independent measurement....
Contact an agent
Home facts
- Year built:2003
- Subdivision & Development:JORDAN
- Listing ID #:2173991
- Added:38 day(s) ago
- Updated:August 31, 2026 at 08:10 AM
Rooms and interior
- Bedrooms:5
- Total bathrooms:3
- Full bathrooms:3
- Rooms Total:12
- Flooring:Carpet, Tile
- Kitchen Description:Disposal, Kitchen: Updated, Microwave, Range/Oven: Free Stdng., Refrigerator
- Basement Description:Full
- Living area:3,372 sq. ft.
Heating and cooling
- Cooling:Central Air
- Heating:Forced Air
Structure and exterior
- Roof:Asphalt
- Year built:2003
- Building area:3,372 sq. ft.
- Lot area:0.18 Acres
- Lot Features:Curb & Gutter, Fenced: Full, Road: Paved, Sidewalks, Sprinkler: Auto-Full
- Architectural Style:Rambler/Ranch
- Construction Materials:Aluminum, Stone
- Exterior Features:Patio: Open
- Levels:2 Story
Schools
- High school:Copper Hills
- Elementary school:Oakcrest
Utilities
- Water:Culinary, Water Connected
- Sewer:Sewer Connected, Sewer: Connected
Finances and disclosures
- Price:$579,000
- Price per sq. ft.:$171.71
- Tax amount:$2,857
Features and amenities
- Laundry features:Electric Dryer Hookups, Gas Dryer Hookups
- Amenities:Ceiling Fan, Closet: Walk-In, Humidifier, Mother-In-Law Apartment, Smart Thermostat(s), Storage Shed(s), Vaulted Ceilings, Video Door Bell(s), Workbench
- Pool features:Above Ground, In Ground
Parking
- Total parking spaces:2
- Parking description:2 Car Garage, Attached Garage, Rv Parking
- Garage spaces:2
New listings near 6748 W Shumard Oak Dr S
- New
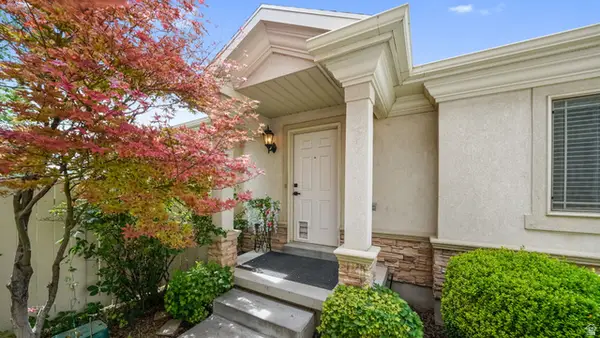 $479,900Active2 beds 2 baths2,106 sq. ft.
1155 W Hollow View Way S, West Jordan, UT 84084
MLS# 2182126Listed by: HOMES INTERNATIONAL - New
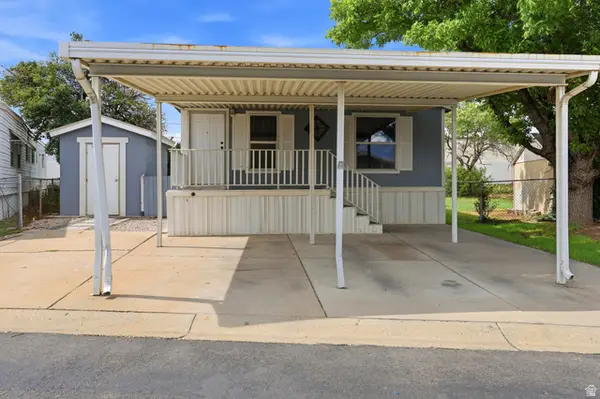 $134,900Active3 beds 2 baths1,300 sq. ft.
8400 S 4000 W #2, West Jordan, UT 84088
MLS# 2182065Listed by: LRG COLLECTIVE - New
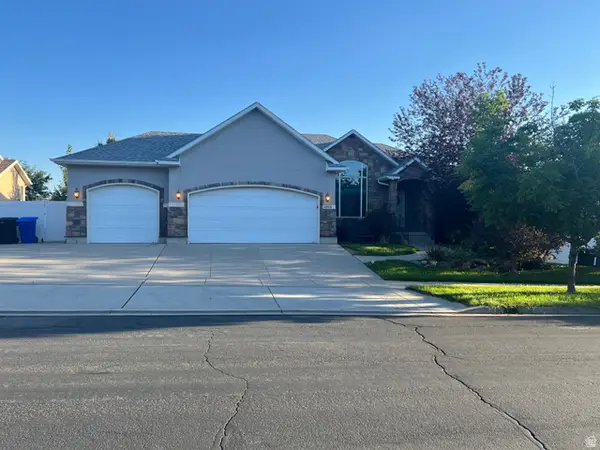 $785,000Active4 beds 3 baths3,453 sq. ft.
6158 W Indian Oak Dr, West Jordan, UT 84081
MLS# 2181968Listed by: EQUITY REAL ESTATE (ADVISORS) - New
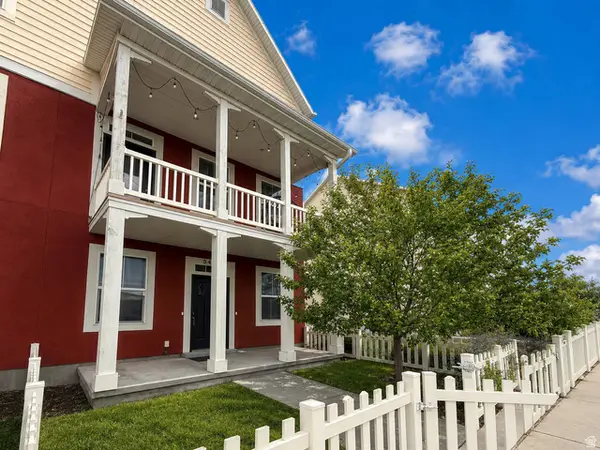 $450,000Active4 beds 3 baths2,030 sq. ft.
5403 W Ranches Rd #133, West Jordan, UT 84081
MLS# 2181989Listed by: 4YOU REAL ESTATE, LLC - New
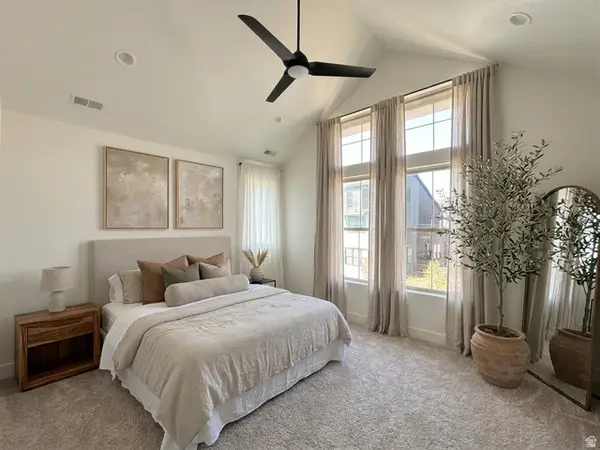 $464,965Active3 beds 3 baths1,567 sq. ft.
6947 W Gravel Cross Way S #318, West Jordan, UT 84081
MLS# 2181908Listed by: S H REALTY LC - New
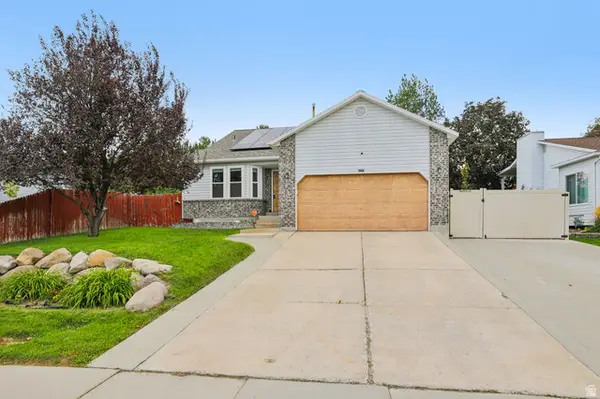 $525,000Active4 beds 3 baths2,524 sq. ft.
6902 S Clernates Dr, West Jordan, UT 84081
MLS# 2180998Listed by: OMADA REAL ESTATE - New
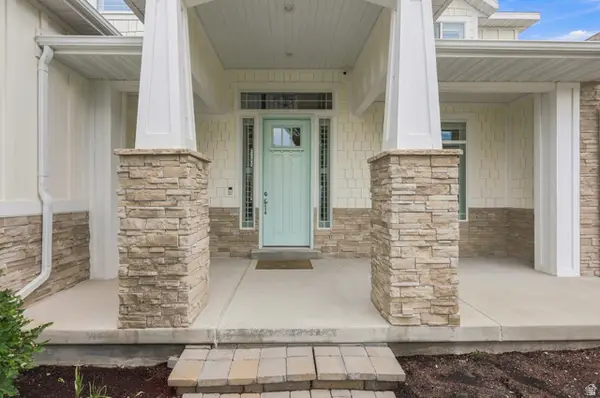 $1,765,000Active6 beds 6 baths6,195 sq. ft.
9387 S 2250 W #18, West Jordan, UT 84088
MLS# 2181868Listed by: HOWLAND PROPERTIES - New
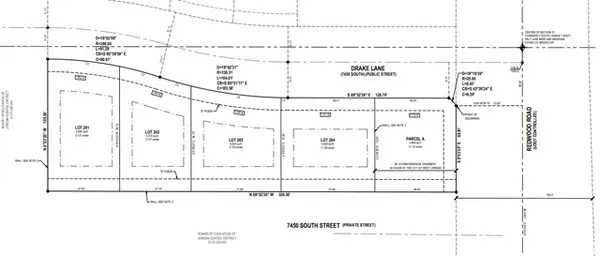 $1,030,000Active0.63 Acres
1739 W Drake Ln S #1-4, West Jordan, UT 84088
MLS# 2181881Listed by: CANNON & COMPANY - New
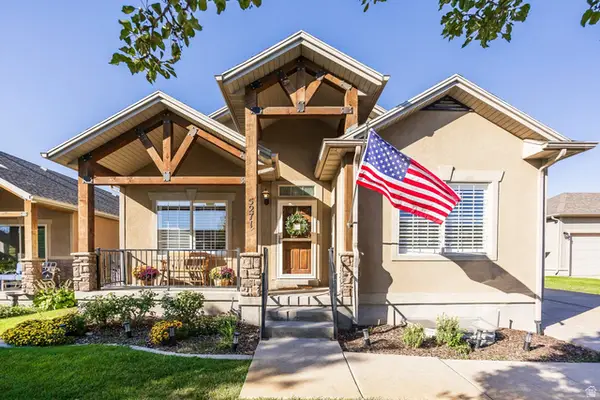 $615,000Active3 beds 3 baths2,862 sq. ft.
5271 W Swift Water Way, West Jordan, UT 84081
MLS# 2181786Listed by: SUMMIT SOTHEBY'S INTERNATIONAL REALTY - New
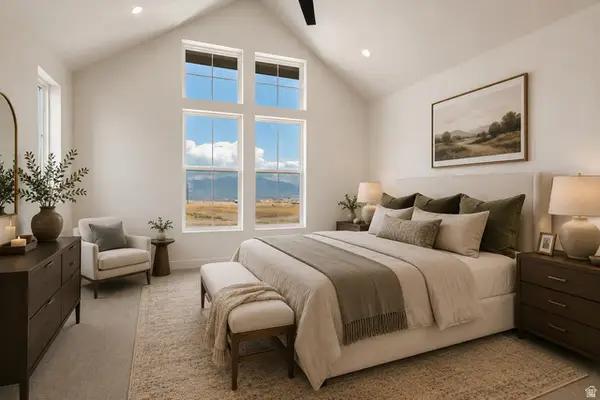 $554,834Active3 beds 3 baths1,912 sq. ft.
6899 W Gravel Cross Way S #288, West Jordan, UT 84081
MLS# 2181819Listed by: S H REALTY LC


Protect your home and budget from life's surprises with an Assurant Home Warranty, backed by a partner that supports you through every step of homeownership. Explore Plans.
© 2026 Better Homes and Gardens Real Estate LLC. An Anywhere Real Estate company. All rights reserved. Better Homes and Gardens® Real Estate is a registered trademark owned by Meredith Operations Corporation, licensed to Better Homes and Gardens Real Estate LLC and used with permission. Better Homes and Gardens Real Estate LLC fully supports the principles of the Fair Housing Act and the Equal Opportunity Act. Listing information is deemed reliable but is not guaranteed accurate.
Each office is independently owned and operated.
Any services or products provided by third parties are not provided by, affiliated with or related to Better Homes and Gardens Real Estate LLC, or its affiliated companies.