
6834 S Cyclamen Dr W, West Jordan, UT 84081
Local realty services provided by:Better Homes and Gardens Real Estate Momentum
6834 S Cyclamen Dr W,West Jordan, UT 84081
$515,000
- 5 Beds
- 3 Baths
- 1,966 sq. ft.
- Single family
- Active
Listed by: shawna turner, susana gonzalez
Office: century 21 everest
MLS#:2169900
Source:SL
Price summary
- Price:$515,000
- Price per sq. ft.:$261.95
About this home
NO HOA!! Welcome to this well maintained 5 bedroom, 3 bathroom home in West Jordan. Major updates completed within the last 6 years include the roof, HVAC/furnace, water heater, flooring, kitchen cabinets, kitchen countertops,, bathroom vanities, and stair railings. Blinds in the master bedroom and main floor living area will be replaced prior to closing. The garage is extra deep and includes built in workbenches and shelving, perfect for projects, hobbies, or additional storage. The large fenced backyard features a private basketball court, ideal for recreation and entertaining. A great fit for growing families or multigenerational households in need of extra space. Schedule your showing today. Home is occupied. Please allow 24 hours for showing. **Gun safe in garage is included with the sale of the home.
Contact an agent
Home facts
- Year built:1990
- Subdivision & Development:OQUIRRH SHADOWS
- Listing ID #:2169900
- Added:56 day(s) ago
- Updated:August 31, 2026 at 11:39 AM
Rooms and interior
- Bedrooms:5
- Total bathrooms:3
- Full bathrooms:2
- Rooms Total:12
- Flooring:Carpet, Laminate, Tile
- Kitchen Description:Disposal, Kitchen: Updated, Range/Oven: Free Stdng., Refrigerator
- Basement Description:Partial
- Living area:1,966 sq. ft.
Heating and cooling
- Cooling:Central Air
- Heating:Gas: Central
Structure and exterior
- Year built:1990
- Building area:1,966 sq. ft.
- Lot area:0.18 Acres
- Lot Features:Fenced: Partial, Road: Paved, Sidewalks
- Construction Materials:Aluminum, Asphalt
- Levels:2 Story
Schools
- High school:Copper Hills
- Middle school:West Hills
- Elementary school:Mountain Shadows
Utilities
- Water:Culinary, Water Connected
- Sewer:Sewer Connected, Sewer: Connected
Finances and disclosures
- Price:$515,000
- Price per sq. ft.:$261.95
- Tax amount:$2,616
Features and amenities
- Laundry features:Dryer, Washer
- Amenities:Alarm: Fire, Ceiling Fan, Closet: Walk-In, Floor Drains, French Doors, Window Coverings, Workbench
Parking
- Total parking spaces:4
- Parking description:2 Car Garage, Attached Garage
- Garage spaces:2
New listings near 6834 S Cyclamen Dr W
- New
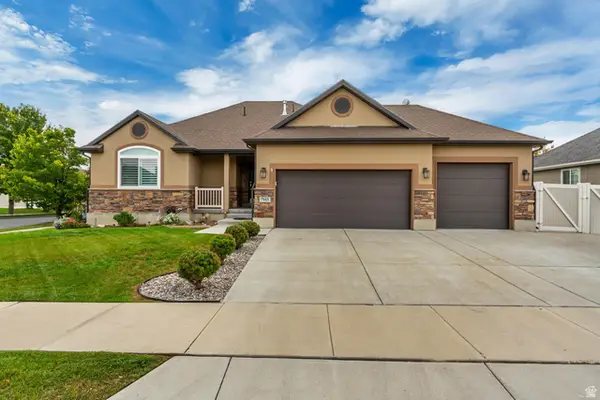 $629,900Active5 beds 3 baths2,892 sq. ft.
7943 S Hartley Ln, West Jordan, UT 84081
MLS# 2182229Listed by: MANSELL REAL ESTATE INC - New
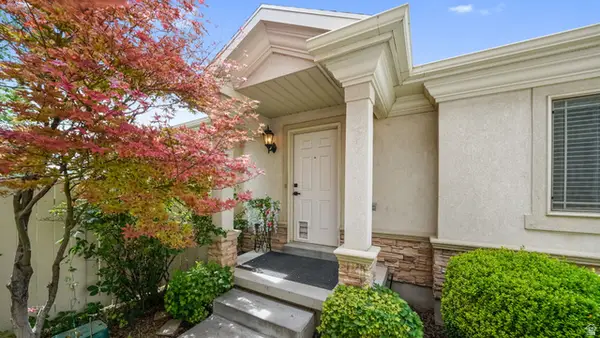 $479,900Active2 beds 2 baths2,106 sq. ft.
1155 W Hollow View Way S, West Jordan, UT 84084
MLS# 2182126Listed by: HOMES INTERNATIONAL - New
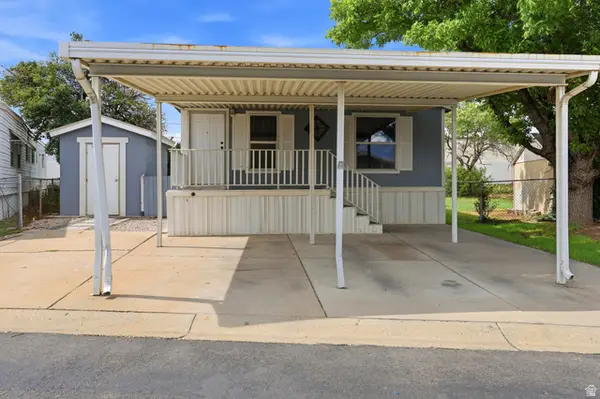 $134,900Active3 beds 2 baths1,300 sq. ft.
8400 S 4000 W #2, West Jordan, UT 84088
MLS# 2182065Listed by: LRG COLLECTIVE - New
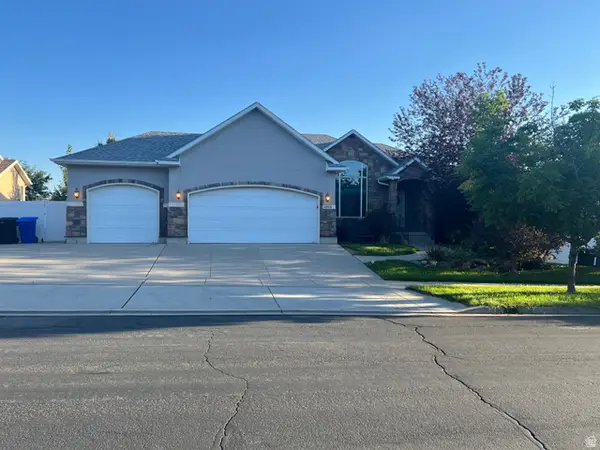 $785,000Active4 beds 3 baths3,453 sq. ft.
6158 W Indian Oak Dr, West Jordan, UT 84081
MLS# 2181968Listed by: EQUITY REAL ESTATE (ADVISORS) - New
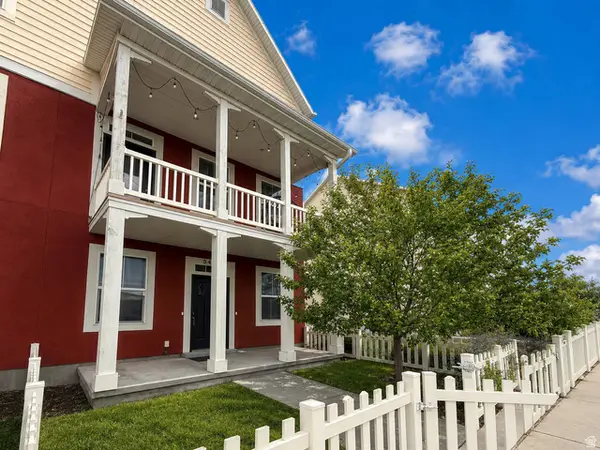 $450,000Active4 beds 3 baths2,030 sq. ft.
5403 W Ranches Rd #133, West Jordan, UT 84081
MLS# 2181989Listed by: 4YOU REAL ESTATE, LLC - New
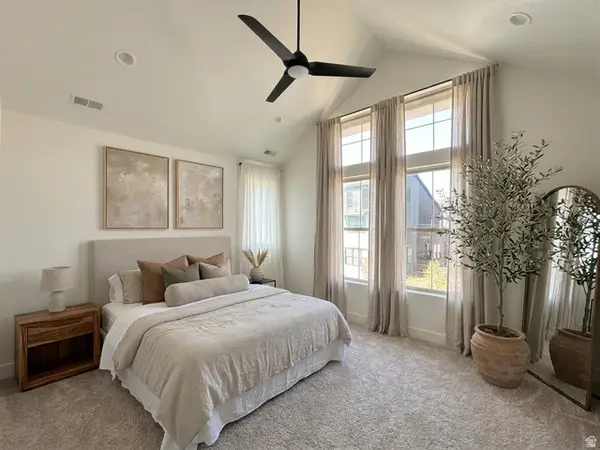 $464,965Active3 beds 3 baths1,567 sq. ft.
6947 W Gravel Cross Way S #318, West Jordan, UT 84081
MLS# 2181908Listed by: S H REALTY LC - New
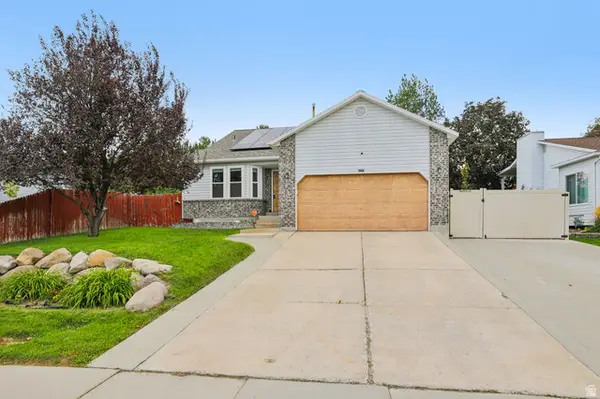 $525,000Active4 beds 3 baths2,524 sq. ft.
6902 S Clernates Dr, West Jordan, UT 84081
MLS# 2180998Listed by: OMADA REAL ESTATE - New
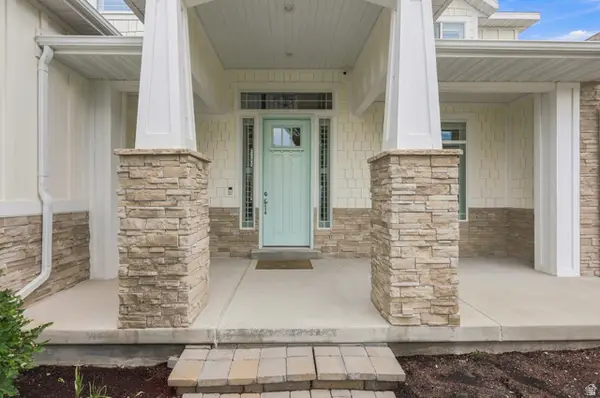 $1,765,000Active6 beds 6 baths6,195 sq. ft.
9387 S 2250 W #18, West Jordan, UT 84088
MLS# 2181868Listed by: HOWLAND PROPERTIES - New
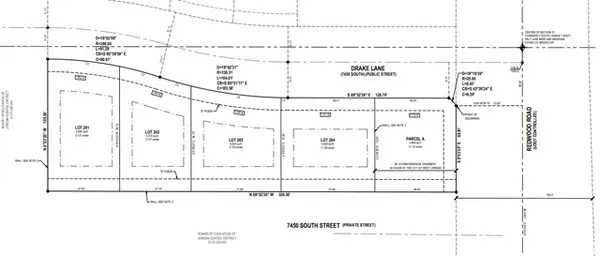 $1,030,000Active0.63 Acres
1739 W Drake Ln S #1-4, West Jordan, UT 84088
MLS# 2181881Listed by: CANNON & COMPANY - Open Sat, 12 to 2pmNew
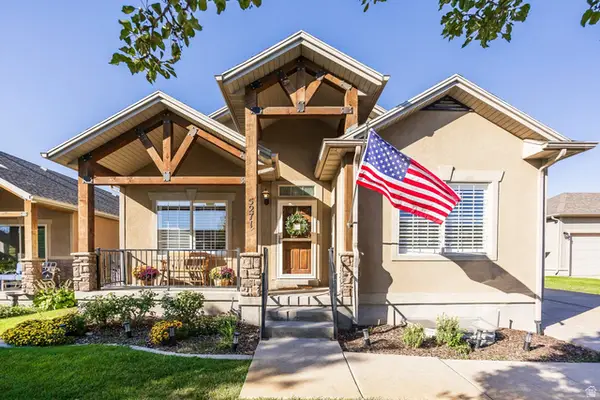 $615,000Active3 beds 3 baths2,862 sq. ft.
5271 W Swift Water Way, West Jordan, UT 84081
MLS# 2181786Listed by: SUMMIT SOTHEBY'S INTERNATIONAL REALTY


Protect your home and budget from life's surprises with an Assurant Home Warranty, backed by a partner that supports you through every step of homeownership. Explore Plans.
© 2026 Better Homes and Gardens Real Estate LLC. An Anywhere Real Estate company. All rights reserved. Better Homes and Gardens® Real Estate is a registered trademark owned by Meredith Operations Corporation, licensed to Better Homes and Gardens Real Estate LLC and used with permission. Better Homes and Gardens Real Estate LLC fully supports the principles of the Fair Housing Act and the Equal Opportunity Act. Listing information is deemed reliable but is not guaranteed accurate.
Each office is independently owned and operated.
Any services or products provided by third parties are not provided by, affiliated with or related to Better Homes and Gardens Real Estate LLC, or its affiliated companies.