
6915 S Georgia Dr, West Jordan, UT 84084
Local realty services provided by:Better Homes and Gardens Real Estate Momentum
6915 S Georgia Dr,West Jordan, UT 84084
$500,000
- 4 Beds
- 2 Baths
- 1,872 sq. ft.
- Single family
- Active
Listed by: ruben gomez
Office: kw success keller williams realty (latino)
MLS#:2192705
Source:SL
Price summary
- Price:$500,000
- Price per sq. ft.:$267.09
About this home
Welcome to this charming home featuring a welcoming exterior, mature trees, and a spacious front yard, this property offers great potential for comfortable living. Conveniently located in an established neighborhood near local schools, parks, shopping centers, restaurants, and everyday amenities. Enjoy easy access to major roads, making commuting throughout the Salt Lake Valley convenient. A wonderful opportunity to own a home in a desirable West Jordan location. **Don't miss out! Schedule your showing today!**
Contact an agent
Home facts
- Year built:1972
- Subdivision & Development:DIXIE VALLEY
- Listing ID #:2192705
- Added:1 day(s) ago
- Updated:October 23, 2026 at 05:01 AM
Rooms and interior
- Bedrooms:4
- Total bathrooms:2
- Full bathrooms:2
- Rooms Total:12
- Flooring:Carpet, Linoleum, Tile
- Bathrooms Description:Jetted Tub
- Kitchen Description:Disposal, Range Hood, Range/Oven: Free Stdng.
- Basement Description:Daylight, Entrance, Full, Walk-Out Access
- Living area:1,872 sq. ft.
Heating and cooling
- Cooling:Evaporative Cooling
- Heating:Gas: Central
Structure and exterior
- Roof:Asphalt
- Year built:1972
- Building area:1,872 sq. ft.
- Lot area:0.15 Acres
- Lot Features:Fenced: Partial, Sidewalks, Sprinkler: Auto-Full
- Architectural Style:Split Entry/Bi Level
- Construction Materials:Concrete
- Exterior Features:Deck: Covered, Entry (Foyer), Lighting
- Levels:2 Story
Schools
- High school:Copper Hills
- Middle school:West Hills
- Elementary school:Oquirrh
Utilities
- Water:Culinary, Water Connected
- Sewer:Sewer Connected, Sewer: Connected, Sewer: Public
Finances and disclosures
- Price:$500,000
- Price per sq. ft.:$267.09
- Tax amount:$2,139
Features and amenities
- Amenities:Ceiling Fan, Jetted Tub, Window Coverings
New listings near 6915 S Georgia Dr
- New
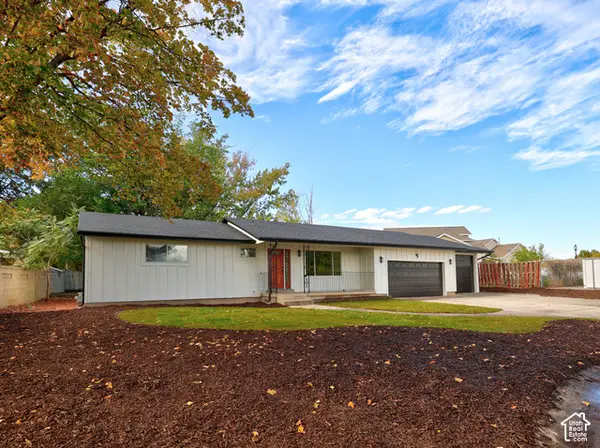 $675,000Active5 beds 4 baths2,464 sq. ft.
8012 S Bueno Vista Dr, West Jordan, UT 84088
MLS# 2192691Listed by: CENTURY 21 EVEREST - New
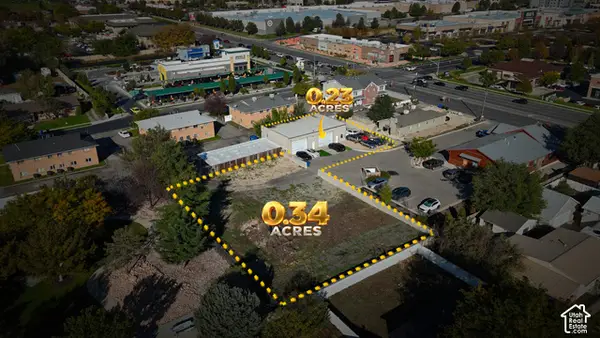 $599,000Active0.23 Acres
3759 W 7800 S, West Jordan, UT 84088
MLS# 2192650Listed by: PRESIDIO REAL ESTATE (SOUTH VALLEY) - New
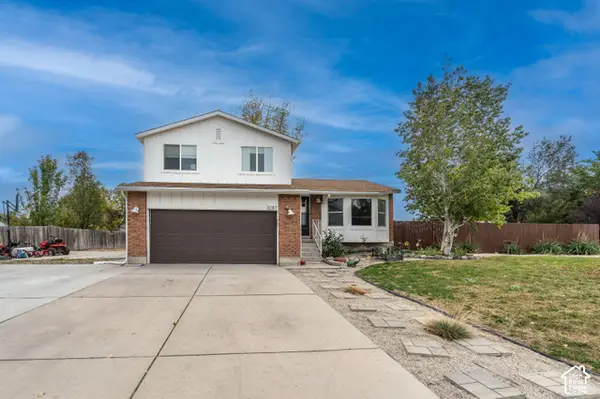 $489,900Active5 beds 3 baths1,939 sq. ft.
3287 W 6920 S, West Jordan, UT 84084
MLS# 2192651Listed by: UTAH'S WISE CHOICE REAL ESTATE 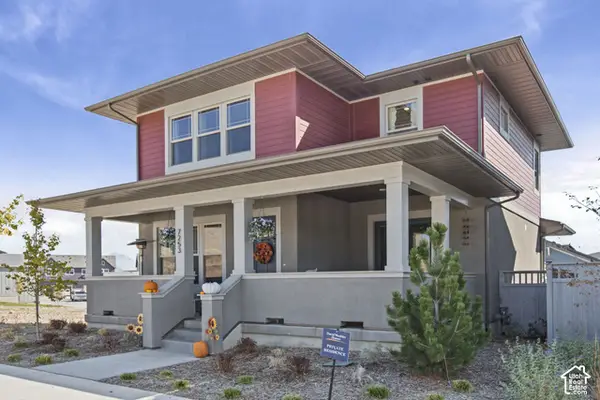 $730,000Active5 beds 4 baths2,818 sq. ft.
7253 W Hidden Hills Way S, West Jordan, UT 84081
MLS# 2189907Listed by: EQUITY REAL ESTATE (SOLID)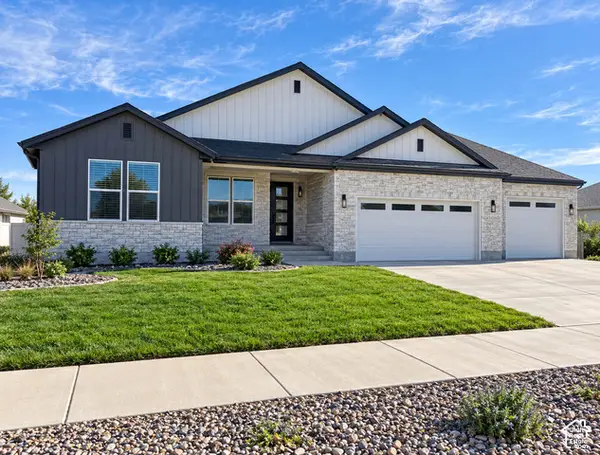 $848,111Active3 beds 3 baths3,937 sq. ft.
1378 W Maple Barn Ln S #105, West Jordan, UT 84084
MLS# 2188746Listed by: UTAH'S PROPERTIES LLC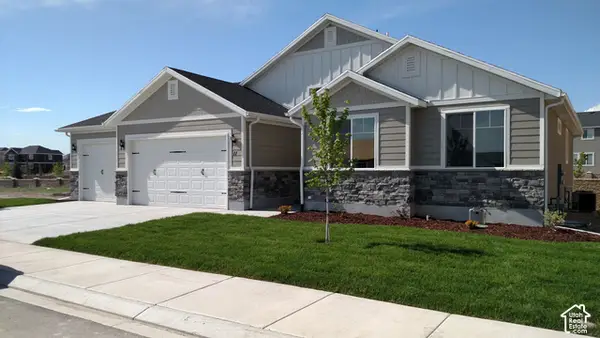 $699,999Active3 beds 2 baths3,202 sq. ft.
1354 W Maple Barn Ln S #103, West Jordan, UT 84084
MLS# 2188747Listed by: UTAH'S PROPERTIES LLC- New
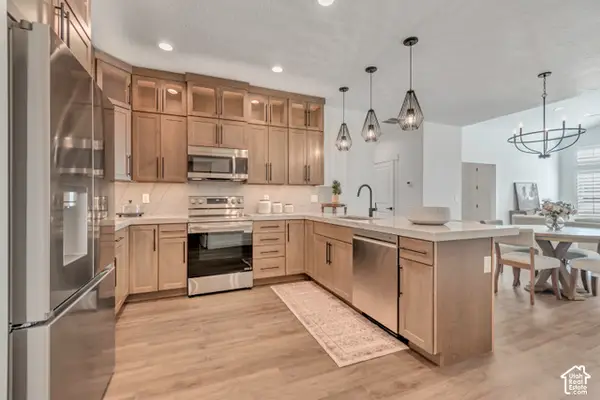 $599,900Active2 beds 3 baths1,766 sq. ft.
4889 W Bayard Ln S, West Jordan, UT 84081
MLS# 2192540Listed by: PETERSON HOMES - New
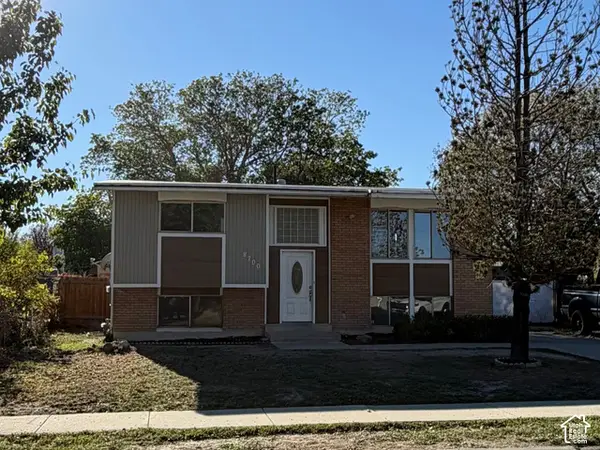 $430,000Active4 beds 2 baths1,760 sq. ft.
8700 S 3680 W, West Jordan, UT 84088
MLS# 2192489Listed by: NORTHERN REALTY INC - New
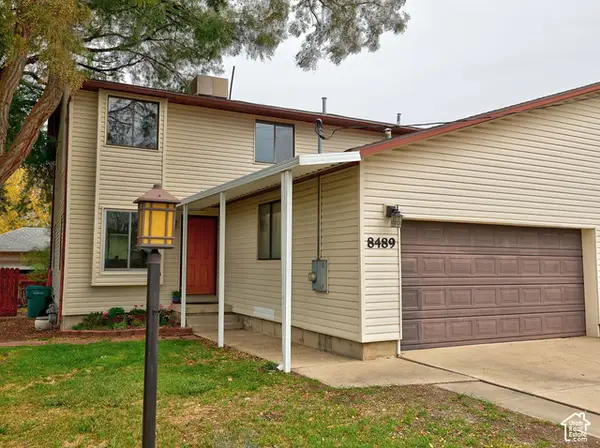 $400,000Active3 beds 3 baths1,984 sq. ft.
8489 S 2700 W, West Jordan, UT 84088
MLS# 2192503Listed by: CINDY WOOD REALTY PARTNERS


Protect your home and budget from life's surprises with an Assurant Home Warranty, backed by a partner that supports you through every step of homeownership. Explore Plans.
© 2026 Better Homes and Gardens Real Estate LLC. An Anywhere Real Estate company. All rights reserved. Better Homes and Gardens® Real Estate is a registered trademark owned by Meredith Operations Corporation, licensed to Better Homes and Gardens Real Estate LLC and used with permission. Better Homes and Gardens Real Estate LLC fully supports the principles of the Fair Housing Act and the Equal Opportunity Act. Listing information is deemed reliable but is not guaranteed accurate.
Each office is independently owned and operated.
Any services or products provided by third parties are not provided by, affiliated with or related to Better Homes and Gardens Real Estate LLC, or its affiliated companies.