
6938 W Sydney Peak Ln S #407, West Jordan, UT 84081
Local realty services provided by:Better Homes and Gardens Real Estate Momentum
6938 W Sydney Peak Ln S #407,West Jordan, UT 84081
$688,224
- 3 Beds
- 2 Baths
- 3,401 sq. ft.
- Single family
- Active
Listed by: dakota robison
Office: holmes homes realty
MLS#:2193756
Source:SL
Price summary
- Price:$688,224
- Price per sq. ft.:$202.36
- Monthly HOA dues:$105
About this home
Brand new stunning rambler to be completed with construction soon! This home boasts main floor living at its finest. With 3401 total Sq. ft. 3 beds, 2 full baths, a spacious great room and kitchen with tall vaulted ceilings and a beautiful kitchen! Take advantage of this flat .20 acre lot, 3 car garage, and tons of space for future RV parking if desired. The owners suite also boasts tall vaulted ceilings, double sink vanity, very large walk in closet, a 5' shower and soaking tub. The unfinished basement offers tons of space for future growth, add a huge rec room, kitchenette, and 3 large bedrooms with walk in closets. This fast growing part of West Jordan is an Ideal place to live, enjoy a quiet feel plus easy access to highways, shopping centers, SLC airport, Downtown SLC, event venues and more. Some photos of previously built DILLON home plans Contact the listing agent to schedule your tour!
Contact an agent
Home facts
- Year built:2026
- Subdivision & Development:OQUIRRH WEST PHASE 4
- Listing ID #:2193756
- Added:1 day(s) ago
- Updated:October 30, 2026 at 05:01 AM
Rooms and interior
- Bedrooms:3
- Total bathrooms:2
- Full bathrooms:2
- Rooms Total:10
- Flooring:Carpet
- Bathrooms Description:Bath: Sep. Tub/Shower
- Kitchen Description:Disposal, Range/Oven: Free Stdng., Range: Gas
- Basement Description:Full
- Living area:3,401 sq. ft.
Heating and cooling
- Cooling:Central Air
- Heating:Forced Air, Gas: Central
Structure and exterior
- Roof:Asphalt, Pitched
- Year built:2026
- Building area:3,401 sq. ft.
- Lot area:0.2 Acres
- Lot Features:Curb & Gutter, Drip Irrigation, Secluded, Sidewalks, Sprinkler: Auto-Partial, Terrain: Grad Slope
- Architectural Style:Rambler/Ranch
- Construction Materials:Clapboard/Masonite, Stone, Stucco
- Exterior Features:Basement Entrance, Entry (Foyer), Patio: Open, Porch: Open
- Levels:2 Story
Schools
- High school:Copper Hills
Utilities
- Water:Culinary, Water Connected
- Sewer:Sewer Connected, Sewer: Connected
Finances and disclosures
- Price:$688,224
- Price per sq. ft.:$202.36
Features and amenities
- Laundry features:Electric Dryer Hookups
- Amenities:Biking Trails, Closet: Walk-In, Hiking Trails, Pets Permitted, Picnic Area, Smart Thermostat(s), Snow Removal, Trash, Vaulted Ceilings, Video Camera(s), Video Door Bell(s)
Parking
- Total parking spaces:9
- Parking description:3 Car Garage, Built-In, Garage Door Opener, Parking: Uncovered
- Garage spaces:3
New listings near 6938 W Sydney Peak Ln S #407
 $494,990Active4 beds 3 baths2,505 sq. ft.
6857 S Mount Berry Rd #442, West Jordan, UT 84081
MLS# 2187270Listed by: RICHMOND AMERICAN HOMES OF UTAH, INC- New
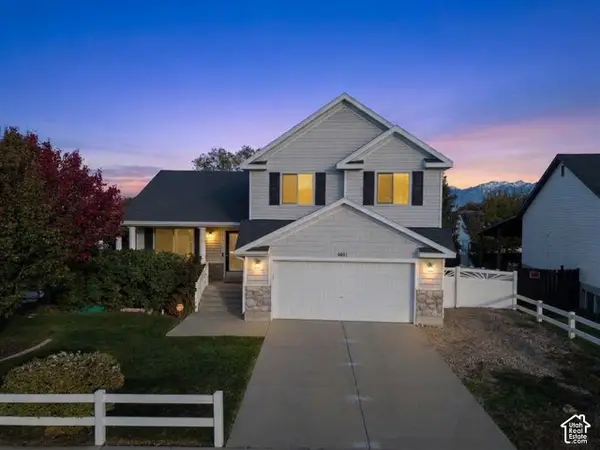 $549,900Active3 beds 2 baths2,356 sq. ft.
6681 S High Bluff Dr, West Jordan, UT 84081
MLS# 2193750Listed by: CENTURY 21 EVEREST - New
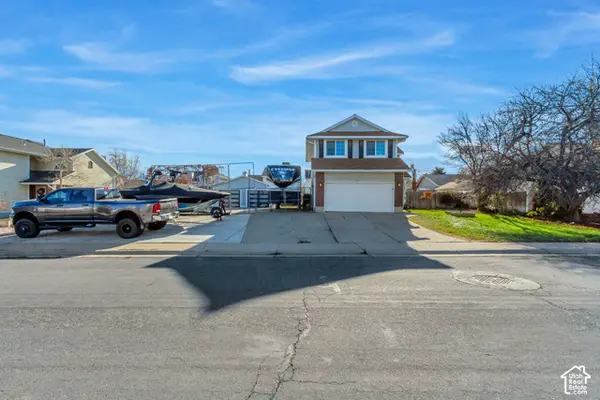 $579,000Active4 beds 3 baths2,304 sq. ft.
3103 W Meadow Green Way S, West Jordan, UT 84088
MLS# 2193759Listed by: EQUITY REAL ESTATE (ADVANTAGE) - New
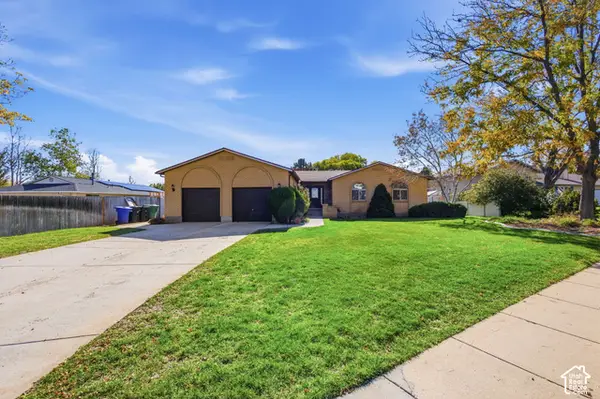 $670,000Active6 beds 3 baths3,380 sq. ft.
3849 W Bingham Creek Dr S, West Jordan, UT 84088
MLS# 2193645Listed by: REAL ESTATE ESSENTIALS - New
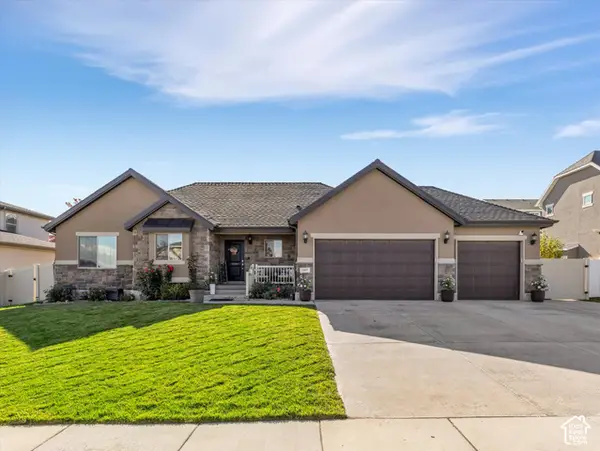 $599,900Active3 beds 2 baths3,183 sq. ft.
7097 W Jayson Bend Dr S, West Jordan, UT 84081
MLS# 2193609Listed by: COLDWELL BANKER REALTY (UNION HEIGHTS) - New
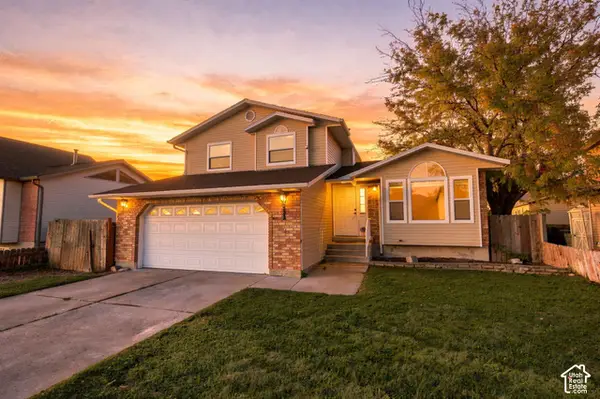 $489,900Active4 beds 4 baths2,157 sq. ft.
6821 S 4900 W, West Jordan, UT 84081
MLS# 2193594Listed by: REAL BROKER, LLC - New
 $510,000Active3 beds 2 baths1,896 sq. ft.
5920 W Jackling Way S, West Jordan, UT 84084
MLS# 2193326Listed by: REAL BROKER, LLC - New
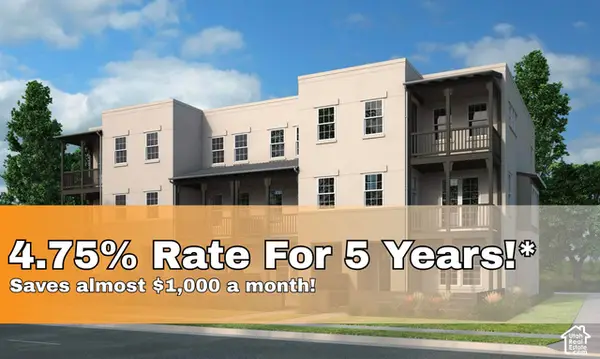 $521,640Active3 beds 3 baths1,869 sq. ft.
7609 S New Sycamore Dr W #431, West Jordan, UT 84081
MLS# 2193329Listed by: HOLMES HOMES REALTY - New
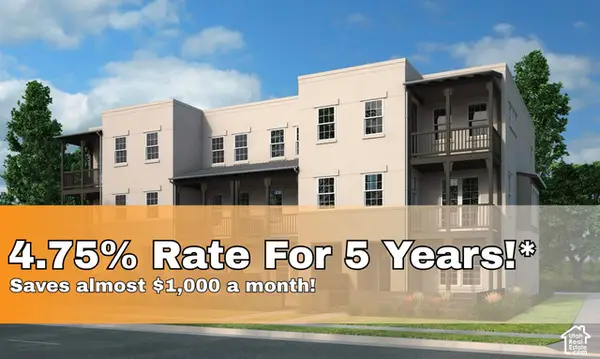 $545,201Active4 beds 2 baths2,148 sq. ft.
7611 S New Sycamore Dr W #432, West Jordan, UT 84081
MLS# 2193337Listed by: HOLMES HOMES REALTY


Protect your home and budget from life's surprises with an Assurant Home Warranty, backed by a partner that supports you through every step of homeownership. Explore Plans.
© 2026 Better Homes and Gardens Real Estate LLC. An Anywhere Real Estate company. All rights reserved. Better Homes and Gardens® Real Estate is a registered trademark owned by Meredith Operations Corporation, licensed to Better Homes and Gardens Real Estate LLC and used with permission. Better Homes and Gardens Real Estate LLC fully supports the principles of the Fair Housing Act and the Equal Opportunity Act. Listing information is deemed reliable but is not guaranteed accurate.
Each office is independently owned and operated.
Any services or products provided by third parties are not provided by, affiliated with or related to Better Homes and Gardens Real Estate LLC, or its affiliated companies.