
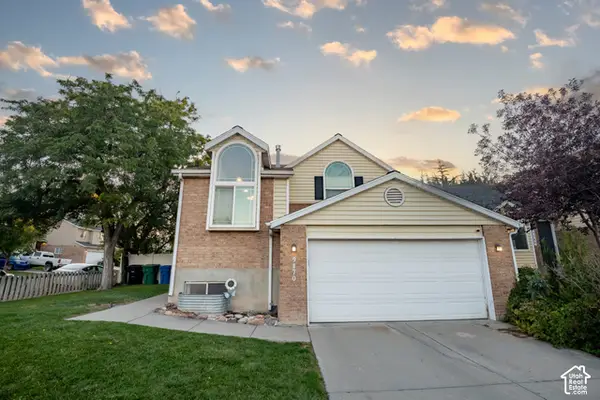
7118 W Owens View Way, West Jordan, UT 84081
Local realty services provided by:Better Homes and Gardens Real Estate Momentum
7118 W Owens View Way,West Jordan, UT 84081
$739,000
- 6 Beds
- 3 Baths
- 3,401 sq. ft.
- Single family
- Active
Listed by: katherine m labrum
Office: signature group real estate
MLS#:2177225
Source:SL
Price summary
- Price:$739,000
- Price per sq. ft.:$217.29
- Monthly HOA dues:$105
About this home
Gorgeous West Jordan home with a fully finished mother in law apartment! The main floor gives you a comfortable place to gather, relax, and settle in, but the finished basement is what really makes this home stand out. With its own entrance, kitchen, and laundry, it gives you options. Maybe your parents need a place to be close but still have their own space. Maybe family comes to stay often. Maybe you want a little extra income. Or maybe you just like having a space that feels completely separate from the rest of the house. Downstairs, the fully finished apartment offers nearly 1,700 additional square feet and the kind of flexibility that is hard to find in a typical home. Outside, the backyard is already fully landscaped, so you can actually enjoy it instead of spending every weekend trying to finish it. Picture summer dinners outside, kids running around, or friends staying late while the grill is still going. With parks nearby and convenient access to Mountain View Corridor and Bangerter Highway, getting to work, school, shopping, and everything else around the west side of the valley is easy. If you've been looking for a home that gives you more space, more privacy, and more options for the way your family lives, This is the one!...
Contact an agent
Home facts
- Year built:2024
- Subdivision & Development:OQUIRRH
- Listing ID #:2177225
- Added:52 day(s) ago
- Updated:September 28, 2026 at 08:07 PM
Rooms and interior
- Bedrooms:6
- Total bathrooms:3
- Full bathrooms:3
- Rooms Total:17
- Flooring:Carpet, Tile
- Kitchen Description:Disposal, Kitchen: Second, Microwave, Oven: Gas, Range: Gas, Refrigerator
- Basement Description:Entrance, Walk-Out Access
- Living area:3,401 sq. ft.
Heating and cooling
- Cooling:Central Air
- Heating:Forced Air, Gas: Central
Structure and exterior
- Roof:Asphalt
- Year built:2024
- Building area:3,401 sq. ft.
- Lot area:0.12 Acres
- Lot Features:Fenced: Partial, Sprinkler: Auto-Partial, Terrain: Grad Slope
- Architectural Style:Rambler/Ranch
- Construction Materials:Clapboard/Masonite, Stone, Stucco
- Exterior Features:Basement Entrance, Entry (Foyer), Porch: Open, Walkout
- Levels:2 Story
Schools
- High school:West Jordan
- Middle school:Joel P. Jensen
Utilities
- Water:Culinary, Water Connected
- Sewer:Sewer Connected, Sewer: Connected
Finances and disclosures
- Price:$739,000
- Price per sq. ft.:$217.29
- Tax amount:$3,000
Features and amenities
- Laundry features:Dryer, Electric Dryer Hookups, Washer
- Amenities:Closet: Walk-In, Low VOC Finishes, Mother-In-Law Apartment, Playground, Smart Thermostat(s), Trash, Vaulted Ceilings, Video Door Bell(s)
Parking
- Total parking spaces:6
- Parking description:2 Car Garage, Built-In, Garage Door Opener, Parking: Uncovered
- Garage spaces:2
New listings near 7118 W Owens View Way
- New
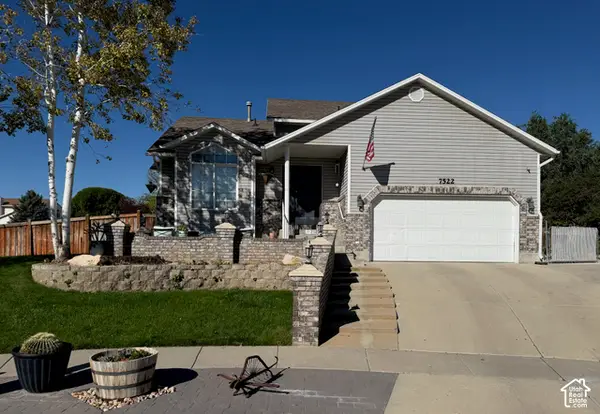 $544,900Active4 beds 3 baths2,120 sq. ft.
7522 S Highland Hollow Cove Cv W, West Jordan, UT 84084
MLS# 2187808Listed by: PRIME REAL ESTATE EXPERTS - New
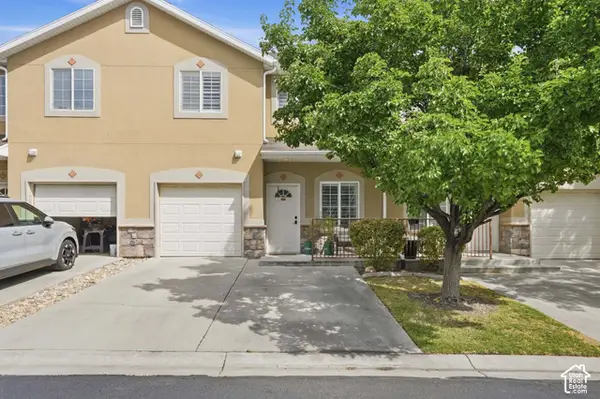 $387,000Active3 beds 3 baths1,320 sq. ft.
8773 S Brown Dr, West Jordan, UT 84081
MLS# 2187772Listed by: DISTINCTION REAL ESTATE - New
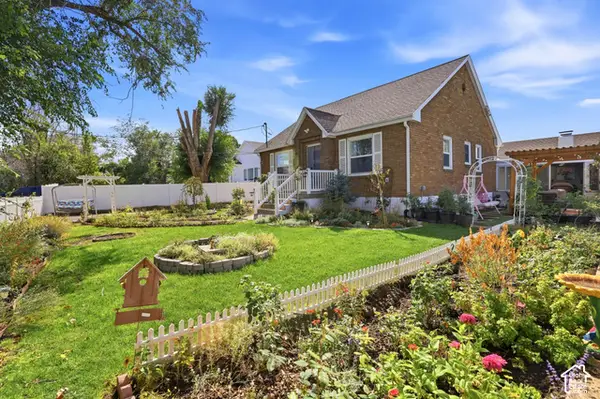 $524,999Active4 beds 2 baths1,920 sq. ft.
7551 S 2230 W, West Jordan, UT 84084
MLS# 2187766Listed by: PRESIDIO REAL ESTATE (SOUTH VALLEY) - New
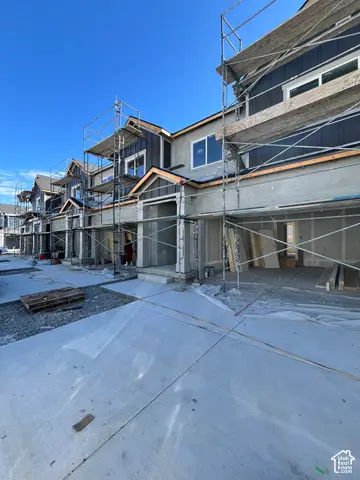 $499,990Active3 beds 3 baths2,419 sq. ft.
6843 S Survey Peak Ln #326, West Jordan, UT 84081
MLS# 2187733Listed by: RICHMOND AMERICAN HOMES OF UTAH, INC - New
 $549,900Active4 beds 2 baths1,609 sq. ft.
9170 S River Ridge Dr, West Jordan, UT 84088
MLS# 2187650Listed by: SWEETUTAHHOMES.COM, LLC - New
 $494,990Active4 beds 3 baths2,367 sq. ft.
6851 S Survey Peak Ln #328, West Jordan, UT 84081
MLS# 2187532Listed by: RICHMOND AMERICAN HOMES OF UTAH, INC - New
 $98,000Active2 beds 2 baths900 sq. ft.
8400 S 4000 W #1B, West Jordan, UT 84088
MLS# 2187552Listed by: LRG COLLECTIVE - New
 $458,000Active4 beds 2 baths2,005 sq. ft.
6928 S Lynaria Ct, West Jordan, UT 84081
MLS# 2187580Listed by: REAL BROKER, LLC - New
 $444,990Active3 beds 3 baths2,047 sq. ft.
6851 S Mount Berry Rd #440, West Jordan, UT 84081
MLS# 2187515Listed by: RICHMOND AMERICAN HOMES OF UTAH, INC - New
 $925,000Active4 beds 5 baths3,740 sq. ft.
5949 W Eric Ln #118, West Jordan, UT 84081
MLS# 2187447Listed by: TOLL BROTHERS REAL ESTATE, INC.


Protect your home and budget from life's surprises with an Assurant Home Warranty, backed by a partner that supports you through every step of homeownership. Explore Plans.
© 2026 Better Homes and Gardens Real Estate LLC. An Anywhere Real Estate company. All rights reserved. Better Homes and Gardens® Real Estate is a registered trademark owned by Meredith Operations Corporation, licensed to Better Homes and Gardens Real Estate LLC and used with permission. Better Homes and Gardens Real Estate LLC fully supports the principles of the Fair Housing Act and the Equal Opportunity Act. Listing information is deemed reliable but is not guaranteed accurate.
Each office is independently owned and operated.
Any services or products provided by third parties are not provided by, affiliated with or related to Better Homes and Gardens Real Estate LLC, or its affiliated companies.